Skip main navigation
Sold for $495,000
  • $495,000

    5644 S Delaware Ave, Tulsa, OK 74105

    3beds
    2,656sqft
    Single Family Residence
    Built in 1958
    0.36 Acres Lot
    $496,800 Zestimate®
    $186/sqft
    $3,140 Estimated rent

    Home value

    $496,800

    $472,000 - $522,000

    $3,140/mo

    Zestimate® history
    Loading
    Loading...

    Owner options

    List your home for rent

    $3,140/mo

    Rent Zestimate®

    Find your next renter with Zillow Rental Manager. Plus, with online applications, you can quickly screen prospective tenants – for free.

    Learn more

    $3,140/mo

    Rent Zestimate®

    Refinance and save

    $3,035/mo

    Est. payment

    Refinancing to a lower rate could help reduce your monthly payments and save thousands over the life of the loan.

    See today's rates

    $3,035/mo

    Est. payment

    Explore your selling options

    Work with a Zillow partner agent

    Leverage their expertise and Zillow's premium Showcase listings to get your home seen by more buyers.

    Get started

    List with your own agent

    Get your home in front of millions of buyers by listing it on Zillow.

    Learn how to do it

    Sell it yourself

    Take full control of how buyers see your home on Zillow by listing For Sale by Owner (FSBO).

    List your home

    What's special

    Canopy of mature treesUpdated sprinkler systemFormal dining spaceEstablished raised garden bedsUpdated kitchenMassive fully fenced groundsYard meant for wandering
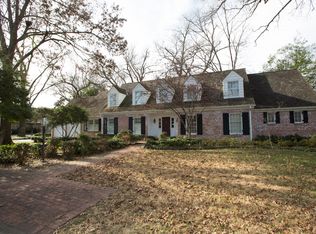
    There is a certain kind of magic found in the area around Southern Hills in Fairway Estates, and 5644 S Delaware Ave captures it perfectly. This midtown Tulsa three-bedroom, single-level retreat is a place where golden-hour light pours through brand-new front windows to dance across rich hardwoods, creating a home that feels both expansive and intimately cozy. The floorplan is a generous invitation to stay a while, featuring two distinct living areas and a formal dining space that naturally anchors the home. At its heart, the updated kitchen stands ready for slow weekend mornings or lively dinner parties, while the primary suite offers a quiet sanctuary with its own private en suite. All bathrooms were thoughtfully reimagined in 2018, blending modern convenience with the home's timeless character. The story continues outside, where the back door opens to a backyard that feels more like a private park. Framed by the canopy of mature trees, the massive, fully fenced grounds feature established raised garden beds for the aspiring botanist and a sprawling concrete patio made for dining under the stars. An updated sprinkler system keeps the greenery lush, ensuring your outdoor oasis remains vibrant all season long. Located in one of the city's most cherished neighborhoods, this is a home that celebrates the best of South Midtown living. With its spacious proportions, polished updates, and a yard meant for wandering, 5644 S Delaware Ave is ready to be the backdrop for your next great chapter.

    Zillow last checked:

    Listing updated:

    Listed by:

    Stephen Brocks 918-984-8029,

    MORE Agency

    Bought with:

    Rachel Close, 179631

    McGraw, REALTORS

    Source: MLS Technology, Inc.,MLS#: 2605945MLS LogoOriginating MLS: MLS Technology

    Facts & features

    Interior

    Bedrooms & bathrooms
    • Bedrooms: 3
    • Bathrooms: 3
    • Full bathrooms: 2
    • 1/2 bathrooms: 1
    Dining room
    • Description: Dining Room,Formal
    • Level: First
    Game room
    • Description: Game/Rec Room,
    • Level: First
    Kitchen
    • Description: Kitchen,Island
    • Level: First
    Living room
    • Description: Living Room,Fireplace
    • Level: First
    Heating
    • Central, Gas
    Cooling
    • Central Air
    Appliances
    • Included: Built-In Range, Built-In Oven, Dishwasher, Disposal, Gas Water Heater, Microwave, Oven, Range
    • Laundry: Washer Hookup
    Features
    • Granite Counters, Other, Gas Range Connection, Programmable Thermostat
    • Flooring: Tile, Wood
    • Windows: Vinyl, Insulated Windows
    • Basement: None,Crawl Space
    • Number of fireplaces: 1
    • Fireplace features: Wood Burning
    Interior area
    • Total structure area: 2,656
    • Total interior livable area: 2,656 sqft

    Property

    Parking
    • Total spaces: 2
    • Parking features: Attached, Garage
    • Attached garage spaces: 2
    Features
    • Levels: One
    • Stories: 1
    • Patio & porch: Covered, Patio, Porch
    • Exterior features: Concrete Driveway, Rain Gutters
    • Pool features: None
    • Fencing: Privacy
    Lot
    • Size: 0.36 Acres
    • Features: None
    Details
    • Additional structures: None
    • Parcel number: 39550933205930

    Construction

    Type & style
    • Home type: SingleFamily
    • Architectural style: Other
    • Property subtype: Single Family Residence
    Materials
    • Brick, Wood Siding, Wood Frame
    • Foundation: Crawlspace
    • Roof: Asphalt,Fiberglass
    Condition
    • Year built: 1958

    Utilities & green energy

    • Sewer: Public Sewer
    • Water: Public
    • Utilities for property: Cable Available, Electricity Available, Fiber Optic Available, Natural Gas Available, High Speed Internet Available, Phone Available, Water Available
    Green energy
    • Energy efficient items: Windows

    Community & neighborhood

    Security
    • Security features: No Safety Shelter, Smoke Detector(s)
    Community
    • Community features: Gutter(s), Sidewalks
    Location
    • Region: Tulsa
    • Subdivision: Southern Hills Fairways Addn

    Other

    Other facts
    • Listing terms: Conventional,FHA,VA Loan

    Price history

    DateEventPrice
    4/10/2026Sold$495,000-4.8%$186/sqft
    Source: MLS Technology, Inc. #2605945 Report a problem
    3/13/2026Pending sale$519,900$196/sqft
    Source: MLS Technology, Inc. #2605945 Report a problem
    3/13/2026Listed for sale$519,900$196/sqft
    Source: MLS Technology, Inc. #2605945 Report a problem
    3/8/2026Pending sale$519,900$196/sqft
    Source: MLS Technology, Inc. #2605945 Report a problem
    2/20/2026Listed for sale$519,900+100%$196/sqft
    Source: MLS Technology, Inc. #2605945 Report a problem
    8/17/2016Sold$260,000+44.4%$98/sqft
    Source: Public Record Report a problem
    9/17/1997Sold$180,000$68/sqft
    Source: Public Record Report a problem

    Public tax history

    YearProperty taxesTax assessment
    2025$4,770 +8.6%$35,598 +5%
    2024$4,391 +7.2%$33,903 +5%
    2023$4,098 0%$32,289 +5%
    2022$4,100 +6%$30,751 +5%
    2021$3,868 +1.4%$29,287
    2020$3,815 -2.6%$29,287 +2.4%
    2019$3,919 0%$28,600
    2018$3,919 -0.2%$28,600
    2017$3,928 +9.4%$28,600 +3.1%
    2016$3,589 $27,736 +3%
    2015$3,589 +2.9%$26,928
    2014$3,488 $26,928
    2013-- $26,928
    2012-- $26,928
    2011-- $26,928
    2010-- $26,928
    2009-- $26,928 +4.4%
    2008-- $25,803 +5%
    2007-- $24,574
    2006-- $24,574
    2005-- $24,574 +1.6%
    2004$2,741 $24,194 +5%
    2003-- $23,042 +5%
    2002-- $21,945 +4%
    2001-- $21,109
    2000-- $21,109

    Find assessor info on the county website

    Neighborhood: South Creekside

    Nearby schools

    GreatSchools rating
    Schools provided by the listing agent
    • Elementary: Carnegie
    • High: Memorial
    • District: Tulsa - Sch Dist (1)

    Source: MLS Technology, Inc.. This data may not be complete. We recommend contacting the local school district to confirm school assignments for this home.

    Get pre-qualified for a loan
    At Zillow Home Loans, we can pre-qualify you in as little as 5 minutes with no impact to your credit score.

    An equal housing lender. NMLS #10287.

    Sell for more on Zillow
    Get a Zillow Showcase℠ listing at no additional cost and you could sell for .
    $496,800
    2% more
    +$9,936
    With Zillow Showcase(estimated)
    $506,736