Skip main navigation
Off market
  • $603,700

    5644 S Lisbon Way, Centennial, CO 80015

    5beds
    3baths
    2,204sqft
    SingleFamily
    Built in 1986
    0.27 Acres Lot
    $603,700 Zestimate®
    $274/sqft
    $3,545 Estimated rent

    Home value

    $603,700

    $574,000 - $634,000

    $3,545/mo

    Zestimate® history
    Loading
    Loading...

    Owner options

    List your home for rent

    $3,545/mo

    Rent Zestimate®

    Find your next renter with Zillow Rental Manager. Plus, with online applications, you can quickly screen prospective tenants – for free.

    Learn more

    $3,545/mo

    Rent Zestimate®

    Refinance and save

    $3,533/mo

    Est. payment

    Refinancing to a lower rate could help reduce your monthly payments and save thousands over the life of the loan.

    See today's rates

    $3,533/mo

    Est. payment

    Explore your selling options

    Work with a Zillow partner agent

    Leverage their expertise and Zillow's premium Showcase listings to get your home seen by more buyers.

    Get started

    List with your own agent

    Get your home in front of millions of buyers by listing it on Zillow.

    Learn how to do it

    Sell it yourself

    Take full control of how buyers see your home on Zillow by listing For Sale by Owner (FSBO).

    List your home

    What's special

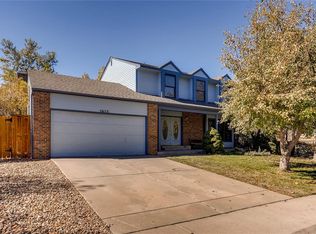
    This 5 bedroom 3 bathroom home is a buyers paradise It is an excellent family home and has been very well cared for To start the entry lower hall and powder room are lined with hard wood floors There is tiled flooring in the hall bath and Master Bath The living room boasts cathedral ceilings that lead into the kitchen area which has a lovely space for eating as well as hard wood flooring The kitchen has a flat top stoveover range and a stainless steel sink as well as a nice ceiling fan The formal dining area has big bright windows that let in tons of light and give a great view of the big green back yard The family room has a nice cozy brick fire place and wall to wall carpet Moving upstairs the Master Bedroom is 15x17 with vaulted ceilings and is accompanied by a lovely 5 piece Master Bathroom The family room has sliding doors that let in lots of natural light and give access to the deckpatio area The basement is 85 finished and has a Rec Room with plenty of space for extra storage Moving out doors the back yard is absolutely awesome It has a nice big deck and rock sitting area perfect for entertaining friends or just spending time with the family The actual back yard has lots of matured trees and is totally fenced in making for a fantastic back yard You will truly love this home It has been well cared for and needs a good owner Square Feet above grade 2204 Basement Square Feet 524 Total Finished Square Feet 2700 Living Room 13x14 Dining Room 10x10 Family Room 13x20 Kitchen 12x11 Master Bedroom 15x17 Bedroom2 9x11 Bedroom3 11x11 Bedroom4 10x11 Bedroom5 11x11 Basement Rec Room 14x16 School District Cherry Creek Elementary Timberline Jr highMiddle Thunder Ridge Sr High Eaglecrest

    This property is off market, which means it's not currently listed for sale or rent on Zillow. This may be different from what's available on other websites or public sources.

    Facts & features

    Interior

    Bedrooms & bathrooms
    • Bedrooms: 5
    • Bathrooms: 3
    Heating
    • Forced air
    Cooling
    • Central
    Features
    • Basement: Finished
    • Has fireplace: Yes
    Interior area
    • Total interior livable area: 2,204 sqft

    Property

    Parking
    • Parking features: Garage - Attached
    Features
    • Exterior features: Wood
    Lot
    • Size: 0.27 Acres
    Details
    • Parcel number: 207314303009

    Construction

    Type & style
    • Home type: SingleFamily
    Materials
    • Wood
    • Roof: Composition
    Condition
    • Year built: 1986

    Community & HOA

    HOA
    • Has HOA: Yes
    • HOA fee: $65 monthly
    Location
    • Region: Centennial

    Financial & listing details

    • Price per square foot: $274/sqft
    • Tax assessed value: $570,300
    • Annual tax amount: $3,853

    Price history

    DateEventPrice
    9/2/2010Listing removed$250,000$113/sqft
    Source: Keller Williams #663739 Report a problem
    8/29/2010Listed for sale$250,000+1.1%$113/sqft
    Source: Keller Williams #663739 Report a problem
    8/18/2008Sold$247,200$112/sqft
    Source: Public Record Report a problem

    Public tax history

    YearProperty taxesTax assessment
    2025$3,853 +12.5%$35,644 -2.9%
    2024$3,425 +18.8%$36,723 -10%
    2023$2,881 -0.4%$40,800 +39.8%
    2022$2,893 $29,184 -2.8%
    2021-- $30,023 +3.6%
    2020$2,817 +6.2%$28,979
    2019$2,653 $28,979 +14.6%
    2018$2,653 +1.7%$25,294
    2017$2,609 $25,294 +17.3%
    2016-- $21,556
    2015-- $21,556 +31.8%
    2014$2,269 +19.5%$16,358 -21%
    2013$1,899 $20,710
    2012-- $20,710
    2011$2,113 +2%$20,710 +5.8%
    2010$2,071 -0.7%$19,580
    2009$2,085 $19,580 -0.1%
    2008-- $19,598
    2007-- $19,598 +2.4%
    2006-- $19,143
    2005-- $19,143 -2.6%
    2002$2,462 +15.2%$19,660 +20.4%
    2001$2,137 $16,330
    Find assessor info on the county website

    Neighborhood: 80015

    Nearby schools

    GreatSchools rating
    Get a cash offer in 3 minutes
    Find out how much your home could sell for in as little as 3 minutes with a no-obligation cash offer.
    Estimated market value
    $603,700
    Get a cash offer in 3 minutes
    Find out how much your home could sell for in as little as 3 minutes with a no-obligation cash offer.
    Estimated market value
    $603,700