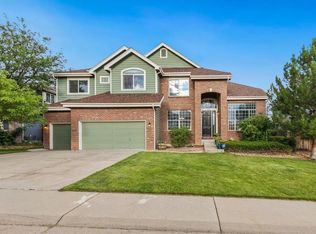
Welcome to your dream home in the stunning Hills at Piney Creek neighborhood. New Windows 2022, New Roof and Gutters 2024, painted within the last 4 years and upgrades galore! This exquisite 2-story residence, complete with a finished basement and a 3-car garage, offers luxury and functionality. As you approach, you'll be greeted by a large front yard adorned with a mature shade tree. The main floor showcases elegant hardwood floors, plantation shutters, and an open concept layout connecting the living room, family room, and dining areas. The gourmet kitchen boasts granite countertops, high-end appliances, and access to the expansive backyard. A front-facing office with lofted ceiling and a family room with a gas fireplace and stunning views of the back yard complete the main level.
Ascend to the upper level to discover three well-appointed bedrooms, each boasting plush carpeting, sliding closets, and ceiling fans. A full bathroom with dual sinks serves these rooms, while an attic fan efficiently cools the home during Colorado's beautiful weather alongside the A/C and furnace. The crown jewel of this floor is the luxurious primary suite, featuring vaulted ceilings, a ceiling fan, and picturesque backyard views. Its spa-like en-suite bathroom offers a large soaking tub, walk-in shower, dual sinks with private storage, and an expansive walk-in closet.
The basement level continues to impress with an expansive den and adjoining kitchen. Two additional bedrooms, one with plush carpet and natural light, and another showcasing a barn-style sliding door, provide versatile living spaces. A basement bathroom with a walk-in shower and separate den entrance adds convenience for guests or potential in-law arrangements.
Outside, enjoy the private backyard perfect for entertaining. Experience comfortable living in this meticulously designed home that blends style, functionality, and community features.
Sold for $779,000
$779,000
5644 S Ventura Court, Centennial, CO 80015
6beds
3,775sqft
Single Family Residence
Built in 1996
8,059 Square Feet Lot
$756,800 Zestimate®
$206/sqft
$4,066 Estimated rent
Home value
$756,800
$719,000 - $795,000
$4,066/mo
Zestimate® history
Owner options
List your home for rent
$4,066/mo
Rent Zestimate®
Find your next renter with Zillow Rental Manager. Plus, with online applications, you can quickly screen prospective tenants – for free.
$4,066/mo
Rent Zestimate®
Refinance and save
$4,770/mo
Est. payment
Refinancing to a lower rate could help reduce your monthly payments and save thousands over the life of the loan.
$4,770/mo
Est. payment
Explore your selling options
Work with a Zillow partner agent
Leverage their expertise and Zillow's premium Showcase listings to get your home seen by more buyers.
Get startedList with your own agent
Get your home in front of millions of buyers by listing it on Zillow.
Learn how to do itSell it yourself
Take full control of how buyers see your home on Zillow by listing For Sale by Owner (FSBO).
List your homeWhat's special
Zillow last checked:
Listing updated:
Listed by:
Courtney Howey courtney@courtneyhowey.com,
Rocky Mountain R.E. Advisors,
Chase Longmore 720-933-4470,
Rocky Mountain R.E. Advisors
Bought with:
Samuel Swithers, 100105094
NAV Real Estate
Source: REcolorado as distributed by MLS GRID,MLS#: 7448093
Facts & features
Interior
Bedrooms & bathrooms
- Bedrooms: 6
- Bathrooms: 4
- Full bathrooms: 3
- 1/2 bathrooms: 1
- Main level bathrooms: 1
Primary bedroom
- Description: This Primary Bedroom Is Open And Opulent With Lofted Ceilings, Plush Carpet, Picturesque Views Of The Backyard Through Massive Windows And Private Access To The Primary 5-Piece Bathroom.
- Level: Upper
- Area: 224 Square Feet
- Dimensions: 14 x 16
Bedroom
- Description: Second Story Bedroom With Front-Facing Views, Plush Carpet, A Sliding Closet And Ceiling Fan.
- Level: Upper
- Area: 132 Square Feet
- Dimensions: 11 x 12
Bedroom
- Description: Second Story Bedroom With Large Picture Window, Plush Carpet, A Sliding Closet And Ceiling Fan.
- Level: Upper
- Area: 168 Square Feet
- Dimensions: 14 x 12
Bedroom
- Description: Second Story Bedroom With Backyard Views, Plush Carpet, A Sliding Closet And Ceiling Fan.
- Level: Upper
- Area: 132 Square Feet
- Dimensions: 11 x 12
Bedroom
- Description: Basement Bedroom With Plush Carpet, Natural Light From Outside, A Sliding Closet A Private Door Directly To The Basement Bathroom.
- Level: Basement
- Area: 165 Square Feet
- Dimensions: 11 x 15
Bedroom
- Description: This Basement Bedroom Has A Sliding Barn Style Door With Closet And Natural Light Along With Luxury Vinyl Flooring.
- Level: Basement
- Area: 88 Square Feet
- Dimensions: 11 x 8
Primary bathroom
- Description: A Private 5-Piece Bathroom Boasting Luxury Finishes, A Large Walk-In Closet And Separate Sinks And Storage For Individuals.
- Level: Upper
- Area: 117 Square Feet
- Dimensions: 9 x 13
Bathroom
- Description: Main Floor Powder Room Adjacent Garage Entrance And Laundry Room.
- Level: Main
- Area: 21 Square Feet
- Dimensions: 7 x 3
Bathroom
- Description: This Full Bathroom Sit's Adjacent The Three Second Story Bedrooms For Easy Access. Boasting Dual Silks And A Shower/Tub With Stunning Fixture Finishes.
- Level: Upper
- Area: 50 Square Feet
- Dimensions: 5 x 10
Bathroom
- Description: This Basement Bathroom Offers A Walk-In Shower, Storage, A Sink And Commode. Direct Access To A Basement Bedroom As Well As A Second Door To The Den.
- Level: Basement
- Area: 60 Square Feet
- Dimensions: 6 x 10
Den
- Description: Massive Entertainment Space With Easy Access To The Kitchen And Plenty Of Room For Tv's, Movie Nights, Card Or Board Games, Entertaining Or Relaxing.
- Level: Basement
- Area: 270 Square Feet
- Dimensions: 10 x 27
Dining room
- Description: Stunning Dining Room With Views Of The Back Yard And Easy Direct Access To The Kitchen And Living Room.
- Level: Main
- Area: 143 Square Feet
- Dimensions: 11 x 13
Family room
- Description: Main Floor Family Room Boasts A Large Ceiling Fan, Views Of The Back Patio, Massive Windows And A Gas Log Fireplace.
- Level: Main
- Area: 272 Square Feet
- Dimensions: 16 x 17
Kitchen
- Description: Chef's Delight With Granite Counter Tops, Plenty Of Cabinets And Stainless Steel Appliances.
- Level: Main
- Area: 299 Square Feet
- Dimensions: 13 x 23
Kitchen
- Description: Basement Kitchen With Luxury Vinyl Flooring, A Sink And Counter And Seating Space. Perfect For Entertaining.
- Level: Basement
- Area: 77 Square Feet
- Dimensions: 11 x 7
Laundry
- Description: Laundry Room Perfect For Function Adjacent The Garage With Lots Of Storage Space.
- Level: Main
- Area: 35 Square Feet
- Dimensions: 7 x 5
Living room
- Description: Off The Main Cooridor And Adjacent The Dining Room And Office Find A Cozy And Light Filled Living Room.
- Level: Main
- Area: 156 Square Feet
- Dimensions: 13 x 12
Office
- Description: Main Floor Office Adjacent The Front Door Offers Front Of Property Views With Lofted Ceiling And Hardwood Floors.
- Level: Main
- Area: 156 Square Feet
- Dimensions: 12 x 13
Heating
- Forced Air
Cooling
- Attic Fan, Central Air
Appliances
- Included: Cooktop, Dishwasher, Disposal, Dryer, Gas Water Heater, Microwave, Refrigerator, Washer
Features
- Built-in Features, Ceiling Fan(s), Eat-in Kitchen, Entrance Foyer, Five Piece Bath, Granite Counters, High Ceilings, Primary Suite, Vaulted Ceiling(s), Walk-In Closet(s)
- Flooring: Carpet, Tile, Vinyl, Wood
- Windows: Bay Window(s)
- Basement: Finished
- Number of fireplaces: 1
- Fireplace features: Family Room, Gas Log
Interior area
- Total structure area: 3,775
- Total interior livable area: 3,775 sqft
- Finished area above ground: 2,644
Property
Parking
- Total spaces: 3
- Parking features: Concrete, Storage
- Attached garage spaces: 3
Features
- Levels: Two
- Stories: 2
- Patio & porch: Patio
- Exterior features: Private Yard
- Fencing: Partial
Lot
- Size: 8,059 Square Feet
- Features: Cul-De-Sac, Level, Sprinklers In Front, Sprinklers In Rear
Details
- Parcel number: 033572009
- Zoning: Residential
- Special conditions: Standard
Construction
Type & style
- Home type: SingleFamily
- Architectural style: Traditional
- Property subtype: Single Family Residence
Materials
- Brick, Wood Siding
- Foundation: Slab
- Roof: Composition
Condition
- Updated/Remodeled
- Year built: 1996
Utilities & green energy
- Sewer: Public Sewer
- Water: Public
- Utilities for property: Cable Available, Electricity Connected, Natural Gas Connected, Phone Available
Community & HOA
Community
- Security: Video Doorbell
- Subdivision: The Hills At Piney Creek
HOA
- Has HOA: Yes
- Amenities included: Park, Playground, Pool
- Services included: Recycling, Trash
- HOA fee: $210 quarterly
- HOA name: Westwind
- HOA phone: 303-369-1800
Location
- Region: Centennial
Financial & listing details
- Price per square foot: $206/sqft
- Tax assessed value: $685,700
- Annual tax amount: $4,281
- Date on market: 8/30/2024
- Listing terms: Cash,Conventional,FHA,VA Loan
- Exclusions: Personal Property, Garage Refrigerator, Basement Refrigerator.
- Ownership: Individual
- Electric utility on property: Yes
- Road surface type: Paved
Price history
| Date | Event | Price |
|---|---|---|
| 10/2/2024 | Sold | $779,000+1.3%$206/sqft |
Source:  REcolorado as distributed by MLS GRID #7448093 Report a problem REcolorado as distributed by MLS GRID #7448093 Report a problem | ||
| 9/7/2024 | Pending sale | $769,000$204/sqft |
Source: REcolorado as distributed by MLS GRID #7448093 Report a problem | ||
| 8/30/2024 | Listed for sale | $769,000+120.3%$204/sqft |
Source: REcolorado as distributed by MLS GRID #7448093 Report a problem | ||
| 3/6/2014 | Sold | $349,000-0.3%$92/sqft |
Source: Public Record Report a problem | ||
| 1/24/2014 | Listed for sale | $349,900+12.5%$93/sqft |
Source: Elite Home Colorado #2097614 Report a problem | ||
| 12/17/2003 | Sold | $311,000+33.6%$82/sqft |
Source: Public Record Report a problem | ||
| 6/26/1996 | Sold | $232,793$62/sqft |
Source: Public Record Report a problem | ||
Public tax history
| Year | Property taxes | Tax assessment |
|---|---|---|
| 2025 | $4,804 +12.2% | $42,856 -4.4% |
| 2024 | $4,281 +19% | $44,836 -8.5% |
| 2023 | $3,598 -0.4% | $48,993 +38.1% |
| 2022 | $3,614 | $35,466 -2.8% |
| 2021 | -- | $36,486 |
| 2020 | $3,641 +3.2% | $36,486 |
| 2019 | $3,527 | $36,486 +12.9% |
| 2018 | $3,527 +1.6% | $32,306 |
| 2017 | $3,470 | $32,306 +13.5% |
| 2016 | -- | $28,473 |
| 2015 | -- | $28,473 +15.8% |
| 2014 | $3,116 +5.5% | $24,580 +3.9% |
| 2013 | $2,954 | $23,660 |
| 2012 | -- | $23,660 |
| 2011 | $3,028 +7.9% | $23,660 -3.5% |
| 2010 | $2,806 -10.5% | $24,510 |
| 2009 | $3,135 | $24,510 -10.3% |
| 2008 | -- | $27,310 |
| 2007 | -- | $27,310 +10% |
| 2006 | -- | $24,835 |
| 2005 | -- | $24,835 -0.9% |
| 2002 | $2,640 -2.5% | $25,070 +6.1% |
| 2001 | $2,708 | $23,630 |
Find assessor info on the county website
Neighborhood: 80015
Nearby homes
- $807,6005 bd4 ba4.3k sqft5656 S Ventura Ct, Centennial, CO 80015Off Market
- $787,3005 bd5 ba4.1k sqft5624 S Ventura Ct, Centennial, CO 80015Off Market

- $785,6004 bd4 ba2.9k sqft5645 S Waco Ct, Centennial, CO 80015Off Market
- $749,9004 bd4 ba2.9k sqft5625 S Waco Ct, Centennial, CO 80015Off Market
- $766,2005 bd5 ba4.4k sqft5655 S Waco Ct, Centennial, CO 80015Off Market
- $727,7004 bd3 ba4.1k sqft5674 S Ventura Ct, Centennial, CO 80015Off Market
- $788,0004 bd4 ba2.8k sqft5614 S Ventura Ct, Centennial, CO 80015Off Market
- $717,7004 bd4 ba4.1k sqft5675 S Waco Ct, Centennial, CO 80015Off Market
Nearby schools
GreatSchools rating
- 9/10Trails West Elementary SchoolGrades: PK-5Distance: 0.3 mi
- 6/10Falcon Creek Middle SchoolGrades: 6-8Distance: 1.3 mi
- 9/10Grandview High SchoolGrades: 9-12Distance: 2.3 mi
Schools provided by the listing agent
- Elementary: Trails West
- Middle: Falcon Creek
- High: Grandview
- District: Cherry Creek 5
Source: REcolorado as distributed by MLS GRID. This data may not be complete. We recommend contacting the local school district to confirm school assignments for this home.
Get a cash offer in 3 minutes
Find out how much your home could sell for in as little as 3 minutes with a no-obligation cash offer.
Estimated market value
$756,800
Get a cash offer in 3 minutes
Find out how much your home could sell for in as little as 3 minutes with a no-obligation cash offer.
Estimated market value
$756,800
- Colorado
- Arapahoe County
- Centennial
- 80015
- 5644 S Ventura Court
