Welcome to 5644 South Zang Street in Littleton, CO! Nestled on a private lot, this residence has been updated with modern amenities, features, and conveniences. Located near Mt. Carbon elementary, E-470 for easy access to the Denver metro area, and only 5 miles from Red Rocks amphitheater!
Step inside and you’ll see nearly everything has been upgraded within the past 2 years! Fresh paint and NEW flooring throughout create a bright and inviting atmosphere. The living room is the heart of the home and remains thoughtfully integrated with the kitchen which features updated appliances including a newer dishwasher, microwave, range, and refrigerator. The home also offers comfort with dual pane windows and central AC. The furnace has been recently serviced and the water heater was replaced within the last 12 months!
The second bathroom has been tastefully remodeled, adding a touch of luxury to your daily routine. The co-located LG washer/dryer are also brand NEW! Downstairs, the partial basement and crawl space are sealed and covered with a moisture barrier, providing additional storage and peace of mind.
Enjoy the outdoors on your private deck or balcony, surrounded by a newly sodded lawn and brand-new fence. The attached garage with a NEW, insulated garage door adds convenience to your daily life. Don't miss this opportunity to own a beautifully updated home in a prime location without sacrificing peace and tranquility!
Sold for $520,000
$520,000
5644 S Zang Street, Littleton, CO 80127
3beds
1,197sqft
Single Family Residence
Built in 1986
4,009 Square Feet Lot
$515,500 Zestimate®
$434/sqft
$2,894 Estimated rent
Home value
$515,500
$490,000 - $541,000
$2,894/mo
Zestimate® history
Owner options
List your home for rent
$2,894/mo
Rent Zestimate®
Find your next renter with Zillow Rental Manager. Plus, with online applications, you can quickly screen prospective tenants – for free.
$2,894/mo
Rent Zestimate®
Refinance and save
$3,111/mo
Est. payment
Refinancing to a lower rate could help reduce your monthly payments and save thousands over the life of the loan.
$3,111/mo
Est. payment
Explore your selling options
Work with a Zillow partner agent
Leverage their expertise and Zillow's premium Showcase listings to get your home seen by more buyers.
Get startedList with your own agent
Get your home in front of millions of buyers by listing it on Zillow.
Learn how to do itSell it yourself
Take full control of how buyers see your home on Zillow by listing For Sale by Owner (FSBO).
List your homeWhat's special
Zillow last checked:
Listing updated:
Listed by:
Harrison McWilliams 303-345-4337 harrison.mcwilliams@compass.com,
Compass - Denver
Bought with:
Robert Martin, 1328160
Compass - Denver
Source: REcolorado as distributed by MLS GRID,MLS#: 3466821
Facts & features
Interior
Bedrooms & bathrooms
- Bedrooms: 3
- Bathrooms: 2
- Full bathrooms: 1
- 3/4 bathrooms: 1
Bedroom
- Level: Upper
Bedroom
- Level: Lower
Bedroom
- Level: Lower
Bathroom
- Level: Upper
Bathroom
- Level: Lower
Kitchen
- Level: Upper
Living room
- Level: Main
Heating
- Forced Air
Cooling
- Central Air
Features
- Basement: Crawl Space,Partial,Unfinished
Interior area
- Total structure area: 1,197
- Total interior livable area: 1,197 sqft
- Finished area above ground: 1,197
- Finished area below ground: 0
Property
Parking
- Total spaces: 1
- Parking features: Garage - Attached
- Attached garage spaces: 1
Features
- Levels: Multi/Split
Lot
- Size: 4,009 Square Feet
Details
- Parcel number: 184488
- Zoning: P-D
- Special conditions: Standard
Construction
Type & style
- Home type: SingleFamily
- Property subtype: Single Family Residence
Materials
- Brick, Frame, Wood Siding
- Roof: Composition
Condition
- Year built: 1986
Utilities & green energy
- Sewer: Public Sewer
- Water: Public
Community & HOA
Community
- Subdivision: Alkire Acres
HOA
- Has HOA: Yes
- Services included: Recycling, Trash
- HOA fee: $38 monthly
- HOA name: Woodlane HOA
- HOA phone: 303-985-9623
Location
- Region: Littleton
Financial & listing details
- Price per square foot: $434/sqft
- Tax assessed value: $448,426
- Annual tax amount: $2,428
- Date on market: 9/12/2024
- Listing terms: Cash,Conventional,FHA,VA Loan
- Exclusions: Seller's Personal Property
- Ownership: Individual
Price history
| Date | Event | Price |
|---|---|---|
| 10/23/2024 | Sold | $520,000-1%$434/sqft |
Source:  REcolorado as distributed by MLS GRID #3466821 Report a problem REcolorado as distributed by MLS GRID #3466821 Report a problem | ||
| 9/26/2024 | Pending sale | $525,000$439/sqft |
Source: REcolorado as distributed by MLS GRID #3466821 Report a problem | ||
| 9/12/2024 | Listed for sale | $525,000+5.3%$439/sqft |
Source: REcolorado as distributed by MLS GRID #3466821 Report a problem | ||
| 10/17/2023 | Sold | $498,500+151.9%$416/sqft |
Source: Public Record Report a problem | ||
| 3/31/2005 | Sold | $197,900$165/sqft |
Source: Public Record Report a problem | ||
Public tax history
| Year | Property taxes | Tax assessment |
|---|---|---|
| 2025 | $2,479 +0.3% | $28,026 +13% |
| 2024 | $2,472 +7.1% | $24,792 |
| 2023 | $2,308 -1.2% | $24,792 +9.3% |
| 2022 | $2,335 +13.2% | $22,684 -2.8% |
| 2021 | $2,063 | $23,337 +12.9% |
| 2020 | $2,063 +1.1% | $20,673 |
| 2019 | $2,042 +17.6% | $20,673 +21.6% |
| 2018 | $1,737 | $16,998 |
| 2017 | $1,737 +5.6% | $16,998 +1.4% |
| 2016 | $1,644 | $16,770 |
| 2015 | $1,644 +13.4% | $16,770 +19.5% |
| 2014 | $1,449 +2.5% | $14,033 |
| 2013 | $1,414 +1.9% | $14,033 +1.5% |
| 2012 | $1,388 -1.1% | $13,823 |
| 2011 | $1,404 +0.1% | $13,823 -1.7% |
| 2010 | $1,402 -1.9% | $14,060 |
| 2009 | $1,429 +0.4% | $14,060 -1.5% |
| 2008 | $1,424 -3.9% | $14,280 |
| 2007 | $1,482 +2.3% | $14,280 -2.7% |
| 2006 | $1,448 +5.2% | $14,670 +7.6% |
| 2005 | $1,377 +8% | $13,640 |
| 2004 | $1,274 -1.9% | $13,640 |
| 2003 | $1,300 +1.6% | $13,640 -0.5% |
| 2002 | $1,279 +7.2% | $13,710 +17.7% |
| 2001 | $1,193 +4% | $11,650 |
| 2000 | $1,147 | $11,650 |
Find assessor info on the county website
Neighborhood: 80127
Nearby homes
- $481,5003 bd2 ba1.1k sqft5654 S Zang St, Littleton, CO 80127Off Market
- $526,8003 bd2 ba1.3k sqft5634 S Zang St, Littleton, CO 80127Off Market
- $580,0003 bd2 ba1.3k sqft5664 S Zang St, Littleton, CO 80127Sold
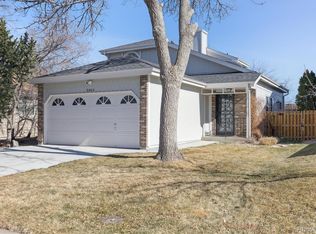
- $435,4002 bd1 ba1k sqft5624 S Zang St, Littleton, CO 80127Off Market
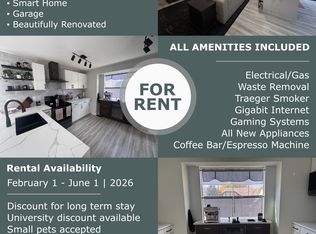
- $508,0004 bd2 ba1.3k sqft5643 S Yank Ct, Littleton, CO 80127Sold
- $512,7003 bd3 ba1.2k sqft5653 S Yank Ct, Littleton, CO 80127Off Market
- $500,9003 bd2 ba1.3k sqft5674 S Zang St, Littleton, CO 80127Off Market
- $478,2003 bd2 ba924 sqft5633 S Yank Ct, Littleton, CO 80127Off Market
Nearby schools
GreatSchools rating
- 5/10Mount Carbon Elementary SchoolGrades: PK-5Distance: 0.2 mi
- 5/10Summit Ridge Middle SchoolGrades: 6-8Distance: 1 mi
- 8/10Dakota Ridge Senior High SchoolGrades: 9-12Distance: 0.7 mi
Schools provided by the listing agent
- Elementary: Mount Carbon
- Middle: Summit Ridge
- High: Dakota Ridge
- District: Jefferson County R-1
Source: REcolorado as distributed by MLS GRID. This data may not be complete. We recommend contacting the local school district to confirm school assignments for this home.
Get a cash offer in 3 minutes
Find out how much your home could sell for in as little as 3 minutes with a no-obligation cash offer.
Estimated market value
$515,500
Get a cash offer in 3 minutes
Find out how much your home could sell for in as little as 3 minutes with a no-obligation cash offer.
Estimated market value
$515,500
- Colorado
- Jefferson County
- Littleton
- 80127
- 5644 S Zang Street
Nearby cities
Nearby neighborhoods
Nearby zip codes
Other Littleton Topics
