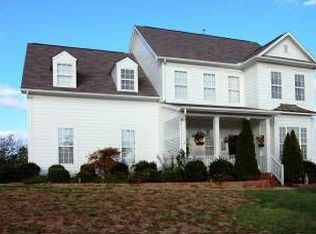
Harrisburg township, Harrisburg sought after school district with a Charlotte address! This home features 5 nice size bedrooms plus a bonus room, 3.5 bathrooms with ample storage throughout. Check out the new addition that was added in 2021 which added about 471 extra sqft to include a huge closet, spacious bedroom and full bath on the main level with no carpet. This home has a ton of natural light, beautiful laminate wood floors throughout most of the home. Large laundry room with cabinets & counter space. Separate wine/beverage/coffee bar area and beverage refrigerator nestled near the kitchen. Tankless water heater, huge 2 car garage on a corner lot, .31 acres with a fenced in yard and nice deck. Formal dining room, Foyer, office/flex room with french doors and a huge living room with a fire place. The kitchen offers granite counters, pantry, gas range, huge island with an eat up bar and a nice space for an eat in dining room. The front yard has the perfect tree for a little swing.
Closed
$525,000
5644 Underwood Ave, Charlotte, NC 28213
5beds
3,659sqft
Single Family Residence
Built in 2003
0.31 Acres Lot
$549,100 Zestimate®
$143/sqft
$3,034 Estimated rent
Home value
$549,100
$522,000 - $577,000
$3,034/mo
Zestimate® history
Owner options
List your home for rent
$3,034/mo
Rent Zestimate®
Find your next renter with Zillow Rental Manager. Plus, with online applications, you can quickly screen prospective tenants – for free.
$3,034/mo
Rent Zestimate®
Refinance and save
$3,304/mo
Est. payment
Refinancing to a lower rate could help reduce your monthly payments and save thousands over the life of the loan.
$3,304/mo
Est. payment
Explore your selling options
Work with a Zillow partner agent
Leverage their expertise and Zillow's premium Showcase listings to get your home seen by more buyers.
Get startedList with your own agent
Get your home in front of millions of buyers by listing it on Zillow.
Learn how to do itSell it yourself
Take full control of how buyers see your home on Zillow by listing For Sale by Owner (FSBO).
List your homeWhat's special
Spacious bedroomHuge closetLarge laundry roomBonus roomGranite countersNice deckFormal dining room
Zillow last checked:
Listing updated:
Listed by:
Katrina Rockel katrina@rockelgrouphome.com,
Keller Williams Lake Norman
Bought with:
Ethan Kamholtz
Village Premier Collection LLC
Source: Canopy MLS as distributed by MLS GRID,MLS#: 4075782
Facts & features
Interior
Bedrooms & bathrooms
- Bedrooms: 5
- Bathrooms: 4
- Full bathrooms: 3
- 1/2 bathrooms: 1
- Main level bedrooms: 1
Primary bedroom
- Features: Ceiling Fan(s)
- Level: Upper
Bedroom s
- Features: Ceiling Fan(s), Walk-In Closet(s)
- Level: Main
Bedroom s
- Features: Ceiling Fan(s)
- Level: Upper
Bedroom s
- Features: Ceiling Fan(s)
- Level: Upper
Bedroom s
- Features: Ceiling Fan(s)
- Level: Upper
Bathroom full
- Level: Main
Bathroom half
- Level: Main
Bathroom full
- Features: Garden Tub, Walk-In Closet(s)
- Level: Upper
Bathroom full
- Level: Upper
Bar entertainment
- Level: Main
Bonus room
- Features: Ceiling Fan(s), Storage, Walk-In Closet(s)
- Level: Upper
Dining area
- Level: Main
Dining room
- Level: Main
Kitchen
- Features: Breakfast Bar, Kitchen Island, Storage, Wet Bar
- Level: Main
Laundry
- Level: Main
Living room
- Features: Ceiling Fan(s)
- Level: Main
Office
- Features: Ceiling Fan(s)
- Level: Main
Heating
- Forced Air, Natural Gas
Cooling
- Ceiling Fan(s), Central Air
Appliances
- Included: Bar Fridge, Dishwasher, Gas Range, Gas Water Heater, Microwave, Tankless Water Heater
- Laundry: Mud Room, Inside, Laundry Room, Main Level
Features
- Breakfast Bar, Soaking Tub, Kitchen Island, Pantry, Storage, Walk-In Closet(s), Wet Bar
- Flooring: Carpet, Laminate, Vinyl
- Doors: French Doors, Storm Door(s)
- Has basement: No
- Fireplace features: Gas Log, Living Room
Interior area
- Total structure area: 3,659
- Total interior livable area: 3,659 sqft
- Finished area above ground: 3,659
- Finished area below ground: 0
Property
Parking
- Total spaces: 2
- Parking features: Driveway, Attached Garage, Garage Faces Side, Garage on Main Level
- Attached garage spaces: 2
- Has uncovered spaces: Yes
Features
- Levels: Two
- Stories: 2
- Patio & porch: Deck
- Pool features: Community
- Fencing: Back Yard,Wood
Lot
- Size: 0.31 Acres
- Features: Corner Lot, Level
Living quarters
- Secondary features: Main Level,Room w/ Private Bath
Details
- Parcel number: 55070076080000
- Zoning: PUD
- Special conditions: Standard
Construction
Type & style
- Home type: SingleFamily
- Architectural style: Traditional
- Property subtype: Single Family Residence
Materials
- Brick Partial, Vinyl
- Foundation: Crawl Space
- Roof: Shingle
Condition
- New construction: No
- Year built: 2003
Utilities & green energy
- Sewer: Public Sewer
- Water: City
- Utilities for property: Cable Available
Community & HOA
Community
- Features: Cabana, Playground, Sidewalks, Street Lights
- Security: Carbon Monoxide Detector(s), Smoke Detector(s)
- Subdivision: Coventry
HOA
- Has HOA: Yes
- HOA fee: $129 quarterly
- HOA name: Red Rock Managment
- HOA phone: 888-757-3376
Location
- Region: Charlotte
Financial & listing details
- Price per square foot: $143/sqft
- Tax assessed value: $344,250
- Annual tax amount: $5,172
- Date on market: 10/12/2023
- Cumulative days on market: 12 days
- Listing terms: Cash,Conventional,FHA,VA Loan
- Exclusions: washer & Dryer
- Road surface type: Concrete, Paved
Price history
| Date | Event | Price |
|---|---|---|
| 12/1/2023 | Sold | $525,000+1%$143/sqft |
Source:  Canopy MLS as distributed by MLS GRID #4075782 Report a problem Canopy MLS as distributed by MLS GRID #4075782 Report a problem | ||
| 10/24/2023 | Pending sale | $519,900$142/sqft |
Source: Canopy MLS as distributed by MLS GRID #4075782 Report a problem | ||
| 10/21/2023 | Price change | $519,900-1%$142/sqft |
Source: Canopy MLS as distributed by MLS GRID #4075782 Report a problem | ||
| 10/12/2023 | Listed for sale | $525,000+76.2%$143/sqft |
Source: Canopy MLS as distributed by MLS GRID #4075782 Report a problem | ||
| 10/8/2019 | Sold | $298,000-0.7%$81/sqft |
Source: Canopy MLS as distributed by MLS GRID #3542829 Report a problem | ||
| 9/11/2019 | Pending sale | $300,000$82/sqft |
Source: Allen Tate University #3542829 Report a problem | ||
| 8/30/2019 | Listed for sale | $300,000+20%$82/sqft |
Source: Allen Tate University #3542829 Report a problem | ||
| 8/31/2011 | Listing removed | $249,900$68/sqft |
Source: The Lancaster Company #2016981 Report a problem | ||
| 5/5/2011 | Listed for sale | $249,900+13.9%$68/sqft |
Source: The Lancaster Company #2016981 Report a problem | ||
| 6/18/2007 | Sold | $219,345-18.2%$60/sqft |
Source: Public Record Report a problem | ||
| 4/20/2006 | Sold | $268,000+21.3%$73/sqft |
Source: Public Record Report a problem | ||
| 8/29/2003 | Sold | $221,000$60/sqft |
Source: Public Record Report a problem | ||
Public tax history
| Year | Property taxes | Tax assessment |
|---|---|---|
| 2025 | $5,172 | $524,550 |
| 2024 | $5,172 +27.9% | $524,550 +52.4% |
| 2023 | $4,045 | $344,250 |
| 2022 | $4,045 +15.4% | $344,250 +7.6% |
| 2021 | $3,504 +41.6% | $320,000 +41.6% |
| 2019 | $2,475 +10.6% | $226,050 |
| 2018 | $2,238 | $226,050 |
| 2017 | $2,238 | $226,050 +8.5% |
| 2016 | $2,238 | $208,320 |
| 2015 | $2,238 +53.5% | $208,320 |
| 2014 | $1,458 | $208,320 |
| 2013 | -- | $208,320 |
| 2012 | -- | $208,320 -23.3% |
| 2011 | -- | $271,480 |
| 2010 | -- | $271,480 |
| 2009 | -- | $271,480 +0.4% |
| 2008 | -- | $270,290 +22.7% |
| 2007 | -- | $220,240 |
| 2006 | -- | $220,240 |
| 2005 | -- | $220,240 |
| 2004 | -- | $220,240 +781% |
| 2003 | -- | $25,000 |
| 2002 | -- | $25,000 |
Find assessor info on the county website
Neighborhood: 28213
Nearby homes
- $453,3003 bd2 ba2.6k sqft5652 Underwood Ave, Charlotte, NC 28213Off Market
- $505,4005 bd3 ba3.2k sqft5634 Underwood Ave, Charlotte, NC 28213Off Market

- $501,6004 bd2 ba2.8k sqft5641 Underwood Ave, Charlotte, NC 28213Off Market
- $442,8003 bd2 ba2.3k sqft7808 Caldwell Rd, Harrisburg, NC 28075Off Market
- $548,5004 bd2 ba2.9k sqft5659 Underwood Ave, Charlotte, NC 28213Off Market
- $483,0004 bd3 ba3.1k sqft5624 Underwood Ave, Charlotte, NC 28213Off Market
- $---- bd-- ba-- sqft5660 Underwood Ave, Charlotte, NC 28213Off Market
- $529,0006 bd3 ba3k sqft5631 Underwood Ave, Charlotte, NC 28213Off Market
Nearby schools
GreatSchools rating
- 10/10Harrisburg ElementaryGrades: PK-5Distance: 2.1 mi
- 10/10Hickory Ridge MiddleGrades: 6-8Distance: 2 mi
- 6/10Hickory Ridge HighGrades: 9-12Distance: 2.2 mi
Schools provided by the listing agent
- Elementary: Harrisburg
- Middle: Hickory Ridge
- High: Hickory Ridge
Source: Canopy MLS as distributed by MLS GRID. This data may not be complete. We recommend contacting the local school district to confirm school assignments for this home.
Get a cash offer in 3 minutes
Find out how much your home could sell for in as little as 3 minutes with a no-obligation cash offer.
Estimated market value
$549,100
Get a cash offer in 3 minutes
Find out how much your home could sell for in as little as 3 minutes with a no-obligation cash offer.
Estimated market value
$549,100
- North Carolina
- Cabarrus County
- Charlotte
- 28213
- 5644 Underwood Ave
Nearby cities
Nearby neighborhoods
Nearby zip codes
Other Charlotte Topics
