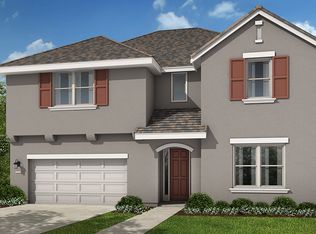
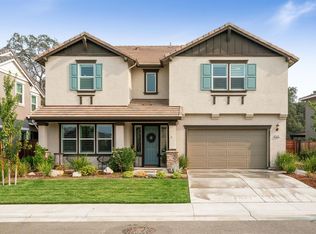
The two-story Plan 2 offers 4 bedrooms, 3.5 bathrooms, an upstairs loft, 3 car garage and 2,690 square feet of space. The first floor offers a downstairs bedroom and bathroom as well as flex space and open concept great room and family dining. A kitchen with center island looks out into the backyard with optional covered patio. Upstairs are 3 additional bedrooms and a loft that can be optioned into a 5th bedroom. The master suite features a large walk-in closet, soaking tub, and separate stall shower.
This property is not currently displayed as for sale or rent on Zillow. This may be different from what's on other websites or public sources.