Move-In Ready with Exceptional Residential & Investment Potential! This beautifully maintained 4-bedroom, 2-bath home offers the perfect blend of comfort, convenience, and opportunity. Featuring durable luxury vinyl plank (LVP) flooring throughout, a spacious two-car garage, and an inviting oversized front porch, this home is designed for easy living. The property is being sold fully furnished with stylish staging, including the washer and dryer, making it truly move-in or rent-ready from day one.
Ideally situated within walking distance of Putt-Putt Golf, Millstone 14 Cinemas, popular restaurants, shopping, and everyday conveniences, this highly desirable Hope Mills location provides outstanding visibility and accessibility. The planned Camden Road/Main Street expansion is expected to further improve traffic flow and accessibility, adding long-term value to the area.
Whether you're searching for your next primary residence, a turnkey short- or long-term rental investment, or exploring future business or professional office opportunities (subject to zoning and approvals), this versatile property offers outstanding potential. Don't miss this rare opportunity to own a property that can grow with your goals.
****We are currently receiving multiple offers. Please submit your client's highest and best offer by 24 July, Friday at 5:00 PM. The seller will review all offers after the deadline and expects to make a decision on Friday evening. We appreciate your interest and look forward to receiving your offer.
Pending
$170,000
5645 Camden Rd, Fayetteville, NC 28306
4beds
1,311sqft
Single Family Residence
Built in 1955
0.27 Acres Lot
$167,800 Zestimate®
$130/sqft
$-- HOA
What's special
Spacious two-car garageInviting oversized front porch
- 70 days
- 109
- 3
Zillow last checked:
Listing updated:
Listed by:
LILLIAN TACKETT,
ONNIT REALTY GROUP
Source: LPRMLS,MLS#: 765476 Originating MLS: Longleaf Pine Realtors
Originating MLS: Longleaf Pine RealtorsFacts & features
Interior
Bedrooms & bathrooms
- Bedrooms: 4
- Bathrooms: 2
- Full bathrooms: 2
Heating
- Wall Furnace
Cooling
- Central Air, Electric
Appliances
- Included: Oven, Refrigerator, Stainless Steel Appliance(s)
- Laundry: Washer Hookup, Dryer Hookup, Main Level
Features
- Eat-in Kitchen, Furnished, Kitchen/Dining Combo, Laminate Counters, Bath in Primary Bedroom, Other, Pantry, See Remarks, Tub Shower
- Flooring: Luxury Vinyl Plank
- Basement: None
- Has fireplace: No
- Furnished: Yes
Interior area
- Total interior livable area: 1,311 sqft
Property
Parking
- Total spaces: 2
- Parking features: Detached, Garage
- Garage spaces: 2
Features
- Levels: One
- Stories: 1
- Patio & porch: Rear Porch, Covered, Front Porch, Porch
- Exterior features: Corner Lot, Porch
Lot
- Size: 0.27 Acres
- Features: 1/4 to 1/2 Acre Lot, Cleared, Level
- Topography: Cleared,Level
Details
- Parcel number: 0404982989
- Zoning description: R10 - Residential District
- Special conditions: None
Construction
Type & style
- Home type: SingleFamily
- Architectural style: One Story
- Property subtype: Single Family Residence
Materials
- Vinyl Siding
Condition
- Good Condition
- New construction: No
- Year built: 1955
Utilities & green energy
- Electric: 220 Volts
- Sewer: Public Sewer
- Water: Public
Community & HOA
Community
- Security: Smoke Detector(s)
- Subdivision: Rockfish Park Fayetteville
HOA
- Has HOA: No
Location
- Region: Fayetteville
Financial & listing details
- Price per square foot: $130/sqft
- Date on market: 7/6/2026
- Cumulative days on market: 69 days
- Listing terms: Cash,Conventional,FHA,New Loan,VA Loan
- Inclusions: All staging items
- Exclusions: None
- Ownership: Private Owner
Estimated market value
$167,800
$159,000 - $176,000
$1,698/mo
Price history
| Date | Event | Price |
|---|---|---|
| 7/30/2026 | Pending sale | $170,000$130/sqft |
Source:  LPRMLS #765476 Report a problem LPRMLS #765476 Report a problem | ||
| 7/6/2026 | Listed for sale | $170,000-11.5%$130/sqft |
Source: LPRMLS #765476 Report a problem | ||
| 3/9/2026 | Listing removed | $1,900$1/sqft |
Source: Zillow Rentals Report a problem | ||
| 12/23/2025 | Listing removed | $192,000$146/sqft |
Source: LPRMLS #747604 Report a problem | ||
| 12/22/2025 | Listed for rent | $1,900$1/sqft |
Source: Zillow Rentals Report a problem | ||
| 10/24/2025 | Price change | $192,000-3.5%$146/sqft |
Source: LPRMLS #747604 Report a problem | ||
| 10/10/2025 | Price change | $199,000-7.4%$152/sqft |
Source: LPRMLS #747604 Report a problem | ||
| 8/28/2025 | Price change | $215,000-2.3%$164/sqft |
Source: LPRMLS #747604 Report a problem | ||
| 7/31/2025 | Listed for sale | $220,000+12.8%$168/sqft |
Source: LPRMLS #747604 Report a problem | ||
| 3/13/2024 | Listing removed | -- |
Source: LPRMLS #718941 Report a problem | ||
| 3/2/2024 | Listed for sale | $195,000$149/sqft |
Source: LPRMLS #718941 Report a problem | ||
Public tax history
Tax history is unavailable.
Monthly payment
Est. payment
Payment breakdown
Explore the cost of this home by adjusting the details. Changes won't be saved.Climate risks
Neighborhood: 28306
Nearby schools
Schools provided by the listing agent
- Middle: South View Middle School
- High: South View Senior High
Source: LPRMLS. This data may not be complete. We recommend contacting the local school district to confirm school assignments for this home.
Similar homes
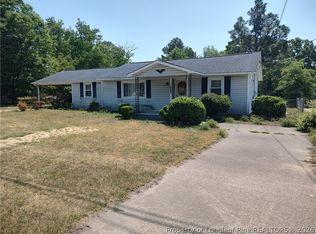
- $210,0003 bd2 ba1.4k sqft2423 George Owen Rd, Fayetteville, NC 28306For Sale
 MLS ID #768408, SARAH MCGUIRE, FATHOM REALTY NC, LLC FAY.. LPRMLS
 - $185,0003 bd2 ba1.3k sqft2510 Lone Pine Dr, Fayetteville, NC 28306For Sale
 MLS ID #766299, HENRY COLEY IV, EXP REALTY LLC. LPRMLS
 - $169,9003 bd1 ba1.1k sqft3812 & 3814 Hanna St, Fayetteville, NC 28304For Sale
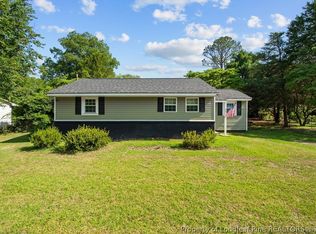 MLS ID #765831, LISA MACKEY, KELLER WILLIAMS REALTY (FAYETTEVILLE). LPRMLS
 - $159,9503 bd2 ba1k sqft2633 Dumbarton Rd, Fayetteville, NC 28306For Sale
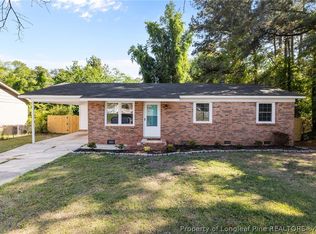 MLS ID #761706, MELISSA ZAMORA MEDINA, LPT REALTY LLC. LPRMLS
