Motivated !!!! Price Reduction !!!!Sellers are relocating The Wilshire is an exceptional open-concept home that you’re sure to fall in love with. This stunning 5-bedroom, 3-bathrooms residence is located in the sought-after Wiregrass community in St. Cloud. Featuring an array of upgrades, including 1st floor new paint, glass front entry door, flex room on 1st floor with French doors, 1st floor bedroom with full walk- in bathroom, upgraded big Lanai, open staircase, backsplash in kitchen , entry from garage into home and under large kitchen island, all window treatments, custom pantry shelving, pre-plumbing for Lanai, garage and laundry room, 42inch cabinets and slide in range counter up stove upgraded, new landscaping including palm trees with water view, ceiling fans in all rooms, very big open loft, big bedrooms with nice size closets, 9 feet 4 inches tall ceilings, epoxy garage floor, storage space in garage, new fence for privacy, new gutters were installed. This home has another 1st floor flex room that can be used for office, bedroom, or 2nd family room, multi-generational living, a private home office. Heading upstairs with open staircase, the second half of this modern floor plan unveils a spacious gathering room, ideal as a playroom, media room, or home gym. Both upstairs bathrooms feature dual vanities, while the primary suite boasts a large walk-in closet. The two-car garage offers ample storage space and durable epoxy flooring. With low HOA fees, this incredible home provides access to sidewalk-lined streets, a community pool, parks, playgrounds, sports and recreation areas, and much more....
Sold for $505,000
$505,000
5645 Camilla St, Saint Cloud, FL 34771
5beds
3,166sqft
Single Family Residence
Built in 2023
5,663 Square Feet Lot
$488,400 Zestimate®
$160/sqft
$3,247 Estimated rent
Home value
$488,400
$440,000 - $542,000
$3,247/mo
Zestimate® history
Owner options
List your home for rent
$3,247/mo
Rent Zestimate®
Find your next renter with Zillow Rental Manager. Plus, with online applications, you can quickly screen prospective tenants – for free.
$3,247/mo
Rent Zestimate®
Refinance and save
$3,492/mo
Est. payment
Refinancing to a lower rate could help reduce your monthly payments and save thousands over the life of the loan.
$3,492/mo
Est. payment
Explore your selling options
Work with a Zillow partner agent
Leverage their expertise and Zillow's premium Showcase listings to get your home seen by more buyers.
Get startedList with your own agent
Get your home in front of millions of buyers by listing it on Zillow.
Learn how to do itSell it yourself
Take full control of how buyers see your home on Zillow by listing For Sale by Owner (FSBO).
List your homeWhat's special
Zillow last checked:
Listing updated:
Listed by:
Romesh Panchal 407-346-7522,
ROBERT SLACK LLC 352-229-1187,
Sonal Panchal 321-276-7522,
ROBERT SLACK LLC
Bought with:
Non-Member Agent
STELLAR NON-MEMBER OFFICE
Source: Stellar MLS,MLS#: O6289984 Originating MLS: Ocala - Marion
Originating MLS: Ocala - Marion
Facts & features
Interior
Bedrooms & bathrooms
- Bedrooms: 5
- Bathrooms: 3
- Full bathrooms: 3
Primary bedroom
- Features: Walk-In Closet(s)
- Level: Second
- Area: 247 Square Feet
- Dimensions: 13x19
Bedroom 1
- Features: Built-in Closet
- Level: First
- Area: 121 Square Feet
- Dimensions: 11x11
Bedroom 2
- Features: Built-in Closet
- Level: Second
- Area: 144 Square Feet
- Dimensions: 12x12
Bedroom 3
- Features: Built-in Closet
- Level: Second
- Area: 132 Square Feet
- Dimensions: 12x11
Bedroom 4
- Features: Built-in Closet
- Level: Second
- Area: 144 Square Feet
- Dimensions: 12x12
Dining room
- Level: First
- Area: 192 Square Feet
- Dimensions: 16x12
Kitchen
- Level: First
- Area: 150 Square Feet
- Dimensions: 10x15
Living room
- Level: First
- Area: 352 Square Feet
- Dimensions: 16x22
Loft
- Level: Second
- Area: 195 Square Feet
- Dimensions: 13x15
Office
- Level: First
- Area: 168 Square Feet
- Dimensions: 12x14
Heating
- Central
Cooling
- Central Air
Appliances
- Included: Dishwasher, Disposal, Microwave, Range
- Laundry: Inside, Laundry Room
Features
- Ceiling Fan(s), Eating Space In Kitchen, High Ceilings, Open Floorplan, Thermostat, Walk-In Closet(s)
- Flooring: Other
- Windows: Window Treatments
- Has fireplace: No
Interior area
- Total structure area: 3,884
- Total interior livable area: 3,166 sqft
Property
Parking
- Total spaces: 2
- Parking features: Garage - Attached
- Attached garage spaces: 2
Features
- Levels: Two
- Stories: 2
- Exterior features: Irrigation System, Lighting
- Has view: Yes
- View description: Water
- Water view: Water
- Waterfront features: Lake
Lot
- Size: 5,663 Square Feet
Details
- Parcel number: 162531552500012700
- Zoning: 00
- Special conditions: None
Construction
Type & style
- Home type: SingleFamily
- Property subtype: Single Family Residence
Materials
- Block, Concrete, Stucco
- Foundation: Concrete Perimeter
- Roof: Other
Condition
- New construction: No
- Year built: 2023
Utilities & green energy
- Sewer: Public Sewer
- Water: Public
- Utilities for property: Cable Available, Electricity Available
Community & HOA
Community
- Features: Community Boat Ramp, Fishing, Lake, Clubhouse, Community Mailbox, Dog Park, Playground
- Pet fee: $0 monthly
- Subdivision: WIREGRASS PH 2
HOA
- Has HOA: Yes
- HOA fee: $99 monthly
- HOA name: Artmis lifestyles/Kaylee Young
- HOA phone: 407-705-2190
Location
- Region: Saint Cloud
Financial & listing details
- Price per square foot: $160/sqft
- Tax assessed value: $437,200
- Annual tax amount: $6,817
- Date on market: 3/14/2025
- Cumulative days on market: 100 days
- Listing terms: Cash,Conventional,FHA,VA Loan
- Ownership: Fee Simple
- Total actual rent: 0
- Electric utility on property: Yes
- Road surface type: Brick, Concrete, Paved
Price history
| Date | Event | Price |
|---|---|---|
| 9/23/2025 | Listing removed | $2,895$1/sqft |
Source: Zillow Rentals Report a problem | ||
| 9/14/2025 | Price change | $2,895-6.5%$1/sqft |
Source: Zillow Rentals Report a problem | ||
| 9/3/2025 | Price change | $3,095-3.1%$1/sqft |
Source: Zillow Rentals Report a problem | ||
| 8/8/2025 | Price change | $3,195-11.1%$1/sqft |
Source: Zillow Rentals Report a problem | ||
| 7/22/2025 | Price change | $3,595-33.4%$1/sqft |
Source: Zillow Rentals Report a problem | ||
| 7/18/2025 | Listed for rent | $5,395$2/sqft |
Source: Zillow Rentals Report a problem | ||
| 7/11/2025 | Sold | $505,000-3.8%$160/sqft |
Source:  Stellar MLS #O6289984 Report a problem Stellar MLS #O6289984 Report a problem | ||
| 6/23/2025 | Pending sale | $524,900$166/sqft |
Source: Stellar MLS #O6289984 Report a problem | ||
| 6/18/2025 | Price change | $524,900-0.9%$166/sqft |
Source: Stellar MLS #O6289984 Report a problem | ||
| 4/16/2025 | Price change | $529,900-1%$167/sqft |
Source: Stellar MLS #O6289984 Report a problem | ||
| 3/31/2025 | Price change | $535,000-2.7%$169/sqft |
Source: Stellar MLS #O6289984 Report a problem | ||
| 3/14/2025 | Listed for sale | $549,900-3.2%$174/sqft |
Source: Stellar MLS #O6289984 Report a problem | ||
| 5/30/2023 | Sold | $568,162$179/sqft |
Source: Public Record Report a problem | ||
Public tax history
| Year | Property taxes | Tax assessment |
|---|---|---|
| 2025 | $6,204 -9% | $437,200 -10.5% |
| 2024 | $6,818 +295.9% | $488,500 +519.9% |
| 2023 | $1,722 +113.2% | $78,800 +36.3% |
| 2022 | $808 +124.6% | $57,800 +131.2% |
| 2021 | $360 | $25,000 |
Find assessor info on the county website
Neighborhood: 34771
Nearby homes
- $483,1004 bd3 ba3k sqft5625 Camilla St, Saint Cloud, FL 34771Off Market
- $389,0004 bd2 ba1.8k sqft5621 Camilla St, Saint Cloud, FL 34771Off Market
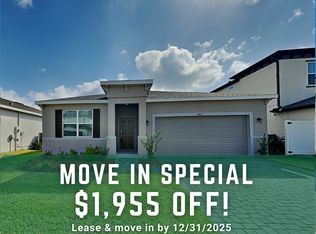
- $390,2004 bd2 ba1.8k sqft5617 Camilla St, Saint Cloud, FL 34771Off Market
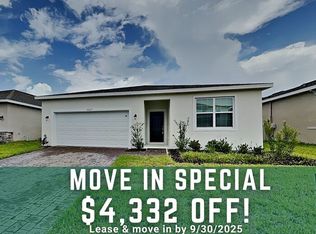
- $383,5003 bd2 ba1.7k sqft5613 Camilla St, Saint Cloud, FL 34771Off Market
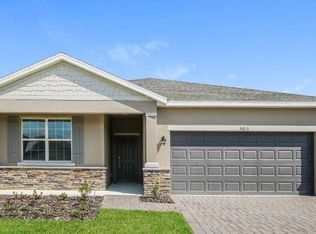
- $475,7005 bd3 ba3.1k sqft5644 Camilla St, Saint Cloud, FL 34771Off Market
- $472,1004 bd3 ba3k sqft5648 Camilla St, Saint Cloud, FL 34771Off Market
- $514,4005 bd3 ba3.1k sqft5661 Camilla St, Saint Cloud, FL 34771Off Market
- $443,7004 bd3 ba2.5k sqft5640 Camilla St, Saint Cloud, FL 34771Off Market
Nearby schools
GreatSchools rating
- 9/10Voyager K-8Grades: K-8Distance: 3.5 mi
- 5/10Tohopekaliga High SchoolGrades: PK,9-12Distance: 5.5 mi
Schools provided by the listing agent
- Elementary: VOYAGER K-8
- Middle: VOYAGER K-8
- High: Tohopekaliga High School
Source: Stellar MLS. This data may not be complete. We recommend contacting the local school district to confirm school assignments for this home.
Get a cash offer in 3 minutes
Find out how much your home could sell for in as little as 3 minutes with a no-obligation cash offer.
Estimated market value
$488,400
Get a cash offer in 3 minutes
Find out how much your home could sell for in as little as 3 minutes with a no-obligation cash offer.
Estimated market value
$488,400
- Florida
- Osceola County
- Saint Cloud
- 34771
- 5645 Camilla St
Nearby cities
Nearby neighborhoods
Nearby zip codes
Other Saint Cloud Topics
