Skip main navigation
Sold
  • $665,000

    5645 Carter Ct, Dexter, MI 48130

    4beds
    3,070sqft
    Single Family Residence
    Built in 2019
    0.73 Acres Lot
    $742,100 Zestimate®
    $217/sqft
    $4,575 Estimated rent

    Home value

    $742,100

    $705,000 - $779,000

    $4,575/mo

    Zestimate® history
    Loading
    Loading...

    Owner options

    List your home for rent

    $4,575/mo

    Rent Zestimate®

    Find your next renter with Zillow Rental Manager. Plus, with online applications, you can quickly screen prospective tenants – for free.

    Learn more

    $4,575/mo

    Rent Zestimate®

    Refinance and save

    $5,384/mo

    Est. payment

    Refinancing to a lower rate could help reduce your monthly payments and save thousands over the life of the loan.

    See today's rates

    $5,384/mo

    Est. payment

    Explore your selling options

    Work with a Zillow partner agent

    Leverage their expertise and Zillow's premium Showcase listings to get your home seen by more buyers.

    Get started

    List with your own agent

    Get your home in front of millions of buyers by listing it on Zillow.

    Learn how to do it

    Sell it yourself

    Take full control of how buyers see your home on Zillow by listing For Sale by Owner (FSBO).

    List your home

    What's special

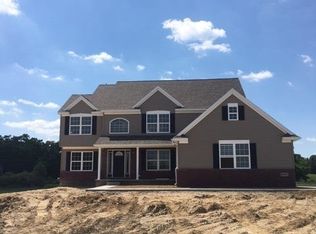
    Over 3000 feet of Pottery Barn charm welcomes you home to this fabulous first-floor primary with the most current color pallet, open floor plan, and beautiful hillside setting. Soaring 2-story great room with double stacked windows for the maximum in natural light, cozy fireplace, and open iron spindle staircase all overlooking the elevated expansive (40X20) no maintenance Trex deck with great countrysideviews. Spacious white kitchen with large island, granite countertops, walk-in pantry, stainless steel appliances (including double oven), R/O and beautiful white washed gray hardwood floors throughout the kitchen, nook, and front entry. Formal dining is great for entertaining and study off the front entry. Primary suite with cathedral ceilings, large walk-in closet, and sumptuous bath with with porcelaintile, spa tub, granite counters, and large walk-in twin shower. Upstairs with two spaciousbedrooms with jack and jill bath and one additional bedroom with its own bath. Nine-foot ceilings in the garden windowed basement rough plumbed for a full bath ready for your vision and completion. Beautiful parks & lakes within minutes of this fabulous home! Be sure to watch the video tour. This is not one to miss!, Primary Bath, Rec Room: Space

    Zillow last checked:

    Listing updated:

    Listed by:

    Robert Ewing 734-216-5955,

    Real Estate One Inc

    Bought with:

    Jessica Spivey

    Source: MichRIC,MLS#: 23127366MLS Logo

    Facts & features

    Interior

    Bedrooms & bathrooms
    • Bedrooms: 4
    • Bathrooms: 4
    • Full bathrooms: 3
    • 1/2 bathrooms: 1
    • Main level bedrooms: 1
    Primary bedroom
    • Level: Main
    Bedroom 2
    • Level: Upper
    Bedroom 3
    • Level: Upper
    Bedroom 4
    • Level: Upper
    Dining area
    • Level: Main
    Dining room
    • Level: Main
    Great room
    • Level: Main
    Kitchen
    • Level: Main
    Laundry
    • Level: Main
    Office
    • Level: Main
    Recreation
    • Description: Space
    Heating
    • Forced Air
    Cooling
    • Central Air
    Appliances
    • Included: Dishwasher, Disposal, Dryer, Microwave, Oven, Range, Refrigerator, Washer, Water Softener Owned
    • Laundry: Main Level
    Features
    • Ceiling Fan(s), Eat-in Kitchen
    • Flooring: Carpet, Ceramic Tile, Tile, Wood
    • Windows: Window Treatments
    • Basement: Daylight,Full
    • Number of fireplaces: 1
    • Fireplace features: Gas Log
    Interior area
    • Total structure area: 3,070
    • Total interior livable area: 3,070 sqft
    • Finished area below ground: 0

    Property

    Parking
    • Total spaces: 3
    • Parking features: Attached, Garage Door Opener
    • Garage spaces: 3
    Features
    • Has spa: Yes
    • Spa features: Hot Tub Spa
    Lot
    • Size: 0.73 Acres
    • Features: Site Condo
    Details
    • Parcel number: D0422205005
    • Zoning description: AG

    Construction

    Type & style
    • Home type: SingleFamily
    • Architectural style: Colonial
    • Property subtype: Single Family Residence
    Materials
    • Brick, Stone, Vinyl Siding
    Condition
    • New construction: No
    • Year built: 2019

    Utilities & green energy

    • Sewer: Public Sewer, Storm Sewer
    • Water: Well
    • Utilities for property: Natural Gas Connected, Cable Connected

    Community & neighborhood

    Location
    • Region: Dexter
    • Subdivision: Hartman Farms Condo

    HOA & financial

    HOA
    • Has HOA: Yes
    • HOA fee: $1,000 other
    • Services included: None

    Other

    Other facts
    • Listing terms: Cash,Conventional

    Price history

    DateEventPrice
    8/30/2023Sold$665,000-1.5%$217/sqft
    Source: MichRIC #23127366 Report a problem
    7/31/2023Pending sale$675,000$220/sqft
    Source: AAABOR #3294964 Report a problem
    6/30/2023Listed for sale$675,000+37.8%$220/sqft
    Source: AAABOR #3294964 Report a problem
    6/20/2019Sold$489,800$160/sqft
    Source: Public Record Report a problem
    3/23/2019Pending sale$489,800$160/sqft
    Source: Guenther Homes, Inc. #3266111 Report a problem
    3/23/2019Listed for sale$489,800$160/sqft
    Source: Guenther Homes, Inc. #3266111 Report a problem

    Public tax history

    YearProperty taxesTax assessment
    2025$11,262 $308,900 +3.5%
    2024-- $298,500 +14.9%
    2023-- $259,800 -1.6%
    2022-- $264,000 +8.3%
    2021-- $243,700 +1.7%
    2020$5,221 $239,700 +47.7%
    2019-- $162,300 +524.2%
    2018-- $26,000 +30%
    2017-- $20,000 +271.7%
    2016-- $5,380 +0.3%
    2015-- $5,364

    Find assessor info on the county website

    Neighborhood: 48130

    Nearby schools

    GreatSchools rating
    Schools provided by the listing agent
    • Elementary: Bates Elementary School
    • Middle: Creekside Middle School
    • High: Dexter High School

    Source: MichRIC. This data may not be complete. We recommend contacting the local school district to confirm school assignments for this home.

    Get a cash offer in 3 minutes
    Find out how much your home could sell for in as little as 3 minutes with a no-obligation cash offer.
    Estimated market value
    $742,100
    Get a cash offer in 3 minutes
    Find out how much your home could sell for in as little as 3 minutes with a no-obligation cash offer.
    Estimated market value
    $742,100