Skip main navigation
Off market
  • $630,900

    5645 Dusty Chaps Dr, Colorado Springs, CO 80923

    4beds
    3baths
    3,612sqft
    SingleFamily
    Built in 2005
    8,468 Square Feet Lot
    $630,900 Zestimate®
    $175/sqft
    $2,992 Estimated rent

    Home value

    $630,900

    $599,000 - $662,000

    $2,992/mo

    Zestimate® history
    Loading
    Loading...

    Owner options

    List your home for rent

    $2,992/mo

    Rent Zestimate®

    Find your next renter with Zillow Rental Manager. Plus, with online applications, you can quickly screen prospective tenants – for free.

    Learn more

    $2,992/mo

    Rent Zestimate®

    Refinance and save

    $3,630/mo

    Est. payment

    Refinancing to a lower rate could help reduce your monthly payments and save thousands over the life of the loan.

    See today's rates

    $3,630/mo

    Est. payment

    Explore your selling options

    Work with a Zillow partner agent

    Leverage their expertise and Zillow's premium Showcase listings to get your home seen by more buyers.

    Get started

    List with your own agent

    Get your home in front of millions of buyers by listing it on Zillow.

    Learn how to do it

    Sell it yourself

    Take full control of how buyers see your home on Zillow by listing For Sale by Owner (FSBO).

    List your home

    What's special

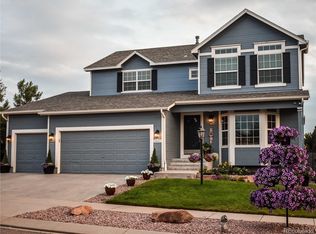
    Pride Of Ownership Here In This Beautiful Stucco Ranch Style Home W/4 Beds,3 Full Baths,& 3 Car Garage! Professionally Landscaped! Home Offers Formal Dining & Laundry On Main Level. Kitchen Features 42" Kitchen Cabinets,Wood Flooring,Separate Eating Area & A Walk-out To The New Back Patio! This Home Has A Great Room Feel W/It's Openness To The Family Room W/Double Sided Gas Fireplace! Spacious Master Bedroom Features 5-piece Bath W/French Doors And Walk-in Closet! The 2 Huge Basement Bedrooms Have Walk-in Closets!,Welcome Home~notice The Wow Factor Of The Moss Rock Landscaping To This Move-in Ready 4 Bedrm,3 Bath Stucco Ranch Home. Entering The Home You Are Greeted W/Natural Light,10 Foot Ceilings,That Flow Throughout The Main Level Together W/Columns That Frame The Formal Dining Area. Kitchen Includes Corian Countertops,42 Wood Cabinets W/Crown Molding. Lovely Decorative Backsplash Tile,& Separate Dining Area Make This Kitchen Extremely Inviting. As You Move Into The Openness Of The Living Room,Sit And Enjoy The Warm Ambiance Of The Double-sided Gas Fireplace. Retreat To Your Spacious Master Suite,Which Is Large Enough For A Seating Area. French Doors That Lead Into The Beautiful 5-piece Bath,Double Vanity,A Soaking Tub & A Huge Walk-in Closet. Make Your Way Downstairs To The Basement Featuring A Huge Family Room With 9 Ceilings To Host Your Guests. The Basement Is Complete With Storage And A Lovely Full Bath W/Double Vanity. Also Included In The Basement Are 2 Wonderfully Sized Bedrooms With Walk-in Closets! Choose To Relax Or Entertain In Your Professionally Landscaped Back Yard Framed By Moss Rock And A Lovely Extended Concrete Patio. New Roof! New Energy Efficient Dishwasher New Kitchen Faucet 2 New Ceiling Fans & Newer Extended Concrete Patio!

    This property is off market, which means it's not currently listed for sale or rent on Zillow. This may be different from what's available on other websites or public sources.

    Facts & features

    Interior

    Bedrooms & bathrooms
    • Bedrooms: 4
    • Bathrooms: 3
    Heating
    • Forced air, Gas
    Features
    • Basement: Finished
    • Has fireplace: Yes
    Interior area
    • Total interior livable area: 3,612 sqft

    Property

    Parking
    • Parking features: Garage - Attached
    Features
    • Exterior features: Wood
    Lot
    • Size: 8,468 Square Feet
    Details
    • Parcel number: 5317317012

    Construction

    Type & style
    • Home type: SingleFamily
    Materials
    • Frame
    • Roof: Composition
    Condition
    • Year built: 2005

    Community & HOA

    HOA
    • Has HOA: Yes
    • HOA fee: $43 monthly
    Location
    • Region: Colorado Springs

    Financial & listing details

    • Price per square foot: $175/sqft
    • Tax assessed value: $625,196
    • Annual tax amount: $3,417

    Price history

    DateEventPrice
    6/22/2024Listing removed--
    Source: elevateMLS #1486967 Report a problem
    6/21/2021Sold$620,000+7.8%$172/sqft
    Source: Public Record Report a problem
    5/11/2021Listed for sale$575,000+47.4%$159/sqft
    Source: elevateMLS #1486967 Report a problem
    8/4/2017Sold$390,000$108/sqft
    Source: Public Record Report a problem
    6/27/2017Listed for sale$390,000$108/sqft
    Source: KW Clients Choice Realty 719-535-0355 #1574187 Report a problem
    6/27/2017Pending sale$390,000$108/sqft
    Source: KW Clients Choice Realty 719-535-0355 #1574187 Report a problem
    6/10/2017Listed for sale$390,000+12.8%$108/sqft
    Source: Keller Williams Client's Choice #1574187 Report a problem
    4/18/2006Sold$345,882$96/sqft
    Source: Public Record Report a problem

    Public tax history

    YearProperty taxesTax assessment
    2024$3,417 +17.2%$41,890
    2023$2,916 -4.6%$41,890 +30.7%
    2022$3,057 $32,060 -2.8%
    2021-- $32,980 +12.5%
    2020$2,549 +0.8%$29,320
    2019$2,530 +11.3%$29,320 +13%
    2018$2,274 +0.4%$25,940
    2017$2,265 -0.4%$25,940 +0.3%
    2016$2,274 +2.2%$25,870
    2015$2,224 +1.3%$25,870 +2.8%
    2014$2,196 $25,160
    2013-- --
    2012-- $25,230
    2011$2,325 $25,230 -5.9%
    2010-- $26,800
    2009-- $26,800 +3%
    2008-- $26,020
    2006-- $26,020 +195%
    2004-- $8,820 +40.7%
    2003$100 $6,270
    Find assessor info on the county website

    Neighborhood: Powers

    Nearby schools

    GreatSchools rating
    Get a cash offer in 3 minutes
    Find out how much your home could sell for in as little as 3 minutes with a no-obligation cash offer.
    Estimated market value
    $630,900
    Get a cash offer in 3 minutes
    Find out how much your home could sell for in as little as 3 minutes with a no-obligation cash offer.
    Estimated market value
    $630,900