Skip main navigation
Sold for $225,000
  • $225,000

    5645 Hamstead Xing, Raleigh, NC 27612

    2beds
    1,294sqft
    Townhouse
    Built in 1985
    0.3 Acres Lot
    $224,900 Zestimate®
    $174/sqft
    $1,633 Estimated rent

    Home value

    $224,900

    $214,000 - $236,000

    $1,633/mo

    Zestimate® history
    Loading
    Loading...

    Owner options

    List your home for rent

    $1,633/mo

    Rent Zestimate®

    Find your next renter with Zillow Rental Manager. Plus, with online applications, you can quickly screen prospective tenants – for free.

    Learn more

    $1,633/mo

    Rent Zestimate®

    Refinance and save

    $1,648/mo

    Est. payment

    Refinancing to a lower rate could help reduce your monthly payments and save thousands over the life of the loan.

    See today's rates

    $1,648/mo

    Est. payment

    Explore your selling options

    Work with a Zillow partner agent

    Leverage their expertise and Zillow's premium Showcase listings to get your home seen by more buyers.

    Get started

    List with your own agent

    Get your home in front of millions of buyers by listing it on Zillow.

    Learn how to do it

    Sell it yourself

    Take full control of how buyers see your home on Zillow by listing For Sale by Owner (FSBO).

    List your home

    What's special

    Freshly painted interiorsFenced-in back patioAdjacent laundry areaWalk-in closetTwo generously sized bedroomsSingle storage shedBrand-new carpet
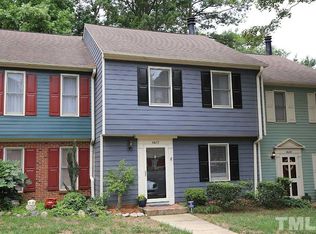
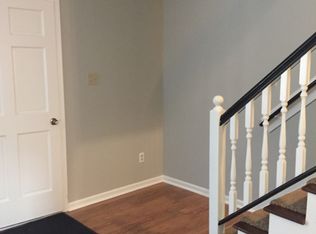
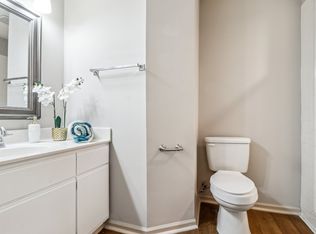
    Short Sale. Third-party approval required. Beautifully refreshed townhome in an unbeatable Raleigh location. Step inside to freshly painted interiors and brand-new carpet that brighten and modernize the living spaces. The main level offers a spacious living room, a dedicated dining area, and a kitchen featuring stainless steel appliances and an efficient, easy-to-use layout. A thoughtfully placed half bath and adjacent laundry area enhance everyday convenience without interrupting the flow of the main floor. From the dining area, step directly onto the fenced-in back patio, creating a private outdoor retreat for relaxing or creative use, complete with a single storage shed. On the second level, you'll find two generously sized bedrooms, each with its own full bath and walk-in closet, offering privacy and comfort for dual-suite living. On the third level, the unfinished attic space provides valuable room for future storage needs. This convenient location places you just minutes from Crabtree Valley Mall, Glenwood Avenue shopping and dining, Brier Creek Commons, and major highways such as I-440 and US-70, keeping everyday essentials and entertainment close at hand. Schedule your tour today and explore the possibilities this home offers.

    Zillow last checked:

    Listing updated:

    Listed by:

    Ruthy Gibson 919-348-9307,

    Mark Spain Real Estate

    Bought with:

    Kenny Norris Jr, 323342

    Mark Spain Real Estate

    Source: Doorify MLS,MLS#: 10159997MLS Logo

    Facts & features

    Interior

    Bedrooms & bathrooms
    • Bedrooms: 2
    • Bathrooms: 3
    • Full bathrooms: 2
    • 1/2 bathrooms: 1
    Primary bedroom
    • Level: Second
    • Area: 184.8 Square Feet
    • Dimensions: 14.0 x 13.2
    Bedroom 2
    • Level: Second
    • Area: 170.8 Square Feet
    • Dimensions: 14.0 x 12.2
    Primary bathroom
    • Level: Second
    • Area: 39 Square Feet
    • Dimensions: 5.0 x 7.8
    Bathroom 2
    • Level: Second
    • Area: 30 Square Feet
    • Dimensions: 5.0 x 6.0
    Bathroom 3
    • Description: Half Bath
    • Level: First
    • Area: 32.88 Square Feet
    • Dimensions: 8.0 x 4.11
    Dining room
    • Level: First
    • Area: 144.1 Square Feet
    • Dimensions: 11.0 x 13.1
    Kitchen
    • Level: First
    • Area: 63.2 Square Feet
    • Dimensions: 8.0 x 7.9
    Laundry
    • Level: First
    • Area: 23.1 Square Feet
    • Dimensions: 7.7 x 3.0
    Living room
    • Level: First
    • Area: 304.58 Square Feet
    • Dimensions: 19.4 x 15.7
    Other
    • Description: Walk-in-Closet
    • Level: Second
    • Area: 26 Square Feet
    • Dimensions: 5.0 x 5.2
    Other
    • Description: Walk-in-Closet
    • Level: Second
    • Area: 20.96 Square Feet
    • Dimensions: 4.11 x 5.1
    Heating
    • Central
    Cooling
    • Central Air
    Features
    • Flooring: Carpet, Other, Tile
    Interior area
    • Total structure area: 1,294
    • Total interior livable area: 1,294 sqft
    • Finished area above ground: 1,294
    • Finished area below ground: 0

    Property

    Parking
    • Total spaces: 2
    • Parking features: Open
    • Uncovered spaces: 2
    Features
    • Levels: Bi-Level
    Lot
    • Size: 0.3 Acres
    Details
    • Parcel number: 078611566234000 0148074
    • Zoning: R-10
    • Special conditions: Standard

    Construction

    Type & style
    • Home type: Townhouse
    • Architectural style: Traditional
    • Property subtype: Townhouse
    Materials
    • Brick Veneer, Vinyl Siding
    • Foundation: Crawlspace
    • Roof: Other
    Condition
    • New construction: No
    • Year built: 1985

    Utilities & green energy

    • Sewer: Public Sewer
    • Water: Public

    Community & HOA

    Community
    • Subdivision: Hamstead Crossing
    HOA
    • Has HOA: Yes
    • Services included: Unknown
    • HOA fee: $200 monthly
    • HOA name: N/A
    Location
    • Region: Raleigh

    Financial & listing details

    • Price per square foot: $174/sqft
    • Tax assessed value: $2,658
    • Annual tax amount: $2,338
    • Date on market: 4/15/2026
    • Listing agreement: Exclusive Right To Sell
    • Listing terms: Cash,Conventional,FHA,VA Loan
    • Ownership type: Townhouse

    Price history

    DateEventPrice
    9/17/2026Sold$225,000-6.3%$174/sqft
    Source: Doorify MLS #10159997 Report a problem
    8/19/2026Pending sale$240,000$185/sqft
    Source: Doorify MLS #10159997 Report a problem
    8/7/2026Price change$240,000-3.6%$185/sqft
    Source: Doorify MLS #10159997 Report a problem
    6/19/2026Price change$249,000-7.8%$192/sqft
    Source: Doorify MLS #10159997 Report a problem
    6/12/2026Price change$270,000-6.6%$209/sqft
    Source: Doorify MLS #10159997 Report a problem
    5/7/2026Price change$289,000-3.3%$223/sqft
    Source: Doorify MLS #10159997 Report a problem
    4/15/2026Listed for sale$299,000+49.5%$231/sqft
    Source: Doorify MLS #10159997 Report a problem
    7/9/2020Sold$200,000+0.1%$154/sqft
    Source: Doorify MLS #2323153 Report a problem
    6/9/2020Pending sale$199,900$154/sqft
    Source: eXp Realty LLC #2323153 Report a problem
    6/5/2020Listed for sale$199,900$154/sqft
    Source: eXp Realty LLC #2323153 Report a problem

    Public tax history

    YearProperty taxesTax assessment
    2025$2,339 +0.4%$265,892
    2024$2,329 +14.2%$265,892 +43.5%
    2023$2,040 +7.6%$185,341
    2022$1,897 +4%$185,341
    2021$1,823 +1.8%$185,341
    2020$1,790 +22.9%$185,341 +49.5%
    2019$1,457 $124,009
    2018$1,457 +11.2%$124,009
    2017$1,310 +2.1%$124,009
    2016$1,283 -4.3%$124,009 -2.8%
    2015$1,341 +5.4%$127,560
    2014$1,272 $127,560
    2013-- $127,560
    2012-- $127,560
    2011-- $127,560
    2010-- $127,560
    2009-- $127,560
    2008-- --
    2007-- --
    2006-- --
    2005-- --
    2004-- --
    2003-- --
    2002-- --
    2001-- --
    Find assessor info on the county website

    Neighborhood: Northwest Raleigh

    Nearby schools

    GreatSchools rating
    Schools provided by the listing agent
    • Elementary: Wake - Brier Creek Elementary
    • Middle: Wake - Pine Hollow Middle School
    • High: Wake - Leesville Road High

    Source: Doorify MLS. This data may not be complete. We recommend contacting the local school district to confirm school assignments for this home.

    Get a cash offer in 3 minutes
    Find out how much your home could sell for in as little as 3 minutes with a no-obligation cash offer.
    Estimated market value
    $224,900
    Get a cash offer in 3 minutes
    Find out how much your home could sell for in as little as 3 minutes with a no-obligation cash offer.
    Estimated market value
    $224,900