Skip main navigation
Closed
  • $258,000

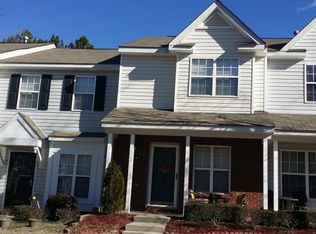
    5645 Kimmerly Woods Dr #2206, Charlotte, NC 28215

    3beds
    1,342sqft
    Townhouse
    Built in 2003
    0.03 Acres Lot
    $255,000 Zestimate®
    $192/sqft
    $1,764 Estimated rent

    Home value

    $255,000

    $235,000 - $278,000

    $1,764/mo

    Zestimate® history
    Loading
    Loading...

    Owner options

    List your home for rent

    $1,764/mo

    Rent Zestimate®

    Find your next renter with Zillow Rental Manager. Plus, with online applications, you can quickly screen prospective tenants – for free.

    Learn more

    $1,764/mo

    Rent Zestimate®

    Refinance and save

    $1,745/mo

    Est. payment

    Refinancing to a lower rate could help reduce your monthly payments and save thousands over the life of the loan.

    See today's rates

    $1,745/mo

    Est. payment

    Explore your selling options

    Work with a Zillow partner agent

    Leverage their expertise and Zillow's premium Showcase listings to get your home seen by more buyers.

    Get started

    List with your own agent

    Get your home in front of millions of buyers by listing it on Zillow.

    Learn how to do it

    Sell it yourself

    Take full control of how buyers see your home on Zillow by listing For Sale by Owner (FSBO).

    List your home

    What's special

    Welcome to your new townhome in Kimmerly Woods! This stunning 3-bedroom, 2.5-bath townhome is ready for you to move right in. Freshly updated with beautiful new LVP flooring on the main level and fresh paint throughout, this home feels both cozy and contemporary. The kitchen has been thoughtfully renovated with new cabinetry, sleek countertops, a stylish backsplash, and brand-new appliances (excluding the refrigerator). Whether you're entertaining or relaxing, this space perfectly balances comfort and style. Don't miss out—schedule your visit today and make this townhome yours!

    Zillow last checked:

    Listing updated:

    Listed by:

    Byron Mims byronmims@kw.com,

    Keller Williams South Park

    Bought with:

    Zachary Howze

    Keller Williams Ballantyne Area

    Source: Canopy MLS as distributed by MLS GRID,MLS#: 4187762MLS Logo

    Facts & features

    Interior

    Bedrooms & bathrooms
    • Bedrooms: 3
    • Bathrooms: 3
    • Full bathrooms: 2
    • 1/2 bathrooms: 1
    Primary bedroom
    • Level: Upper
    Primary bedroom
    • Level: Upper
    Bedroom s
    • Level: Upper
    Bedroom s
    • Level: Upper
    Bathroom half
    • Level: Main
    Bathroom full
    • Level: Upper
    Bathroom full
    • Level: Upper
    Bathroom half
    • Level: Main
    Bathroom full
    • Level: Upper
    Bathroom full
    • Level: Upper
    Kitchen
    • Level: Main
    Laundry
    • Level: Main
    Laundry
    • Level: Main
    Heating
    • Heat Pump
    Cooling
    • Central Air
    Appliances
    • Included: Dishwasher, Dryer, Electric Range, Refrigerator, Washer
    • Laundry: Main Level
    Features
    • Flooring: Carpet, Vinyl
    • Doors: Sliding Doors, Storm Door(s)
    • Has basement: No
    • Fireplace features: Gas, Living Room
    Interior area
    • Total structure area: 1,342
    • Total interior livable area: 1,342 sqft
    • Finished area above ground: 1,342
    • Finished area below ground: 0

    Property

    Parking
    • Parking features: Assigned
    • Details: There are two assigned spot directly in front of the unit and are marked with the unit number.
    Features
    • Levels: Two
    • Stories: 2
    • Entry location: Main
    • Patio & porch: Covered
    • Exterior features: Storage
    Lot
    • Size: 0.03 Acres
    Details
    • Parcel number: 09928327
    • Zoning: N2-B
    • Special conditions: Standard

    Construction

    Type & style
    • Home type: Townhouse
    • Property subtype: Townhouse
    Materials
    • Vinyl
    • Foundation: Slab
    Condition
    • New construction: No
    • Year built: 2003

    Utilities & green energy

    • Sewer: Public Sewer
    • Water: City

    Community & HOA

    Community
    • Subdivision: Kimmerly Woods
    HOA
    • Has HOA: Yes
    • HOA fee: $205 monthly
    • HOA name: Cedar Management
    • HOA phone: 877-252-3327
    Location
    • Region: Charlotte

    Financial & listing details

    • Price per square foot: $192/sqft
    • Tax assessed value: $233,600
    • Date on market: 10/3/2024
    • Cumulative days on market: 161 days
    • Listing terms: Cash,Conventional,FHA,VA Loan
    • Road surface type: None, Paved

    Price history

    DateEventPrice
    3/14/2025Sold$258,000-0.8%$192/sqft
    Source: Canopy MLS as distributed by MLS GRID #4187762 Report a problem
    10/3/2024Listed for sale$260,000$194/sqft
    Source: Canopy MLS as distributed by MLS GRID #4187762 Report a problem

    Public tax history

    Tax history is unavailable.

    Neighborhood: Farm Pond

    Nearby schools

    GreatSchools rating
    Schools provided by the listing agent
    • Elementary: Hickory Grove
    • Middle: Cochran Collegiate Academy
    • High: Garinger

    Source: Canopy MLS as distributed by MLS GRID. This data may not be complete. We recommend contacting the local school district to confirm school assignments for this home.

    Get a cash offer in 3 minutes
    Find out how much your home could sell for in as little as 3 minutes with a no-obligation cash offer.
    Estimated market value
    $255,000
    Get a cash offer in 3 minutes
    Find out how much your home could sell for in as little as 3 minutes with a no-obligation cash offer.
    Estimated market value
    $255,000