Step into luxury with this stunning 1.5-story residence that offers every amenity imaginable. From the moment you arrive, the home's curb appeal impresses with a beautifully designed stamped concrete driveway leading to the grand entrance. Inside, a soaring two-story foyer welcomes you with a sense of openness and elegance.
The gourmet kitchen is a chef’s dream, featuring a gas cooktop, a large waterfall granite island, and an adjacent prep kitchen fully equipped with its own sink and disposal, stovetop, oven, refrigerator, and dishwasher—perfect for seamless entertaining.
This home offers two luxurious primary suites, each with its own spa-inspired en suite bathroom, walk-in closet, and private deck accessed through sliding glass doors. In total, there are six spacious bedrooms, each with its own private en suite, ensuring comfort and privacy for all residents and guests.
The main level boasts an open-concept living area with soaring ceilings that extend to the second floor, creating an airy and inviting atmosphere. Step outside onto the stamped concrete patio or enjoy the additional outdoor deck space—ideal for relaxing or hosting gatherings. Surrounding sidewalks make for scenic walks around the beautifully landscaped grounds.
Designed for convenience, the home includes three laundry rooms, one on each level, and an oversized four-car garage, with each bay offering its own mudroom entry into the home.
The lower level offers 3,400 sq. ft. of high-end living space, complete with a full kitchen, perfect for parties, game nights, or casual family evenings. For a cinematic experience, retreat to the private theater room for movie nights in comfort and style.
With over 8,400 sq. ft. of thoughtfully designed living space, sitting just under 2 acres, this exceptional home blends luxury, comfort, and functionality in every detail. This is close to highways, shopping and restaurants.
Sold
Price Unknown
5645 Legler St, Shawnee, KS 66217
6beds
8,607sqft
Single Family Residence
Built in 2018
1.79 Acres Lot
$1,764,800 Zestimate®
$--/sqft
$5,065 Estimated rent
Home value
$1,764,800
$1.64M - $1.89M
$5,065/mo
Zestimate® history
Owner options
List your home for rent
$5,065/mo
Rent Zestimate®
Find your next renter with Zillow Rental Manager. Plus, with online applications, you can quickly screen prospective tenants – for free.
$5,065/mo
Rent Zestimate®
Refinance and save
Refinancing to a lower rate could help reduce your monthly payments and save thousands over the life of the loan.
Explore your selling options
Work with a Zillow partner agent
Leverage their expertise and Zillow's premium Showcase listings to get your home seen by more buyers.
Get startedList with your own agent
Get your home in front of millions of buyers by listing it on Zillow.
Learn how to do itSell it yourself
Take full control of how buyers see your home on Zillow by listing For Sale by Owner (FSBO).
List your homeWhat's special
Zillow last checked:
Listing updated:
Listed by:
Gretchen Johnson 913-515-8688,
NextHome Gadwood Group
Bought with:
Kristin Myers-Trysla, 00244564
ReeceNichols - Leawood
Source: Heartland MLS as distributed by MLS GRID,MLS#: 2549269
Facts & features
Interior
Bedrooms & bathrooms
- Bedrooms: 6
- Bathrooms: 8
- Full bathrooms: 6
- 1/2 bathrooms: 2
Primary bedroom
- Features: All Carpet, All Drapes/Curtains
- Level: Main
- Area: 323 Square Feet
- Dimensions: 17 x 19
Primary bedroom
- Features: All Carpet, All Drapes/Curtains, Fireplace
- Level: Second
- Area: 306 Square Feet
- Dimensions: 18 x 17
Primary bathroom
- Features: Ceramic Tiles, Fireplace, Quartz Counter, Separate Shower And Tub
- Level: Main
- Dimensions: 14 x 13
Breakfast room
- Features: Natural Stone Floor, Part Drapes/Curtains
- Level: Main
- Area: 238 Square Feet
- Dimensions: 14 x 17
Dining room
- Features: Ceramic Tiles
- Level: Main
- Area: 156 Square Feet
- Dimensions: 12 x 14
Great room
- Features: Ceramic Tiles
- Level: Main
- Area: 323 Square Feet
- Dimensions: 19 x 17
Other
- Features: Ceramic Tiles
- Level: Main
- Area: 130 Square Feet
- Dimensions: 7 x 6
Kitchen
- Features: Ceramic Tiles
- Level: Main
- Area: 234 Square Feet
- Dimensions: 18 x 13
Kitchen 2nd
- Features: Quartz Counter
- Level: Main
- Area: 144 Square Feet
- Dimensions: 12 x 12
Laundry
- Level: Main
- Area: 182 Square Feet
- Dimensions: 8 x 6
Laundry
- Features: Ceramic Tiles
- Level: Second
- Area: 70 Square Feet
- Dimensions: 10 x 7
Loft
- Features: All Carpet, All Drapes/Curtains
- Level: Second
- Dimensions: 22 x 14
Media room
- Features: All Carpet, All Drapes/Curtains
- Level: Lower
- Area: 308 Square Feet
- Dimensions: 25 x 25
Office
- Features: Carpet
- Level: Main
- Area: 144 Square Feet
- Dimensions: 12 x 12
Other
- Features: Ceramic Tiles, Separate Shower And Tub, Solid Surface Counter
- Level: Second
- Area: 195 Square Feet
- Dimensions: 15 x 13
Recreation room
- Features: Luxury Vinyl, Solid Surface Counter
- Level: Lower
- Area: 2090 Square Feet
- Dimensions: 38 x 55
Heating
- Forced Air
Cooling
- Electric, Zoned
Appliances
- Included: Cooktop, Dishwasher, Disposal, Double Oven, Exhaust Fan, Microwave, Water Softener
- Laundry: Multiple Locations
Features
- Ceiling Fan(s), Custom Cabinets, Kitchen Island, Painted Cabinets, Walk-In Closet(s)
- Flooring: Carpet, Ceramic Tile, Luxury Vinyl, Tile
- Basement: Basement BR,Finished,Full,Walk-Out Access,Walk-Up Access
- Number of fireplaces: 4
- Fireplace features: Great Room
Interior area
- Total structure area: 8,607
- Total interior livable area: 8,607 sqft
- Finished area above ground: 5,207
- Finished area below ground: 3,400
Property
Parking
- Total spaces: 4
- Parking features: Attached, Garage Door Opener, Garage Faces Front
- Attached garage spaces: 4
Features
- Patio & porch: Deck, Patio
- Exterior features: Balcony, Fire Pit
Lot
- Size: 1.79 Acres
- Features: Acreage, City Limits, Cul-De-Sac
Details
- Additional structures: Other
- Parcel number: QP39750000 0004
- Special conditions: Third Party Approval
Construction
Type & style
- Home type: SingleFamily
- Architectural style: Contemporary,Traditional
- Property subtype: Single Family Residence
Materials
- Stucco & Frame
- Roof: Composition
Condition
- Year built: 2018
Utilities & green energy
- Water: Public
Community & HOA
Community
- Subdivision: Maurer Woods Estates
HOA
- Has HOA: No
- Services included: No Amenities
Location
- Region: Shawnee
Financial & listing details
- Tax assessed value: $904,700
- Annual tax amount: $11,163
- Date on market: 6/18/2025
- Listing terms: Cash,Conventional,VA Loan
- Ownership: Private
- Road surface type: Paved
Price history
| Date | Event | Price |
|---|---|---|
| 11/19/2025 | Sold | -- |
Source:  Heartland MLS as distributed by MLS GRID #2549269 Report a problem Heartland MLS as distributed by MLS GRID #2549269 Report a problem | ||
| 9/6/2025 | Pending sale | $1,750,000$203/sqft |
Source: Heartland MLS as distributed by MLS GRID #2549269 Report a problem | ||
| 6/16/2025 | Listed for sale | $1,750,000$203/sqft |
Source:  NextHome #2549269 Report a problem NextHome #2549269 Report a problem | ||
| 5/18/2017 | Sold | -- |
Source: Heartland MLS as distributed by MLS GRID #45001_1842690 Report a problem | ||
Public tax history
| Year | Property taxes | Tax assessment |
|---|---|---|
| 2025 | $11,100 +0.2% | $104,040 +0.8% |
| 2024 | $11,082 +4.2% | $103,224 +6% |
| 2023 | $10,634 +1.6% | $97,336 +0.4% |
| 2022 | $10,469 | $96,979 +9.8% |
| 2021 | -- | $88,308 +10.1% |
| 2020 | $9,276 | $80,201 +222.6% |
| 2019 | -- | $24,857 +20.7% |
| 2018 | -- | $20,586 +42.9% |
| 2017 | $1,818 +1.9% | $14,410 +3.1% |
| 2016 | $1,785 +132.4% | $13,976 +148.6% |
| 2015 | $768 +583% | $5,622 +16936.4% |
| 2013 | $112 -91.4% | $33 -99.7% |
| 2010 | $1,301 +19.1% | $11,256 +17.2% |
| 2009 | $1,092 -14.7% | $9,608 -8.3% |
| 2008 | $1,280 -11.6% | $10,482 -14.3% |
| 2007 | $1,448 +7.5% | $12,228 |
| 2006 | $1,347 | $12,228 -3.3% |
| 2005 | -- | $12,648 |
Find assessor info on the county website
Neighborhood: 66217
Nearby homes
- $--6 bd7 ba5.9k sqft5635 Legler St, Shawnee, KS 66217Sold
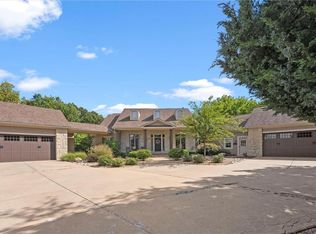
- $1,020,4003 bd3 ba2.2k sqft5640 Legler St, Shawnee, KS 66217Off Market
- $1,370,1008 bd6 ba4.5k sqft5620 Legler St, Shawnee, KS 66217Off Market
- $1,482,5005 bd6 ba-- sqft5620 Legler, Shawnee, KS 66217Off Market
- $1,575,0004 bd5 ba6k sqft5630 Legler St, Shawnee, KS 66217For Sale
- $742,800-- bd-- ba-- sqft16025 W 56th Ter, Shawnee, KS 66217Off Market
- $2,792,3008 bd7 ba11k sqft16200 Johnson Dr, Shawnee, KS 66217Off Market
- $1,387,5004 bd3 ba2.5k sqft5625 Legler St, Shawnee, KS 66217Off Market
Nearby schools
GreatSchools rating
- 6/10Broken Arrow Elementary SchoolGrades: PK-6Distance: 1.1 mi
- 7/10Trailridge Middle SchoolGrades: 7-8Distance: 3.5 mi
- 7/10Shawnee Mission Northwest High SchoolGrades: 9-12Distance: 2.6 mi
Schools provided by the listing agent
- Elementary: Broken Arrow
- Middle: Trailridge
- High: SM Northwest
Source: Heartland MLS as distributed by MLS GRID. This data may not be complete. We recommend contacting the local school district to confirm school assignments for this home.
Get a cash offer in 3 minutes
Find out how much your home could sell for in as little as 3 minutes with a no-obligation cash offer.
Estimated market value
$1,764,800
Get a cash offer in 3 minutes
Find out how much your home could sell for in as little as 3 minutes with a no-obligation cash offer.
Estimated market value
$1,764,800
- Kansas
- Johnson County
- Shawnee
- 66217
- 5645 Legler St
