Welcome to your private retreat in the heart of the city. This beautifully maintained home sits on over one-third of an acre. Nestled in a heavily wooded lot, you’ll enjoy peaceful mornings with wildlife right in your backyard and summer evenings hosting unforgettable parties under the trees.The spacious and functional floor plan offers room for everyone. The large open kitchen is the heart of the home – ideal for gatherings, cooking and connection. A fourth level offers a place to enjoy one of your many hobbies or extra storage. Outdoor enthusiasts will love the walkability to O’Connell Park, featuring pickleball courts, an ice ring and scenic walking trails. Plus, Murphy-Hanrehan Park Reserve is just a short bike ride away offering even more opportunities to explore nature and stay active. This is more than a home – it’s a lifestyle. Don’t miss your chance to make it yours.
Closed
$510,000
5645 Lone Oak Dr, Savage, MN 55378
4beds
2,956sqft
Single Family Residence
Built in 1994
0.38 Acres Lot
$516,900 Zestimate®
$173/sqft
$3,198 Estimated rent
Home value
$516,900
$481,000 - $553,000
$3,198/mo
Zestimate® history
Owner options
List your home for rent
$3,198/mo
Rent Zestimate®
Find your next renter with Zillow Rental Manager. Plus, with online applications, you can quickly screen prospective tenants – for free.
$3,198/mo
Rent Zestimate®
Refinance and save
$3,145/mo
Est. payment
Refinancing to a lower rate could help reduce your monthly payments and save thousands over the life of the loan.
$3,145/mo
Est. payment
Explore your selling options
Work with a Zillow partner agent
Leverage their expertise and Zillow's premium Showcase listings to get your home seen by more buyers.
Get startedList with your own agent
Get your home in front of millions of buyers by listing it on Zillow.
Learn how to do itSell it yourself
Take full control of how buyers see your home on Zillow by listing For Sale by Owner (FSBO).
List your homeWhat's special
Peaceful mornings with wildlifePrivate retreatLarge open kitchenHeavily wooded lotFourth level
Zillow last checked:
Listing updated:
Listed by:
CJ Cashman 612-716-2523,
Edina Realty, Inc.
Bought with:
Paul Sigurdson, CRS, e-Pro, CNHS
Engel & Volkers Minneapolis Downtown
Robert D Albrecht
Source: NorthstarMLS as distributed by MLS GRID,MLS#: 6725847
Facts & features
Interior
Bedrooms & bathrooms
- Bedrooms: 4
- Bathrooms: 3
- Full bathrooms: 1
- 3/4 bathrooms: 2
Bedroom
- Level: Upper
- Area: 182 Square Feet
- Dimensions: 14x13
Bedroom 2
- Level: Upper
- Area: 110 Square Feet
- Dimensions: 11x10
Bedroom 3
- Level: Upper
- Area: 130 Square Feet
- Dimensions: 13x10
Bedroom 4
- Level: Main
- Area: 150 Square Feet
- Dimensions: 15x10
Dining room
- Level: Main
- Area: 165 Square Feet
- Dimensions: 15x11
Family room
- Level: Main
- Area: 384 Square Feet
- Dimensions: 24x16
Foyer
- Level: Main
- Area: 55 Square Feet
- Dimensions: 5x11
Kitchen
- Level: Main
- Area: 156 Square Feet
- Dimensions: 13x12
Laundry
- Level: Main
- Area: 156 Square Feet
- Dimensions: 13x12
Living room
- Level: Main
- Area: 195 Square Feet
- Dimensions: 15x13
Recreation room
- Level: Lower
- Area: 528 Square Feet
- Dimensions: 24x22
Storage
- Level: Lower
- Area: 240 Square Feet
- Dimensions: 20x12
Heating
- Forced Air
Cooling
- Central Air
Appliances
- Included: Dishwasher, Disposal, Dryer, Exhaust Fan, Range, Refrigerator, Washer
- Laundry: Main Level
Features
- Basement: Finished,Storage Space
- Number of fireplaces: 1
- Fireplace features: Gas
Interior area
- Total structure area: 2,956
- Total interior livable area: 2,956 sqft
- Finished area above ground: 2,106
- Finished area below ground: 850
Property
Parking
- Total spaces: 3
- Parking features: Attached, Concrete
- Attached garage spaces: 3
Accessibility
- Accessibility features: None
Features
- Levels: Modified Two Story
- Stories: 2
- Patio & porch: Patio
Lot
- Size: 0.38 Acres
- Dimensions: 95 x 211 x 72 x 196
Details
- Foundation area: 1328
- Parcel number: 262070580
- Zoning description: Residential-Single Family
Construction
Type & style
- Home type: SingleFamily
- Property subtype: Single Family Residence
Condition
- New construction: No
- Year built: 1994
Utilities & green energy
- Gas: Natural Gas
- Sewer: City Sewer/Connected
- Water: City Water/Connected
Community & HOA
Community
- Subdivision: Dufferin Park 4th Add
HOA
- Has HOA: No
Location
- Region: Savage
Financial & listing details
- Price per square foot: $173/sqft
- Tax assessed value: $477,900
- Annual tax amount: $5,226
- Date on market: 5/30/2025
- Cumulative days on market: 15 days
Price history
| Date | Event | Price |
|---|---|---|
| 7/9/2025 | Sold | $510,000-1.9%$173/sqft |
Source:  NorthstarMLS as distributed by MLS GRID #6725847 Report a problem NorthstarMLS as distributed by MLS GRID #6725847 Report a problem | ||
| 6/14/2025 | Pending sale | $520,000$176/sqft |
Source: NorthstarMLS as distributed by MLS GRID #6725847 Report a problem | ||
| 5/30/2025 | Listed for sale | $520,000+7.2%$176/sqft |
Source: NorthstarMLS as distributed by MLS GRID #6725847 Report a problem | ||
| 5/23/2024 | Sold | $484,900$164/sqft |
Source: NorthstarMLS as distributed by MLS GRID #6488666 Report a problem | ||
| 4/23/2024 | Pending sale | $484,900$164/sqft |
Source: NorthstarMLS as distributed by MLS GRID #6488666 Report a problem | ||
| 2/13/2024 | Listed for sale | $484,900-0.3%$164/sqft |
Source: NorthstarMLS as distributed by MLS GRID #6488666 Report a problem | ||
| 8/15/2022 | Sold | $486,400-2.7%$165/sqft |
Source: NorthstarMLS as distributed by MLS GRID #6215114 Report a problem | ||
| 7/20/2022 | Pending sale | $500,000$169/sqft |
Source: NorthstarMLS as distributed by MLS GRID #6215114 Report a problem | ||
| 6/9/2022 | Listed for sale | $500,000$169/sqft |
Source: NorthstarMLS as distributed by MLS GRID #6215114 Report a problem | ||
Public tax history
| Year | Property taxes | Tax assessment |
|---|---|---|
| 2025 | $5,226 +1.2% | $477,900 +1.2% |
| 2024 | $5,166 +1.8% | $472,100 -0.3% |
| 2023 | $5,076 +17.4% | $473,700 +1.8% |
| 2022 | $4,324 +1.2% | $465,500 +23.5% |
| 2021 | $4,274 +1.3% | $376,800 +12.7% |
| 2020 | $4,220 | $334,200 |
| 2019 | $4,220 -2.5% | $334,200 |
| 2018 | $4,326 -2.2% | -- |
| 2016 | $4,422 | -- |
| 2014 | $4,422 | -- |
| 2013 | -- | $234,500 |
| 2012 | -- | $234,500 -11.4% |
| 2011 | $3,970 +5.3% | $264,800 -8% |
| 2010 | $3,770 -5.4% | $287,800 -8.3% |
| 2009 | $3,986 +3.6% | $314,000 |
| 2008 | $3,848 +25.8% | -- |
| 2007 | $3,058 +0.7% | -- |
| 2006 | $3,036 +0.1% | -- |
| 2005 | $3,034 -1.8% | -- |
| 2004 | $3,090 +9.8% | -- |
| 2003 | $2,814 +19.8% | -- |
| 2002 | $2,348 -18.2% | -- |
| 2001 | $2,870 | -- |
Find assessor info on the county website
Neighborhood: 55378
Nearby homes
- $502,0004 bd3 ba2.2k sqft5661 Lone Oak Dr, Savage, MN 55378Off Market
- $445,5003 bd1 ba1.4k sqft5623 Lone Oak Dr, Savage, MN 55378Off Market
- $399,7002 bd2 ba1.7k sqft14824 Oakwood Pl, Savage, MN 55378Off Market
- $456,6004 bd2 ba2.6k sqft5687 Lone Oak Dr, Savage, MN 55378Off Market
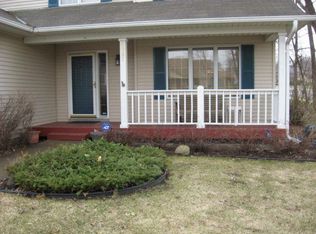
- $511,0004 bd3 ba3.2k sqft14825 Oconnell Rd, Savage, MN 55378Off Market
- $450,0004 bd3 ba2.1k sqft5632 Lone Oak Dr, Savage, MN 55378Sold
- $455,9004 bd2 ba2.3k sqft5658 Lone Oak Dr, Savage, MN 55378Off Market
- $548,3004 bd4 ba3.2k sqft5566 Riverwood Dr, Savage, MN 55378Off Market
Nearby schools
GreatSchools rating
- 4/10Harriet Bishop Elementary SchoolGrades: PK-5Distance: 0.5 mi
- 4/10Eagle Ridge Junior High SchoolGrades: 6-8Distance: 1.3 mi
- 4/10Burnsville Senior High SchoolGrades: 9-12Distance: 5.3 mi
Get a cash offer in 3 minutes
Find out how much your home could sell for in as little as 3 minutes with a no-obligation cash offer.
Estimated market value
$516,900
Get a cash offer in 3 minutes
Find out how much your home could sell for in as little as 3 minutes with a no-obligation cash offer.
Estimated market value
$516,900
- Minnesota
- Scott County
- Savage
- 55378
- 5645 Lone Oak Dr
Nearby cities
Nearby zip codes
Other Savage Topics
