Skip main navigation
Pending
  • $450,000

    5645 Meadow View Dr, Shawnee, KS 66226

    4beds
    2,360sqft
    : 
    Loading
    Get pre-qualified
    Single Family Residence
    Built in 1988
    0.63 Acres Lot
    $457,300 Zestimate®
    $191/sqft
    $-- HOA

    What's special

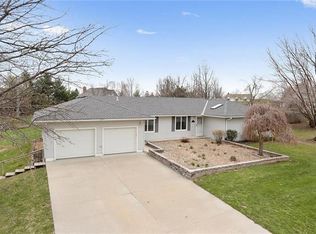
    Welcome Home! This beautifully updated ranch is tucked away on a quiet cul-de-sac in the heart of Shawnee where thoughtful upgrades and a welcoming layout come together seamlessly. The main living area was completely transformed to create an open, connected space perfect for both everyday living and entertaining. The sunroom was converted into a bright and inviting dining area, and walls were opened to enhance the natural flow between the kitchen and living room. The fully remodeled kitchen is a true standout, featuring quartz countertops, a spacious center island, soft-close drawer glides and cabinet hinges, and modern finishes that elevate both style and functionality. New vinyl flooring throughout the main level adds a fresh, cohesive look. The hall bathroom has also been tastefully updated with tile and a new vanity, offering a clean, contemporary feel. Exterior updates include a new roof (2024) and fresh exterior paint (2024), giving peace of mind for years to come. Partially finished basement provides a 4th bedroom, full bathroom and room to grow! Step outside to a large, fenced backyard—perfect for gatherings, pets, or simply enjoying the outdoors. Located in the award-winning De Soto School District, shops and dining, this home offers quick and convenient highway access, making commuting a breeze while still enjoying the charm of a friendly neighborhood setting.
    59 days
    |
    60
    |
    0
    |

    Likely to sell faster than

    Zillow last checked:

    Listing updated:

    Listed by:

    Andy Blake 913-636-5943,

    Real Broker, LLC

    Source: Heartland MLS as distributed by MLS GRID,MLS#: 2617738MLS Logo

      Facts & features

      Interior

      Bedrooms & bathrooms
      • Bedrooms: 4
      • Bathrooms: 3
      • Full bathrooms: 3
      Dining room
      • Description: Kit/Dining Combo
      Heating
      • Natural Gas
      Cooling
      • Electric
      Appliances
      • Laundry: Laundry Room, Main Level
      Features
      • Ceiling Fan(s), Vaulted Ceiling(s), Walk-In Closet(s)
      • Flooring: Carpet, Luxury Vinyl
      • Basement: Concrete,Finished,Full,Interior Entry,Sump Pump
      • Number of fireplaces: 1
      • Fireplace features: Great Room
      Interior area
      • Total structure area: 2,360
      • Total interior livable area: 2,360 sqft
      • Finished area above ground: 1,680
      • Finished area below ground: 680

      Property

      Parking
      • Total spaces: 2
      • Parking features: Attached, Garage Faces Front
      • Attached garage spaces: 2
      Features
      • Patio & porch: Patio, Porch, Screened
      Lot
      • Size: 0.63 Acres
      • Features: Cul-De-Sac, Level
      Details
      • Additional structures: Shed(s)
      • Parcel number: Qp46350000 0008

      Construction

      Type & style
      • Home type: SingleFamily
      • Architectural style: Traditional
      • Property subtype: Single Family Residence
      Materials
      • Brick Veneer, Vinyl Siding
      • Roof: Composition
      Condition
      • Year built: 1988

      Utilities & green energy

      • Sewer: Public Sewer
      • Water: Public

      Community & HOA

      Community
      • Subdivision: Monticello Meadows
      HOA
      • Has HOA: No
      Location
      • Region: Shawnee

      Financial & listing details

      • Price per square foot: $191/sqft
      • Tax assessed value: $442,800
      • Annual tax amount: $5,888
      • Date on market: 5/14/2026
      • Listing terms: Cash,Conventional,FHA,VA Loan
      • Ownership: Private

        Estimated market value

        $457,300

        $434,000 - $480,000

        $3,810/mo

        Price history

        DateEventPrice
        5/18/2026Pending sale$450,000$191/sqft
        Source: Heartland MLS as distributed by MLS GRID #2617738 Report a problem
        5/14/2026Listed for sale$450,000+91.5%$191/sqft
        Source: Heartland MLS as distributed by MLS GRID #2617738 Report a problem
        6/20/2016Sold--
        Source: Heartland MLS as distributed by MLS GRID #45001_1992470 Report a problem
        5/19/2016Pending sale$235,000$100/sqft
        Source: Keller Williams Realty Partner #1992470 Report a problem
        5/19/2016Listed for sale$235,000$100/sqft
        Source: Keller Williams Realty Partner #1992470 Report a problem

        Public tax history

        YearProperty taxesTax assessment
        2025$5,889 +6.6%$50,922 +7.2%
        2024$5,523 +15.8%$47,507 +17%
        2023$4,770 +6.8%$40,595 +9%
        2022$4,466 $37,237 +11.3%
        2021-- $33,465 +8%
        2020$3,908 $30,981 +3.2%
        2019-- $30,015 +6%
        2018-- $28,313 +4.7%
        2017$3,582 +28.5%$27,048 +30.3%
        2016$2,789 +0.3%$20,757 +1.6%
        2015$2,781 +9.6%$20,435 +8.8%
        2013$2,537 -5.9%$18,779 -3.5%
        2012$2,695 -3.8%$19,469 -2.6%
        2010$2,801 +7.6%$19,987
        2009$2,602 -5.8%$19,987 -0.1%
        2008$2,761 +2.9%$19,998
        2007$2,684 +9.4%$19,998 +2.4%
        2006$2,452 $19,527 +6.4%
        2005-- $18,354
        Find assessor info on the county website

        Monthly payment

        Est. payment

        Payment breakdown

        Explore the cost of this home by adjusting the details. Changes won't be saved.
        All calculations are estimates and provided by Zillow, Inc. for informational purposes only. Actual amounts may vary.
        HOA fees may include property taxes on listings classified as Co-Ops. Contact the listing agent and/or owner for fee details.
        Mortgage interest rates are dependent on a number of factors, including credit score, down payment, and repayment length. Interest rate data provided by Zillow Group Marketplace, Inc. as of 1/1/1970 from various mortgage lenders with which we have lead or other similar arrangements; the Estimated Payment is an average of those rates.
        See how much you could borrow to make a competitive offer.

        Climate risks

        Neighborhood: 66226

        Getting around

        21 / 100
        Car-Dependent
        35 / 100
        Somewhat Bikeable

        Nearby schools

        GreatSchools rating
        Schools provided by the listing agent
        • Elementary: Belmont
        • Middle: Mill Creek
        • High: De Soto

        Source: Heartland MLS as distributed by MLS GRID. This data may not be complete. We recommend contacting the local school district to confirm school assignments for this home.

        A local agent can set up tours, give advice and negotiate with sellers.

        A local lender can help you make sure your offer is ready when you are.

        Browse local experts

        Similar homes