From movie nights in the game room to backyard barbecues with friends, this beautifully updated home offers the space and flexibility today's buyers are looking for. Located in the sought-after master-planned community of The Legends, this 4-bedroom, 3-bath home combines thoughtful updates with an ideal floor plan.
Fresh paint, updated flooring, stylish light fixtures, and no carpet throughout create a move-in ready home you'll love from day one. The main level features formal living and dining rooms, a spacious family room, a large game room, and a secondary bedroom —perfect for guests, a home office, or multigenerational living.
Upstairs, the private primary suite is split from the two additional spacious bedrooms, a versatile loft that makes a great study or play area, and the convenience of an upstairs laundry room.
Outside, enjoy a fenced backyard with durable steel posts, offering a great space for kids, pets, or relaxing evenings outdoors. Residents of The Legends enjoy community pools, parks, playgrounds, walking trails, all just minutes from Grandscape, Toyota North America, Legacy West, Frisco Star, shopping, dining, entertainment, DFW International Airport, and major highways. If you're looking for an updated home with room to grow in one of The Colony's most convenient locations, this one is a must-see.
For sale
$475,000
5645 Norris Dr, The Colony, TX 75056
4beds
2,562sqft
Single Family Residence
Built in 2002
5,662 Square Feet Lot
$464,300 Zestimate®
$185/sqft
$44/mo HOA
What's special
- 7 days |
- 555 |
- 36 |
Likely to sell faster than
Zillow last checked:
Listing updated:
Listed by:
Kelley Cann 0497059 972-732-6000,
Keller Williams Realty DPR 972-732-6000
Source: NTREIS,MLS#: 21327077
Facts & features
Interior
Bedrooms & bathrooms
- Bedrooms: 4
- Bathrooms: 3
- Full bathrooms: 2
- 1/2 bathrooms: 1
Primary bedroom
- Features: Built-in Features, Ceiling Fan(s), Dual Sinks, En Suite Bathroom, Garden Tub/Roman Tub, Separate Shower, Walk-In Closet(s)
- Level: Second
- Dimensions: 16 x 12
Bedroom
- Features: Ceiling Fan(s), Walk-In Closet(s)
- Level: First
- Dimensions: 11 x 11
Bedroom
- Features: Ceiling Fan(s), Split Bedrooms, Walk-In Closet(s)
- Level: Second
- Dimensions: 13 x 11
Bedroom
- Features: Ceiling Fan(s)
- Level: Second
- Dimensions: 13 x 11
Breakfast room nook
- Level: First
- Dimensions: 7 x 7
Dining room
- Level: First
- Dimensions: 12 x 10
Family room
- Features: Ceiling Fan(s), Fireplace
- Level: First
- Dimensions: 15 x 14
Game room
- Level: First
- Dimensions: 17 x 13
Kitchen
- Features: Breakfast Bar, Built-in Features, Granite Counters, Pantry
- Level: First
- Dimensions: 14 x 10
Living room
- Level: First
- Dimensions: 10 x 10
Loft
- Features: Ceiling Fan(s)
- Level: Second
- Dimensions: 13 x 11
Heating
- Central
Cooling
- Central Air
Appliances
- Included: Dishwasher, Gas Cooktop, Disposal, Gas Oven, Microwave
- Laundry: Washer Hookup, Electric Dryer Hookup, Laundry in Utility Room
Features
- Granite Counters, High Speed Internet, Open Floorplan, Pantry, Walk-In Closet(s)
- Flooring: Ceramic Tile, Wood
- Windows: Window Coverings
- Has basement: No
- Number of fireplaces: 1
- Fireplace features: Gas Log
Interior area
- Total interior livable area: 2,562 sqft
Video & virtual tour
Property
Parking
- Total spaces: 2
- Parking features: Alley Access, Garage, Garage Door Opener, Inside Entrance, Garage Faces Rear
- Attached garage spaces: 2
Features
- Levels: Two
- Stories: 2
- Patio & porch: Patio
- Pool features: None, Community
- Fencing: Wood
Lot
- Size: 5,662 Square Feet
- Features: Back Yard, Interior Lot, Lawn, Landscaped, Subdivision, Sprinkler System
Details
- Parcel number: R225496
Construction
Type & style
- Home type: SingleFamily
- Architectural style: Traditional,Detached
- Property subtype: Single Family Residence
Materials
- Brick
- Foundation: Slab
- Roof: Composition
Condition
- Year built: 2002
Utilities & green energy
- Sewer: Public Sewer
- Water: Public
- Utilities for property: Cable Available, Sewer Available, Water Available
Community & HOA
Community
- Features: Playground, Park, Pool, Sidewalks, Trails/Paths, Community Mailbox
- Subdivision: Legend Crest Ph Iii
HOA
- Has HOA: Yes
- Services included: All Facilities, Association Management
- HOA fee: $532 annually
- HOA name: The Legends Hoa
- HOA phone: 972-359-1548
Location
- Region: The Colony
Financial & listing details
- Price per square foot: $185/sqft
- Tax assessed value: $462,639
- Annual tax amount: $8,946
- Date on market: 7/13/2026
- Cumulative days on market: 8 days
- Listing terms: Cash,Conventional,FHA,VA Loan
Estimated market value
$464,300
$441,000 - $488,000
$3,293/mo
Price history
| Date | Event | Price |
|---|---|---|
| 7/13/2026 | Listed for sale | $475,000+58.3%$185/sqft |
Source: NTREIS #21327077 Report a problem | ||
| 6/20/2025 | Listing removed | $2,850$1/sqft |
Source: Zillow Rentals Report a problem | ||
| 6/18/2025 | Price change | $2,850-5%$1/sqft |
Source: Zillow Rentals Report a problem | ||
| 5/5/2025 | Listed for rent | $3,000+39.5%$1/sqft |
Source: Zillow Rentals Report a problem | ||
| 3/24/2021 | Listing removed | -- |
Source: Owner Report a problem | ||
| 4/13/2019 | Listing removed | $2,150$1/sqft |
Source: Owner Report a problem | ||
| 4/3/2019 | Listed for rent | $2,150$1/sqft |
Source: Owner Report a problem | ||
| 11/30/2018 | Listing removed | $299,990$117/sqft |
Source: Keller Williams Realty Dallas Metro North #13861571 Report a problem | ||
| 10/23/2018 | Price change | $299,990-2.4%$117/sqft |
Source: Keller Williams Realty Dallas Metro North #13861571 Report a problem | ||
| 9/4/2018 | Price change | $307,500-0.2%$120/sqft |
Source: Keller Williams Realty Dallas Metro North #13861571 Report a problem | ||
| 8/21/2018 | Price change | $308,000-0.2%$120/sqft |
Source: Keller Williams Realty Dallas Metro North #13861571 Report a problem | ||
| 8/14/2018 | Price change | $308,500-0.2%$120/sqft |
Source: Keller Williams Realty Dallas Metro North #13861571 Report a problem | ||
| 6/14/2018 | Listed for sale | $309,000+41.7%$121/sqft |
Source: Keller Williams Realty-FM #13861571 Report a problem | ||
| 5/6/2013 | Sold | -- |
Source: Agent Provided Report a problem | ||
| 3/28/2013 | Price change | $218,000-0.5%$85/sqft |
Source: Keller Williams Realty #11908829 Report a problem | ||
| 3/16/2013 | Price change | $219,000-0.5%$85/sqft |
Source: Keller Williams Realty #11908829 Report a problem | ||
| 3/2/2013 | Listed for sale | $220,000+7.4%$86/sqft |
Source: Keller Williams Realty #11908829 Report a problem | ||
| 6/28/2011 | Listing removed | $204,900$80/sqft |
Source: Keller Williams - Dallas Preston Road #11565205 Report a problem | ||
| 4/2/2011 | Price change | $204,900-2%$80/sqft |
Source: Keller Williams - Dallas Preston Road #11565205 Report a problem | ||
| 3/25/2011 | Listed for sale | $209,000+7.2%$82/sqft |
Source: Northwest Market Center LLC #11565205 Report a problem | ||
| 6/24/2009 | Sold | -- |
Source: Agent Provided Report a problem | ||
| 1/6/2009 | Listing removed | $195,000$76/sqft |
Source: RE/MAX DFW Associates #11055544 Report a problem | ||
| 10/10/2008 | Listed for sale | $195,000$76/sqft |
Source: RE/MAX DFW Associates #11055544 Report a problem | ||
Public tax history
| Year | Property taxes | Tax assessment |
|---|---|---|
| 2025 | $8,946 -3% | $462,639 -2.6% |
| 2024 | $9,218 +1.2% | $475,000 +2.2% |
| 2023 | $9,112 +14.2% | $465,000 +22.4% |
| 2022 | $7,978 +3.9% | $380,000 +8.5% |
| 2021 | $7,676 +20.9% | $350,229 +22.9% |
| 2020 | $6,348 +5.8% | $285,000 |
| 2019 | $6,001 -8.5% | $285,000 -5.3% |
| 2018 | $6,557 +20.2% | $300,960 +10% |
| 2017 | $5,455 | $273,600 +10% |
| 2016 | $5,455 +13.9% | $248,727 +10% |
| 2015 | $4,791 | $226,115 +9.2% |
| 2014 | $4,791 | $206,972 +5.1% |
| 2013 | $4,791 | $196,847 +4.9% |
| 2012 | -- | $187,712 -3.9% |
| 2011 | -- | $195,390 -2.2% |
| 2010 | -- | $199,834 -0.8% |
| 2009 | -- | $201,480 +2.4% |
| 2007 | $4,844 +0% | $196,766 +5.4% |
| 2006 | $4,843 -0.3% | $186,695 0% |
| 2005 | $4,860 | $186,717 +4.5% |
| 2004 | -- | $178,750 -1.6% |
| 2003 | -- | $181,580 +447.8% |
| 2002 | -- | $33,147 |
Find assessor info on the county website
Monthly payment
Est. payment
Payment breakdown
Explore the cost of this home by adjusting the details. Changes won't be saved.Climate risks
Neighborhood: The Legends
Nearby schools
GreatSchools rating
- 8/10Morningside Elementary SchoolGrades: PK-5Distance: 0.4 mi
- 5/10Griffin Middle SchoolGrades: 6-8Distance: 0.9 mi
- 5/10The Colony High SchoolGrades: 9-12Distance: 1.5 mi
Schools provided by the listing agent
- Elementary: Morningside
- Middle: Griffin
- High: The Colony
- District: Lewisville ISD
Source: NTREIS. This data may not be complete. We recommend contacting the local school district to confirm school assignments for this home.
- $--4 bd3 ba2.3k sqft5649 Norris Dr, The Colony, TX 75056Sold

- $2,6404 bd2 ba2k sqft5641 Norris Dr, The Colony, TX 75056For Rent

- $398,6003 bd2 ba1.8k sqft5637 Norris Dr, The Colony, TX 75056Off Market

- $567,1004 bd3 ba2.5k sqft5616 Big River Dr, The Colony, TX 75056Off Market
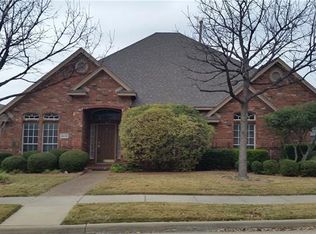
- $595,9004 bd2 ba3k sqft6444 Carriage Ln, The Colony, TX 75056Off Market
- $490,8004 bd3 ba2.3k sqft5620 Big River Dr, The Colony, TX 75056Off Market
- $464,6004 bd2 ba2.1k sqft5612 Big River Dr, The Colony, TX 75056Off Market
- $477,2004 bd3 ba3k sqft5633 Norris Dr, The Colony, TX 75056Off Market
A local agent can set up tours, give advice and negotiate with sellers.
Similar homes
- $430,0004 bd3 ba2.1k sqft6217 Apache Dr, The Colony, TX 75056For Sale
 MLS ID #21327865, Josue Chaires. NTREIS
 - $505,0004 bd3 ba3.5k sqft5529 Big River Dr, The Colony, TX 75056For Sale
 MLS ID #21250126, Michael Crane. NTREIS
 - $485,0003 bd3 ba2.9k sqft5404 Worley Dr, The Colony, TX 75056For Sale
 MLS ID #21326381, Billy Vaselo Happy. NTREIS
 - $575,0005 bd4 ba3.6k sqft5536 Rock Canyon Rd, The Colony, TX 75056For Sale
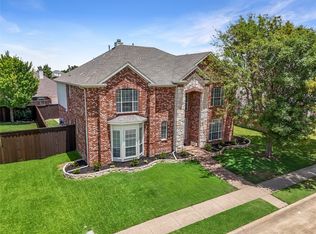 MLS ID #21332740, Christopher Ohlig. NTREIS
 - $--3 bd2 ba1.3k sqft5228 Miller Cir, The Colony, TX 75056AuctionAuction.com 2
- $499,9004 bd3 ba3k sqft5996 Clearwater Dr, The Colony, TX 75056For SaleMLS ID #21240930, Dawn Arnold. NTREIS
- $560,0004 bd3 ba2.3k sqft6400 Day Spring Dr, The Colony, TX 75056For SaleMLS ID #21303139, Bob Baesmann. NTREIS
- $435,0003 bd3 ba2k sqft4549 Shadowridge Dr, The Colony, TX 75056For SaleMLS ID #21332903, Tracey Clifton. NTREIS
- $539,0004 bd3 ba2.7k sqft6017 Apache Dr, The Colony, TX 75056For SaleMLS ID #21322210, Thomas Varghese. NTREIS
- $474,9003 bd3 ba2.1k sqft7622 W Shore Dr, The Colony, TX 75056For SaleMLS ID #21319370, Bryan Waser. NTREIS
- $459,9953 bd2 ba1.6k sqft5833 Legend Ln, The Colony, TX 75056For SaleMLS ID #21290221, Melissa Weeber. NTREIS
- $467,0003 bd2 ba2.2k sqft5080 Lakeshore Blvd, The Colony, TX 75056For SaleMLS ID #21310986, Dave Kopsa. NTREIS
- $449,0004 bd3 ba2.4k sqft4500 Shadowridge Dr, The Colony, TX 75056For SaleMLS ID #21292355, Meiqin Huang. NTREIS
- $510,0004 bd3 ba2.9k sqft5013 Ridgecrest Dr, The Colony, TX 75056For SaleMLS ID #21307131, Leeanne Pritchard. NTREIS
- $430,0003 bd2 ba1.8k sqft5613 Sundance Dr, The Colony, TX 75056For SaleMLS ID #21325367, Stevie Gibbons. NTREIS
- $425,0003 bd2 ba1.6k sqft5433 Mohawk Ct, The Colony, TX 75056For SaleMLS ID #21315395, Lindsey Knight. NTREIS
- $500,0004 bd2 ba2.4k sqft4401 Lakeside Dr, The Colony, TX 75056For SaleMLS ID #21282187, Bryan Fitzpatrick. NTREIS
- $425,0004 bd3 ba2.1k sqft7208 Langley Ct, The Colony, TX 75056For SaleMLS ID #21289264, Leonard Thomas. NTREIS
- $425,0004 bd2 ba2.1k sqft5009 Middleton Cir, The Colony, TX 75056For SaleMLS ID #21298450, Matt Drahos. NTREIS
- $440,0004 bd2 ba2.4k sqft4201 Standridge Dr, The Colony, TX 75056For SaleMLS ID #21216459, Daniel Cline. NTREIS
