Immaculately maintained detached villa in a prime Johnston location, just minutes from I-80/35 & all levels of Johnston schools. This ranch-style townhome offers over 2,800 sq. ft. of beautifully finished living space with thoughtful upgrades throughout. The open-concept layout features a spacious Great Room with remote control blinds & seamless flow into the eat-in kitchen, complete with a pantry & plenty of storage. The main floor primary suite is a true retreat, offering a bubble tub, full tile shower, double vanity, separate stool area, remote control blinds & a custom walk-in closet with built-in shelving. Tile flooring is featured in all bathrooms & the laundry room, which conveniently connects to the primary suite. Step outside and enjoy low-maintenance outdoor living with Trex decking, aluminum railing, and a tiled front porch perfect for morning coffee or evening relaxation. The heated 3-car garage is a showstopper with an epoxy floor, new insulated garage doors, and a new front entry door for added curb appeal. The finished daylight lower level includes a large family room with fireplace, additional bedroom, and full bath ideal for guests, entertaining, or relaxing movie nights. An irrigation system ensures a lush lawn, while the HOA provides lawn care and snow removal, making this home truly move-in ready and hassle-free. With a main-floor laundry, ranch layout and high-quality finishes, this home combines comfort, convenience, and style in one exceptional package.
Sold for $405,000
$405,000
5645 Prairie Grass Dr, Johnston, IA 50131
4beds
1,668sqft
Townhouse, Condominium
Built in 2017
3,920 Square Feet Lot
$406,100 Zestimate®
$243/sqft
$2,175 Estimated rent
Home value
$406,100
$382,000 - $430,000
$2,175/mo
Zestimate® history
Owner options
List your home for rent
$2,175/mo
Rent Zestimate®
Find your next renter with Zillow Rental Manager. Plus, with online applications, you can quickly screen prospective tenants – for free.
$2,175/mo
Rent Zestimate®
Refinance and save
$2,946/mo
Est. payment
Refinancing to a lower rate could help reduce your monthly payments and save thousands over the life of the loan.
$2,946/mo
Est. payment
Explore your selling options
Work with a Zillow partner agent
Leverage their expertise and Zillow's premium Showcase listings to get your home seen by more buyers.
Get startedList with your own agent
Get your home in front of millions of buyers by listing it on Zillow.
Learn how to do itSell it yourself
Take full control of how buyers see your home on Zillow by listing For Sale by Owner (FSBO).
List your homeWhat's special
Ranch-style townhomeFinished daylight lower levelOpen-concept layoutDetached villaLow-maintenance outdoor livingMain-floor laundryHigh-quality finishes
Zillow last checked:
Listing updated:
Listed by:
Wendl, Scott (515)249-9225,
RE/MAX Precision
Bought with:
Jenny Overturf
Realty ONE Group Impact
Source: DMMLS,MLS#: 718739 Originating MLS: Des Moines Area Association of REALTORS
Originating MLS: Des Moines Area Association of REALTORSFacts & features
Interior
Bedrooms & bathrooms
- Bedrooms: 4
- Bathrooms: 3
- Full bathrooms: 2
- 3/4 bathrooms: 1
- Main level bedrooms: 3
Heating
- Forced Air, Gas, Natural Gas
Cooling
- Central Air
Appliances
- Included: Dishwasher, Microwave, Stove
- Laundry: Main Level
Features
- Basement: Daylight,Finished
- Has fireplace: Yes
- Fireplace features: Gas, Vented
Interior area
- Total structure area: 1,668
- Total interior livable area: 1,668 sqft
- Finished area below ground: 1,218
Property
Parking
- Total spaces: 3
- Parking features: Attached, Garage, Three Car Garage
- Attached garage spaces: 3
Lot
- Size: 3,920 Square Feet
Details
- Parcel number: 24101000577714
- Zoning: PUD
Construction
Type & style
- Home type: Townhouse
- Architectural style: Ranch
- Property subtype: Townhouse, Condominium
Materials
- Vinyl Siding
- Foundation: Poured
- Roof: Asphalt,Shingle
Condition
- Year built: 2017
Utilities & green energy
- Sewer: Public Sewer
- Water: Public
Community & HOA
HOA
- Has HOA: Yes
- HOA fee: $209 monthly
- HOA name: West Prairie Townhomes HOA
- Second HOA name: Sentry
- Second HOA phone: 515-222-3699
Location
- Region: Johnston
Financial & listing details
- Price per square foot: $243/sqft
- Tax assessed value: $423,800
- Annual tax amount: $6,433
- Date on market: 5/24/2025
- Cumulative days on market: 19 days
- Listing terms: Cash,Conventional,FHA,VA Loan
- Road surface type: Concrete
Price history
| Date | Event | Price |
|---|---|---|
| 8/1/2025 | Sold | $405,000-2.4%$243/sqft |
Source:  DMMLS #718739 Report a problem DMMLS #718739 Report a problem | ||
| 6/12/2025 | Pending sale | $415,000$249/sqft |
Source: DMMLS #718739 Report a problem | ||
| 6/6/2025 | Price change | $415,000-2.4%$249/sqft |
Source: DMMLS #718739 Report a problem | ||
| 5/24/2025 | Listed for sale | $425,000+29.9%$255/sqft |
Source: DMMLS #718739 Report a problem | ||
| 12/8/2017 | Sold | $327,070$196/sqft |
Source: DMMLS #504759 Report a problem | ||
Public tax history
| Year | Property taxes | Tax assessment |
|---|---|---|
| 2025 | $6,606 +5.1% | $423,800 +13.1% |
| 2024 | $6,286 +3.6% | $374,800 |
| 2023 | $6,068 -10.5% | $374,800 +17.8% |
| 2022 | $6,780 +3.3% | $318,200 |
| 2021 | $6,562 +1.7% | $318,200 +5.4% |
| 2020 | $6,450 +2.2% | $302,000 |
| 2019 | $6,314 +2077.2% | $302,000 +10% |
| 2018 | $290 | $274,600 +2096.8% |
| 2017 | $290 +0.7% | $12,500 |
| 2016 | $288 | $12,500 -52.7% |
| 2015 | $288 | $26,400 |
Find assessor info on the county website
Neighborhood: 50131
Nearby homes
- $405,5003 bd3 ba1.6k sqft5653 Prairie Grass Dr, Johnston, IA 50131Off Market
- $324,5003 bd3 ba1.3k sqft5643 Woodreed Ln, Johnston, IA 50131Sold
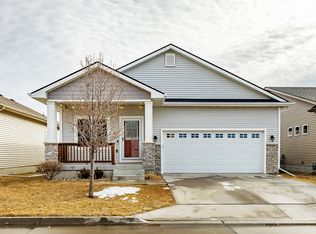
- $347,8003 bd2 ba1.6k sqft5633 Prairie Grass Dr, Johnston, IA 50131Off Market
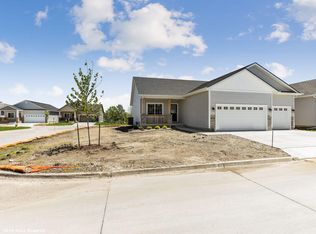
- $330,7003 bd3 ba1.3k sqft5647 Woodreed Ln, Johnston, IA 50131Off Market
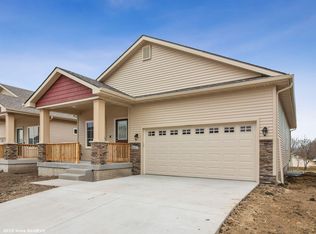
- $395,0003 bd3 ba1.6k sqft5661 Prairie Grass Dr, Johnston, IA 50131Off Market
- $323,7003 bd2 ba1.3k sqft5644 Prairie Grass Dr, Johnston, IA 50131Off Market
- $334,0002 bd3 ba1.3k sqft5639 Woodreed Ln, Johnston, IA 50131Off Market
- $342,2003 bd3 ba2.1k sqft5651 Woodreed Ln, Johnston, IA 50131Off Market
Nearby schools
GreatSchools rating
- 4/10Horizon Elementary SchoolGrades: K-5Distance: 0.3 mi
- 8/10Summit Middle SchoolGrades: 6-7Distance: 0.3 mi
- 9/10Johnston Senior High SchoolGrades: 10-12Distance: 1 mi
Schools provided by the listing agent
- District: Johnston
Source: DMMLS. This data may not be complete. We recommend contacting the local school district to confirm school assignments for this home.


Get pre-qualified for a loan
At Zillow Home Loans, we can pre-qualify you in as little as 5 minutes with no impact to your credit score.An equal housing lender. NMLS #10287.
Sell for more on Zillow
Get a Zillow Showcase℠ listing at no additional cost and you could sell for .
$406,100
2% more
+$8,122
With Zillow Showcase(estimated)
$414,222
- Iowa
- Polk County
- Johnston
- 50131
- 5645 Prairie Grass Dr
Nearby cities
Nearby zip codes
Other Johnston Topics
