Walk-Out Basement + 3-Car Garage with Storage Cabinets + Private Sunset Deck — a rare combination in Saddle Rock Ridge.
Thoughtfully updated and move-in ready, this home offers 2,713 finished sq ft above grade, a full unfinished walk-out basement (approx. 1,369 sq ft), and a custom three-level deck system designed for both everyday living and entertaining.
The outdoor spaces are a standout feature, including a private upper deck off the primary suite with west-facing mountain views and stunning sunsets—an ideal place to unwind at the end of the day, a main-level deck ideal for grilling and outdoor dining with built-in gas line and included grill, and a covered patio below.
Inside, the home features a dramatic two-story entry and living room, upgraded kitchen with refinished cabinetry, quartz countertops, quartz sink, reverse osmosis drinking water system, induction range with convection oven, included refrigerator, and wood floors, along with a spacious family room with fireplace and open flow to the kitchen. Cordless blinds enhance the main living areas. The primary suite includes a sitting area, walk-in closet, and remodeled bath with dual vanities, separate shower, and soaking tub.
Major updates include brand-new upgraded 50-ounce carpet installed throughout the home (April 2026), Class 4 impact-resistant roof with transferable warranty and most gutters replaced (2025), furnace and A/C (2020), water heater (2024), exterior paint (2021), Culligan water softener, and Culligan AC-30 reverse osmosis drinking water system
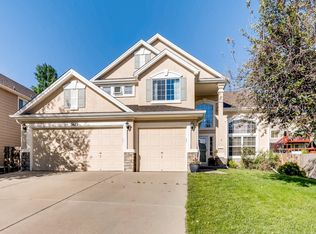
The unfinished walk-out basement offers abundant storage along with exceptional potential for future finishing, recreation, or multigenerational living. Private fenced yard with large included storage shed, and excellent curb appeal complete the package.
Homes with this combination of updates, layout, and outdoor living rarely come available.
Sold for $735,000
$735,000
5645 S Shawnee Street, Aurora, CO 80015
4beds
4,082sqft
Single Family Residence
Built in 1999
7,405 Square Feet Lot
$723,500 Zestimate®
$180/sqft
$3,596 Estimated rent
Home value
$723,500
$680,000 - $774,000
$3,596/mo
Zestimate® history
Owner options
List your home for rent
$3,596/mo
Rent Zestimate®
Find your next renter with Zillow Rental Manager. Plus, with online applications, you can quickly screen prospective tenants – for free.
$3,596/mo
Rent Zestimate®
Refinance and save
$4,503/mo
Est. payment
Refinancing to a lower rate could help reduce your monthly payments and save thousands over the life of the loan.
$4,503/mo
Est. payment
Explore your selling options
Work with a Zillow partner agent
Leverage their expertise and Zillow's premium Showcase listings to get your home seen by more buyers.
Get startedList with your own agent
Get your home in front of millions of buyers by listing it on Zillow.
Learn how to do itSell it yourself
Take full control of how buyers see your home on Zillow by listing For Sale by Owner (FSBO).
List your homeWhat's special
Private fenced yardPrivate sunset deckMost gutters replacedExterior paintIncluded refrigeratorQuartz countertopsLarge included storage shed
Zillow last checked:
Listing updated:
Listed by:
Jay Fertman 720-951-7901,
Brokers Guild Homes
Bought with:
Joyce Davis, 40014438
Coldwell Banker Realty 56
Source: REcolorado as distributed by MLS GRID,MLS#: 2148273
Facts & features
Interior
Bedrooms & bathrooms
- Bedrooms: 4
- Bathrooms: 3
- Full bathrooms: 2
- 1/2 bathrooms: 1
- Main level bathrooms: 1
Bedroom
- Description: Spacious With Vaulted Ceilings, Sitting Area And Private Deck Featuring Mountain And Sunset Views
- Features: Primary Suite
- Level: Upper
Bedroom
- Description: Large, Private, With Built In Closet System
- Level: Upper
Bedroom
- Description: Large, Private, With Built In Closet System
- Level: Upper
Bedroom
- Description: Large, Private
- Level: Upper
Bathroom
- Description: Powder Room
- Level: Main
Bathroom
- Description: 5-Piece Bath With Dual Vanities, Separate Shower, Soaking Tub, And Walk-In Closet
- Features: En Suite Bathroom, Primary Suite
- Level: Upper
Bathroom
- Description: 4-Piece Bath With Dual Sinks, Large Linen/Storage Closet, And Tile Floors Serving The Secondary Bedrooms
- Level: Upper
Dining room
- Description: Spacious, Adjacent To Kitchen, Open To Living Room, Ideal For Entertaining
- Level: Main
Family room
- Description: Gas Fireplace, Open To Kitchen, Functional Gathering Space
- Level: Main
Kitchen
- Description: Quartz Countertops, Quartz Sink, Induction Range, Wood Floors, Prep Island, Eat-In Kitchen, Breakfast Bar Seating, Refrigerator Included
- Level: Main
Laundry
- Description: Main Floor Laundry Room W/Washer And Dryer Included. Updated Laminate Flooring, Stubbed For Utility Sink.
- Level: Main
Living room
- Description: Vaulted Two-Story Ceilings, Abundant Natural Light, Open Layout
- Level: Main
Loft
- Description: Upper-Level Loft Outside Bedrooms—ideal Study Or Kids’ Flex Space
- Level: Upper
Office
- Description: Main Floor Office With French Doors, Full Closet—ideal For Guests Or Optional Bedroom Use
- Level: Main
Heating
- Forced Air, Natural Gas
Cooling
- Central Air
Appliances
- Included: Cooktop, Dishwasher, Disposal, Dryer, Freezer, Gas Water Heater, Microwave, Oven, Refrigerator, Self Cleaning Oven, Washer, Water Purifier, Water Softener
Features
- Ceiling Fan(s), Eat-in Kitchen, Five Piece Bath, High Ceilings, Kitchen Island, Open Floorplan, Pantry, Primary Suite, Quartz Counters, Vaulted Ceiling(s), Walk-In Closet(s)
- Flooring: Carpet, Laminate, Stone, Wood
- Windows: Window Coverings
- Basement: Bath/Stubbed,Crawl Space,Full,Sump Pump,Unfinished,Walk-Out Access
- Number of fireplaces: 1
- Fireplace features: Family Room, Gas
Interior area
- Total structure area: 4,082
- Total interior livable area: 4,082 sqft
- Finished area above ground: 2,713
- Finished area below ground: 0
Property
Parking
- Total spaces: 3
- Parking features: Garage - Attached
- Attached garage spaces: 3
Features
- Levels: Two
- Stories: 2
- Patio & porch: Covered, Deck, Front Porch, Patio
- Exterior features: Gas Grill, Gas Valve, Private Yard, Rain Gutters
- Fencing: Partial
- Has view: Yes
- View description: Mountain(s)
Lot
- Size: 7,405 Square Feet
- Features: Landscaped, Level, Sprinklers In Front, Sprinklers In Rear
Details
- Parcel number: 033915518
- Special conditions: Standard
Construction
Type & style
- Home type: SingleFamily
- Architectural style: Traditional
- Property subtype: Single Family Residence
Materials
- Stone, Wood Siding
- Foundation: Concrete Perimeter
Condition
- Updated/Remodeled
- Year built: 1999
Utilities & green energy
- Electric: 110V, 220 Volts
- Sewer: Public Sewer
- Water: Public
- Utilities for property: Cable Available, Electricity Connected, Internet Access (Wired), Natural Gas Connected, Phone Available, Phone Connected
Community & HOA
Community
- Security: Carbon Monoxide Detector(s), Smoke Detector(s), Video Doorbell
- Subdivision: Saddle Rock Ridge
HOA
- Has HOA: Yes
- Amenities included: Park, Playground
- Services included: Recycling, Road Maintenance, Trash
- HOA fee: $201 quarterly
- HOA name: Saddle Rock Ridge Homeowners Association
- HOA phone: 303-369-1800
Location
- Region: Aurora
Financial & listing details
- Price per square foot: $180/sqft
- Tax assessed value: $691,700
- Annual tax amount: $5,425
- Date on market: 4/24/2026
- Listing terms: Cash,Conventional,FHA,VA Loan
- Exclusions: All Personal Property Of The Seller, Including But Not Limited To Furniture, Furnishings, Décor, Artwork, Wall Hangings, Televisions, Electronics, And Personal Belongings. All Staging Items Are Excluded. Shelving Not Permanently Affixed, And All Tools Are Excluded. Outdoor Furniture And Any Freestanding Patio Items Are Excluded.
- Ownership: Agent Owner
- Electric utility on property: Yes
- Road surface type: Paved
Price history
| Date | Event | Price |
|---|---|---|
| 5/14/2026 | Sold | $735,000+3.5%$180/sqft |
Source:  REcolorado as distributed by MLS GRID #2148273 Report a problem REcolorado as distributed by MLS GRID #2148273 Report a problem | ||
| 4/26/2026 | Pending sale | $709,900$174/sqft |
Source: REcolorado as distributed by MLS GRID #2148273 Report a problem | ||
| 4/24/2026 | Listed for sale | $709,900+61.4%$174/sqft |
Source: REcolorado as distributed by MLS GRID #2148273 Report a problem | ||
| 9/13/2017 | Sold | $439,900$108/sqft |
Source: Public Record Report a problem | ||
| 8/1/2017 | Listed for sale | $439,900+80.2%$108/sqft |
Source: RE/MAX Elite #3542616 Report a problem | ||
| 1/18/2000 | Sold | $244,100$60/sqft |
Source: Public Record Report a problem | ||
Public tax history
| Year | Property taxes | Tax assessment |
|---|---|---|
| 2025 | $4,879 +11.3% | $43,231 +2% |
| 2024 | $4,384 +16% | $42,391 -8.9% |
| 2023 | $3,780 -0.7% | $46,523 +42.4% |
| 2022 | $3,808 | $32,672 -2.8% |
| 2021 | -- | $33,613 -2.9% |
| 2020 | $3,150 +5.2% | $34,606 |
| 2019 | $2,993 | $34,606 +9.4% |
| 2018 | $2,993 -21% | $31,644 |
| 2017 | $3,789 | $31,644 +13.3% |
| 2016 | -- | $27,924 |
| 2015 | -- | $27,924 +19.5% |
| 2014 | $3,399 +10.1% | $23,363 -1.7% |
| 2013 | $3,087 | $23,760 |
| 2012 | -- | $23,760 |
| 2011 | $2,964 +3% | $23,760 -0.2% |
| 2010 | $2,878 -13.4% | $23,800 |
| 2009 | $3,322 | $23,800 -13.2% |
| 2008 | -- | $27,423 |
| 2007 | -- | $27,423 +6.3% |
| 2006 | -- | $25,798 |
| 2005 | -- | $25,798 +9.8% |
| 2002 | $2,825 +5.9% | $23,500 +10.9% |
| 2001 | $2,667 | $21,190 |
Find assessor info on the county website
Neighborhood: 80015
Nearby homes
- $583,6004 bd3 ba2.1k sqft5655 S Shawnee St, Aurora, CO 80015Off Market
- $629,1004 bd3 ba2.6k sqft5605 S Shawnee St, Aurora, CO 80015Off Market
- $635,7005 bd4 ba3.4k sqft5672 S Rome St, Aurora, CO 80015Off Market
- $634,3004 bd4 ba2.4k sqft5692 S Rome St, Aurora, CO 80015Off Market
- $672,0005 bd4 ba3.3k sqft5652 S Rome St, Aurora, CO 80015Off Market
- $665,4004 bd4 ba2.7k sqft5665 S Shawnee St, Aurora, CO 80015Off Market
- $595,0004 bd3 ba2.1k sqft22251 E Powers Pl, Aurora, CO 80015Off Market
- $579,2003 bd3 ba2.8k sqft5714 S Rome St, Aurora, CO 80015Off Market
Nearby schools
GreatSchools rating
- 8/10Antelope Ridge Elementary SchoolGrades: PK-5Distance: 0.4 mi
- 6/10Thunder Ridge Middle SchoolGrades: 6-8Distance: 0.7 mi
- 7/10Eaglecrest High SchoolGrades: 9-12Distance: 0.8 mi
Schools provided by the listing agent
- Elementary: Antelope Ridge
- Middle: Thunder Ridge
- High: Cherokee Trail
- District: Cherry Creek 5
Source: REcolorado as distributed by MLS GRID. This data may not be complete. We recommend contacting the local school district to confirm school assignments for this home.
Get a cash offer in 3 minutes
Find out how much your home could sell for in as little as 3 minutes with a no-obligation cash offer.
Estimated market value
$723,500
Get a cash offer in 3 minutes
Find out how much your home could sell for in as little as 3 minutes with a no-obligation cash offer.
Estimated market value
$723,500
- Colorado
- Arapahoe County
- Aurora
- 80015
- 5645 S Shawnee Street
