Skip main navigation
Sold
  • $840,000

    5645 W A St, West Linn, OR 97068

    4beds
    2,782sqft
    Residential, Single Family Residence
    Built in 1975
    10,454 Square Feet Lot
    $839,900 Zestimate®
    $302/sqft
    $3,771 Estimated rent

    Home value

    $839,900

    $798,000 - $890,000

    $3,771/mo

    Zestimate® history
    Loading
    Loading...

    Owner options

    List your home for rent

    $3,771/mo

    Rent Zestimate®

    Find your next renter with Zillow Rental Manager. Plus, with online applications, you can quickly screen prospective tenants – for free.

    Learn more

    $3,771/mo

    Rent Zestimate®

    Refinance and save

    $5,082/mo

    Est. payment

    Refinancing to a lower rate could help reduce your monthly payments and save thousands over the life of the loan.

    See today's rates

    $5,082/mo

    Est. payment

    Explore your selling options

    Work with a Zillow partner agent

    Leverage their expertise and Zillow's premium Showcase listings to get your home seen by more buyers.

    Get started

    List with your own agent

    Get your home in front of millions of buyers by listing it on Zillow.

    Learn how to do it

    Sell it yourself

    Take full control of how buyers see your home on Zillow by listing For Sale by Owner (FSBO).

    List your home

    What's special

    Dedicated dog runLight-filled main levelLarge islandQuartz countertops
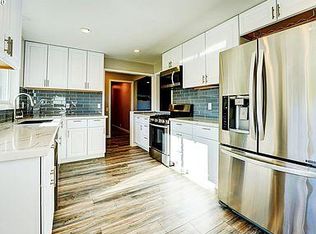
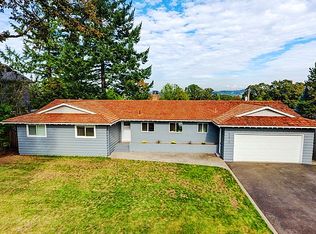
    Modernized Northwest Contemporary offering turnkey living and flexible space in a convenient West Linn location. Extensively renovated down to the studs in 2017 and thoughtfully improved since, the home blends contemporary updates with comfortable, functional design.The light-filled main level features open living and dining areas anchored by a striking gas fireplace with limestone surround and color-changing ambiance. The refreshed kitchen is designed for gathering, with quartz countertops, a large island, and newer appliances including a five-burner gas range, drawer microwave, and dishwasher. A 40-foot deck spanning the length of the home extends the living space outdoors and creates an inviting setting for entertaining or relaxing. One level down, the primary suite provides a comfortable retreat with ensuite bath, along with two additional bedrooms, a full bathroom, and convenient laundry. The lower level offers a spacious media or flex living area, an additional bedroom, and full bath—ideal for guests, work-from-home needs, or multi-generational living. Recent upgrades include an energy-efficient Mitsubishi hyper-heating heat pump providing both heating and cooling. Set on a generous .24-acre lot with established trees and a dedicated dog run, the property offers both indoor comfort and outdoor space. Ideally located across from West Linn High School and just minutes to parks, schools, and shopping and dining in both West Linn and Oregon City.

    Zillow last checked:

    Listing updated:

    Listed by:

    Holli Schmitt 971-533-5481,

    Windermere Realty Trust

    Bought with:

    Jeanie Lovell, 200504527

    Lovell & Hall Real Estate Partners

    Source: RMLS (OR),MLS#: 259461537MLS Logo

    Facts & features

    Interior

    Bedrooms & bathrooms
    • Bedrooms: 4
    • Bathrooms: 3
    • Full bathrooms: 3
    Rooms
    • Room types: Bedroom 4, Bedroom 2, Bedroom 3, Dining Room, Family Room, Kitchen, Living Room, Primary Bedroom
    Primary bedroom
    • Features: Balcony, Double Sinks, Ensuite, Walkin Closet
    • Level: Lower
    • Area: 156
    • Dimensions: 13 x 12
    Bedroom 2
    • Level: Lower
    • Area: 132
    • Dimensions: 12 x 11
    Bedroom 3
    • Level: Lower
    • Area: 132
    • Dimensions: 12 x 11
    Bedroom 4
    • Level: Lower
    • Area: 72
    • Dimensions: 9 x 8
    Dining room
    • Features: Hardwood Floors
    • Level: Main
    • Area: 156
    • Dimensions: 13 x 12
    Family room
    • Level: Lower
    • Area: 195
    • Dimensions: 15 x 13
    Kitchen
    • Features: Dishwasher, Disposal, Gas Appliances, Gourmet Kitchen, Hardwood Floors, Island, Microwave, E N E R G Y S T A R Qualified Appliances, Free Standing Range, Free Standing Refrigerator, Quartz
    • Level: Main
    • Area: 144
    • Width: 12
    Living room
    • Features: Balcony, Fireplace Insert, French Doors, Hardwood Floors, High Ceilings, Vaulted Ceiling
    • Level: Main
    • Area: 450
    • Dimensions: 25 x 18
    Heating
    • ENERGY STAR Qualified Equipment, Heat Pump
    Cooling
    • Heat Pump
    Appliances
    • Included: Convection Oven, Dishwasher, Disposal, ENERGY STAR Qualified Appliances, Free-Standing Gas Range, Free-Standing Refrigerator, Gas Appliances, Microwave, Range Hood, Stainless Steel Appliance(s), Washer/Dryer, Free-Standing Range, Gas Water Heater
    • Laundry: Laundry Room
    Features
    • Ceiling Fan(s), High Ceilings, Quartz, Soaking Tub, Vaulted Ceiling(s), Gourmet Kitchen, Kitchen Island, Balcony, Double Vanity, Walk-In Closet(s)
    • Flooring: Hardwood, Tile, Wall to Wall Carpet
    • Doors: French Doors
    • Windows: Double Pane Windows, Vinyl Frames
    • Number of fireplaces: 1
    • Fireplace features: Gas, Insert
    Interior area
    • Total structure area: 2,782
    • Total interior livable area: 2,782 sqft

    Property

    Parking
    • Total spaces: 1
    • Parking features: Driveway, Parking Pad, Garage Door Opener, Attached
    • Attached garage spaces: 1
    • Has uncovered spaces: Yes
    Accessibility
    • Accessibility features: Natural Lighting, Walkin Shower, Accessibility
    Features
    • Stories: 3
    • Patio & porch: Covered Deck, Deck, Porch
    • Exterior features: Dog Run, Yard, Balcony
    • Has view: Yes
    • View description: Mountain(s), Territorial, Valley
    Lot
    • Size: 10,454 Square Feet
    • Features: Sloped, Trees, SqFt 10000 to 14999
    Details
    • Parcel number: 00567229

    Construction

    Type & style
    • Home type: SingleFamily
    • Architectural style: NW Contemporary
    • Property subtype: Residential, Single Family Residence
    Materials
    • Cement Siding
    • Foundation: Slab
    • Roof: Composition
    Condition
    • Updated/Remodeled
    • New construction: No
    • Year built: 1975

    Utilities & green energy

    • Gas: Gas
    • Sewer: Public Sewer
    • Water: Public
    Green energy
    • Water conservation: Water-Smart Landscaping

    Community & HOA

    HOA
    • Has HOA: No
    Location
    • Region: West Linn

    Financial & listing details

    • Price per square foot: $302/sqft
    • Tax assessed value: $834,323
    • Annual tax amount: $7,960
    • Date on market: 3/23/2026
    • Cumulative days on market: 9 days
    • Listing terms: Cash,Conventional,FHA

    Price history

    DateEventPrice
    5/1/2026Sold$840,000+2.6%$302/sqft
    Source: RMLS (OR) #259461537 Report a problem
    4/2/2026Pending sale$819,000$294/sqft
    Source: RMLS (OR) #259461537 Report a problem
    3/23/2026Listed for sale$819,000+40.2%$294/sqft
    Source: RMLS (OR) #259461537 Report a problem
    1/12/2018Sold$584,000+0.9%$210/sqft
    Source: RMLS (OR) #17211917 Report a problem
    12/18/2017Pending sale$579,000$208/sqft
    Source: Better Homes and Gardens Real Estate Realty Partners #17211917 Report a problem
    12/7/2017Listed for sale$579,000+157.3%$208/sqft
    Source: Better Homes & Gardens Realty #17211917 Report a problem
    4/18/2017Sold$225,000+0%$81/sqft
    Source: RMLS (OR) #16605831 Report a problem
    3/23/2017Pending sale$224,900$81/sqft
    Source: John L Scott Real Estate #16605831 Report a problem
    3/16/2017Price change$224,900-21.6%$81/sqft
    Source: John L Scott Real Estate #16605831 Report a problem
    2/28/2017Price change$287,000-3.9%$103/sqft
    Source: John L Scott Real Estate #16605831 Report a problem
    2/21/2017Price change$298,500+6.2%$107/sqft
    Source: John L Scott Real Estate #16605831 Report a problem
    2/1/2017Price change$281,200-5%$101/sqft
    Source: John L Scott Real Estate #16605831 Report a problem
    12/16/2016Listed for sale$296,000+6.6%$106/sqft
    Source: John L Scott Real Estate #16605831 Report a problem
    6/17/2016Sold$277,757+27675.7%$100/sqft
    Source: Public Record Report a problem
    11/9/2015Sold$1,000
    Source: Public Record Report a problem

    Public tax history

    YearProperty taxesTax assessment
    2025$7,960 +3.9%$413,057 +3%
    2024$7,662 +2.8%$401,027 +3%
    2023$7,451 +3%$389,347 +3%
    2022$7,232 +5.3%$378,007 +3%
    2021$6,865 -0.7%$366,998 +3%
    2020$6,912 +4.9%$356,309 +3%
    2019$6,591 +4.7%$345,932 +3%
    2018$6,297 $335,856 +73.6%
    2017$6,297 +80%$193,412 +3%
    2016$3,497 $187,779 +3%
    2015$3,497 +4.7%$182,310 +3%
    2014$3,339 +11.5%$177,000 +3%
    2013$2,996 +1.9%$171,845 +3%
    2012$2,939 +0.9%$166,840 +3%
    2011$2,913 -0.5%$161,981 +3%
    2010$2,928 +3.5%$157,263 +3%
    2009$2,828 +6.7%$152,683 +3%
    2008$2,650 +2%$148,236 +3%
    2007$2,597 +0.6%$143,918 +3%
    2006$2,582 +4.1%$139,726 +3%
    2005$2,479 +5.5%$135,656 +3%
    2004$2,351 +6.5%$131,705 +3%
    2003$2,207 +4.6%$127,869 +3%
    2002$2,110 +5.6%$124,145 +3%
    2001$1,998 -0.9%$120,529 +3%
    2000$2,016 $117,018
    Find assessor info on the county website

    Neighborhood: Bolton

    Nearby schools

    GreatSchools rating
    Schools provided by the listing agent
    • Elementary: Sunset
    • Middle: Athey Creek
    • High: West Linn

    Source: RMLS (OR). This data may not be complete. We recommend contacting the local school district to confirm school assignments for this home.

    Get a cash offer in 3 minutes
    Find out how much your home could sell for in as little as 3 minutes with a no-obligation cash offer.
    Estimated market value
    $839,900
    Get a cash offer in 3 minutes
    Find out how much your home could sell for in as little as 3 minutes with a no-obligation cash offer.
    Estimated market value
    $839,900