This is a 4 bedroom 3 bath home with 2 bedrooms being in the main part of the home and the other 2 bedrooms being in the guest part of the home. This is a multi generational home perfect for extended families or rental opportunities.
This home is Beautifully updated featuring wood-tile flooring throughout and modern finishes. The kitchen offers white shaker cabinets, quartz countertops, stainless steel appliances, electric stove, dishwasher, garbage disposal, and stainless steel sink. Bathrooms are upgraded with large platform tile showers, while the primary suite includes a walk-in closet and dual his-and-her sinks.
Bedrooms feature mini ceiling fans, and the home includes interior washer and dryer hookups with electric dryer and electric water heater. A two-car garage provides additional parking, property also includes a separate attached guest space in the back with side entrance, featuring two bedrooms, kitchenette with shaker cabinets, quartz counters, stainless appliances, stand-up shower with stone sink, plus outdoor washer and dryer hookups, offering flexible living options. Lots of nearby amenities, such as, shopping, dinning and entertainment.
For sale
$484,990
5645 W MESCAL Street, Glendale, AZ 85304
4beds
1,710sqft
Single Family Residence
Built in 1986
6,791 Square Feet Lot
$-- Zestimate®
$284/sqft
$-- HOA
What's special
Modern finishesBeautifully updatedElectric stoveStainless steel sinkQuartz countertopsTwo-car garageWood-tile flooring throughout
- 177 days
- 170
- 12
Zillow last checked:
Listing updated:
Listed by:
Chris Palomino 623-261-1700,
My Home Group Real Estate
Source: ARMLS,MLS#: 6998772
Facts & features
Interior
Bedrooms & bathrooms
- Bedrooms: 4
- Bathrooms: 3
- Full bathrooms: 3
Heating
- Electric
Cooling
- Central Air, Ceiling Fan(s)
Appliances
- Included: Refrigerator, Dishwasher, Disposal, Electric Range
- Laundry: Inside, Other
Features
- Quartz Countertops, Eat-in Kitchen
- Flooring: Tile
- Has basement: No
- Has fireplace: No
Interior area
- Total structure area: 1,710
- Total interior livable area: 1,710 sqft
Property
Parking
- Total spaces: 4
- Parking features: Garage, Open
- Garage spaces: 2
- Uncovered spaces: 2
Features
- Stories: 1
- Patio & porch: Covered
- Exterior features: Private Yard
- Spa features: None
- Fencing: Back Yard,Block
Lot
- Size: 6,791 Square Feet
- Features: Gravel/Stone Front, Gravel/Stone Back
Details
- Parcel number: 14825493
Construction
Type & style
- Home type: SingleFamily
- Architectural style: See Remarks
- Property subtype: Single Family Residence
Materials
- Stucco, Wood Frame, Painted
- Roof: Composition
Condition
- Year built: 1986
Utilities & green energy
- Electric: 220 Volts in Kitchen
- Sewer: Public Sewer
- Water: City Water
Community & HOA
Community
- Subdivision: MARLBOROUGH COUNTRY METRO UNIT 4
HOA
- Has HOA: No
- Services included: No Fees
Location
- Region: Glendale
Financial & listing details
- Price per square foot: $284/sqft
- Tax assessed value: $322,100
- Annual tax amount: $1,236
- Date on market: 3/12/2026
- Cumulative days on market: 175 days
- Listing terms: Cash,Conventional,FHA,VA Loan
- Ownership: Fee Simple
- Electric utility on property: Yes
- Road surface type: Asphalt
Estimated market value
Not available
Estimated sales range
Not available
Not available
Price history
| Date | Event | Price |
|---|---|---|
| 5/5/2026 | Price change | $484,990-1%$284/sqft |
Source:  ARMLS #6998772 Report a problem ARMLS #6998772 Report a problem | ||
| 3/15/2026 | Listed for sale | $489,990+50.8%$287/sqft |
Source: ARMLS #6998772 Report a problem | ||
| 2/25/2025 | Sold | $325,000$190/sqft |
Source: Public Record Report a problem | ||
Public tax history
| Year | Property taxes | Tax assessment |
|---|---|---|
| 2025 | $1,212 +2.4% | $32,210 -6.8% |
| 2024 | $1,184 -1.7% | $34,550 +188.4% |
| 2023 | $1,204 -0.8% | $11,980 -43.2% |
| 2022 | $1,213 +9.4% | $21,080 +8.5% |
| 2021 | $1,109 +2.9% | $19,430 +8.7% |
| 2020 | $1,078 +2.4% | $17,880 +9.6% |
| 2019 | $1,053 | $16,310 +9% |
| 2018 | $1,053 -0.7% | $14,970 +11.6% |
| 2017 | $1,060 +7.3% | $13,410 +4.9% |
| 2016 | $988 +5.9% | $12,780 -0.7% |
| 2015 | $933 | $12,870 +51.4% |
| 2014 | -- | $8,500 +21.1% |
| 2013 | -- | $7,020 |
| 2012 | -- | $7,020 -19.9% |
| 2011 | -- | $8,760 -19% |
| 2010 | -- | $10,810 -36.4% |
| 2009 | -- | $17,010 -12.8% |
| 2008 | -- | $19,500 +21.1% |
| 2007 | -- | $16,100 +45.7% |
| 2006 | -- | $11,050 |
| 2005 | -- | $11,050 +11.6% |
| 2004 | -- | $9,900 |
| 2003 | -- | $9,900 +10% |
| 2002 | -- | $9,000 |
Find assessor info on the county website
Monthly payment
Est. payment
Payment breakdown
Explore the cost of this home by adjusting the details. Changes won't be saved.Climate risks
Neighborhood: 85304
Nearby schools
Schools provided by the listing agent
- Elementary: Desert Palms Elementary School
- Middle: Desert Palms Elementary School
- High: Ironwood High School
- District: Peoria Unified School District
Source: ARMLS. This data may not be complete. We recommend contacting the local school district to confirm school assignments for this home.


Similar homes
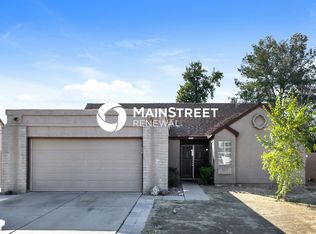
- $432,5003 bd2 ba1.8k sqft5607 W WINNWOOD Avenue, Glendale, AZ 85304For Sale
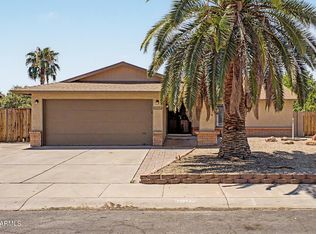 MLS ID #7058943, George Laughton, EveryPlace. ARMLS
 - $397,5004 bd2 ba1.8k sqft4612 W SAGUARO Drive, Glendale, AZ 85304For Sale
 MLS ID #7062726, Kerry Kretchmer, Mainstay Brokerage. ARMLS
 - $510,0003 bd2 ba1.8k sqft5312 W BECK Lane, Glendale, AZ 85306For Sale
 MLS ID #7058050, Michael H Kitlas, My Home Group Real Estate. ARMLS
 - $429,0003 bd2 ba1.5k sqft11002 N 45TH Avenue, Glendale, AZ 85304For Sale
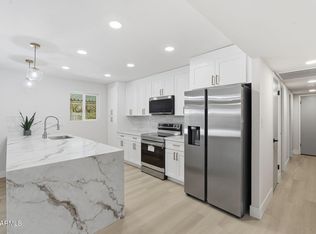 MLS ID #7055988, John T Angelo, Compass. ARMLS
