***WOW!!!*** - - - 5645 Whinstone Way, Chambersburg has completed your home search! You have officially found "THE ONE!" This gorgeous colonial offers 4 generous sized bedrooms and 2.5 bathrooms, including an amazing, private primary suite! Let's start our tour walking up to this maintenance free, covered front porch. Worry less with the vinyl railings, concrete flooring and composite stairs. Come through these beautiful, double-front doors into the open 2-story, welcoming foyer. To your immediate right, you will find a tastefully designed and decorated half bath. Walking straight ahead, before you enter the kitchen, you'll see your garage entry to your right and the indoor basement access to your left. Keep going straight ahead and you will notice those breathtaking views through the sliding glass doors, directly behind your new home! As you walk toward those doors, you''ll notice how open the floor plan is, great for entertaining. To your right, you'll fall in love with the living room and those custom built-ins around the electric fireplace. Turn around (to your left) and fall in love as you flow right into your new kitchen. Look at that beautiful, open shelving, granite countertops and subway-tile backsplash! Check out the island/bar seating and breakfast nook area through the kitchen. Stroll through your breakfast nook to the left and you'll find a formal dining room area or use this space for an office, formal sitting room, etc... whatever your needs are! Through the formal dining room, you've circled back to your foyer. Let's head up the stairs where you'll find all 4 of your bedrooms. At the top of the stairs, straight ahead is a perfectly designed "little girls room," easily able to be converted for a boy or a nursery or even an office! Walking left down the hall and on the right is your full bathroom with a tub/shower unit. Straight ahead is another great bedroom and to the left, facing the front of the house, another bedroom! All of these bedrooms are equipped with fantastic closets! Now, let's go back down to the other end of the hallway, past the stairs. To your right, you will absolutely love finding your laundry room! No more carrying all your laundry up flights of steps!!! Straight ahead you'll will find your primary bedroom and you're not going to want to leave after you see all of this!!! The primary bedroom is huge with two phenomenal, walk-in closets! They can make great office spaces, too!!! But, that's not all.... let's look at this bathroom. LOVE the 7ft, double-headed, tiled, walk-in shower!!! BEAUTIFUL!!! The primary bathroom also has tile flooring and double sinks/vanity. You must see it to appreciate it! Okay, let's head to the FINISHED basement... At the bottom of the stairs, you'll find a great storage space, currently used as a gym and a utility closet to your right. To your left, you'll see a wide hall-way with lots of potential uses and family room... perfect for the kids to play, a "man cave," office, business, storage, more bedrooms, so many possibilities!!! If you're not in love yet; I am not sure what will get your there. But just in case you need a little more convincing.... Take a walk out those sliding glass doors we mentioned earlier! Yet another great feature with this composite deck with vinyl railings. Enjoy your new private back yard with this 6ft vinyl, privacy fence surrounding the back yard. OH AND THOSE VIEWS! What beautiful sunsets, sunrises and memories you'll create here!!! Again, you must see this beauty in person to truly appreciate everything she has to offer. They only give us so much space for this description and words just can not describe it all! Don't wait to get your showing scheduled, this is a truly unique piece of property!
Sold for $430,000
$430,000
5645 Whinstone Way, Chambersburg, PA 17202
4beds
3,032sqft
Single Family Residence
Built in 2017
0.32 Acres Lot
$472,800 Zestimate®
$142/sqft
$2,684 Estimated rent
Home value
$472,800
$449,000 - $496,000
$2,684/mo
Zestimate® history
Owner options
List your home for rent
$2,684/mo
Rent Zestimate®
Find your next renter with Zillow Rental Manager. Plus, with online applications, you can quickly screen prospective tenants – for free.
$2,684/mo
Rent Zestimate®
Refinance and save
$2,704/mo
Est. payment
Refinancing to a lower rate could help reduce your monthly payments and save thousands over the life of the loan.
$2,704/mo
Est. payment
Explore your selling options
Work with a Zillow partner agent
Leverage their expertise and Zillow's premium Showcase listings to get your home seen by more buyers.
Get startedList with your own agent
Get your home in front of millions of buyers by listing it on Zillow.
Learn how to do itSell it yourself
Take full control of how buyers see your home on Zillow by listing For Sale by Owner (FSBO).
List your homeWhat's special
Private primary suiteIndoor basementGreat storage spaceComposite deckComposite stairsUtility closetFantastic closets
Zillow last checked:
Listing updated:
Listed by:
Kristin Shetler 717-496-3527,
Iron Valley Real Estate of Central PA,
Listing Team: Kristin Shetler Team, Co-Listing Team: Kristin Shetler Team,Co-Listing Agent: Courtney Miller 717-377-9849,
Iron Valley Real Estate of Central PA
Bought with:
Nicole Pearson, RS303587
Howard Hanna Company-Carlisle
Source: Bright MLS,MLS#: PAFL2014456
Facts & features
Interior
Bedrooms & bathrooms
- Bedrooms: 4
- Bathrooms: 3
- Full bathrooms: 2
- 1/2 bathrooms: 1
- Main level bathrooms: 1
Rooms
- Room types: Living Room, Dining Room, Primary Bedroom, Bedroom 2, Bedroom 3, Kitchen, Family Room, Foyer, Bedroom 1, Study, Laundry, Storage Room, Utility Room, Primary Bathroom, Full Bath
Basement
- Description: Percent Finished: 95.0
- Area: 858
Heating
- Heat Pump, Electric
Cooling
- Central Air, Electric
Appliances
- Included: Dishwasher, Oven/Range - Electric, Stainless Steel Appliance(s), Water Heater, Microwave, Electric Water Heater
- Laundry: Upper Level, Laundry Room
Features
- Breakfast Area, Built-in Features, Ceiling Fan(s), Combination Kitchen/Living, Combination Kitchen/Dining, Dining Area, Open Floorplan, Formal/Separate Dining Room, Eat-in Kitchen, Kitchen - Table Space, Primary Bath(s), Recessed Lighting, Upgraded Countertops, Walk-In Closet(s), Dry Wall
- Flooring: Carpet, Hardwood, Luxury Vinyl, Ceramic Tile, Wood
- Doors: Sliding Glass
- Windows: Double Pane Windows, Sliding
- Basement: Full,Windows,Interior Entry,Heated
- Number of fireplaces: 1
- Fireplace features: Electric
Interior area
- Total structure area: 3,032
- Total interior livable area: 3,032 sqft
- Finished area above ground: 2,174
- Finished area below ground: 858
Property
Parking
- Total spaces: 2
- Parking features: Garage Faces Front, Garage Door Opener, Driveway, Attached
- Attached garage spaces: 2
- Has uncovered spaces: Yes
- Details: Garage Sqft: 452
Accessibility
- Accessibility features: None
Features
- Levels: Three
- Stories: 3
- Patio & porch: Deck, Porch, Roof
- Exterior features: Lighting
- Pool features: None
- Fencing: Vinyl
- Has view: Yes
- View description: Pasture, Trees/Woods, Mountain(s)
Lot
- Size: 0.32 Acres
- Features: Cleared, Level
Details
- Additional structures: Above Grade, Below Grade
- Parcel number: 090C04P091.000000
- Zoning: RESIDENTIAL
- Special conditions: Standard
- Other equipment: Negotiable, See Remarks
Construction
Type & style
- Home type: SingleFamily
- Architectural style: Colonial
- Property subtype: Single Family Residence
Materials
- Vinyl Siding, Stone
- Foundation: Permanent
- Roof: Architectural Shingle
Condition
- Excellent
- New construction: No
- Year built: 2017
Utilities & green energy
- Electric: 200+ Amp Service
- Sewer: Public Sewer
- Water: Public
Community & HOA
Community
- Security: Exterior Cameras
- Subdivision: Village Green
HOA
- Has HOA: No
- Amenities included: None
- Services included: None
Location
- Region: Chambersburg
- Municipality: GREENE TWP
Financial & listing details
- Price per square foot: $142/sqft
- Tax assessed value: $35,300
- Annual tax amount: $5,397
- Date on market: 6/22/2023
- Listing agreement: Exclusive Right To Sell
- Listing terms: Cash,Conventional,FHA,VA Loan
- Ownership: Fee Simple
- Road surface type: Black Top
Price history
| Date | Event | Price |
|---|---|---|
| 7/31/2023 | Sold | $430,000+0%$142/sqft |
Source:  Bright MLS #PAFL2014456 Report a problem Bright MLS #PAFL2014456 Report a problem | ||
| 6/27/2023 | Pending sale | $429,900$142/sqft |
Source: Bright MLS #PAFL2014456 Report a problem | ||
| 6/23/2023 | Listed for sale | $429,900+1128.3%$142/sqft |
Source: Bright MLS #PAFL2014456 Report a problem | ||
| 9/27/2018 | Sold | $35,000-88.2%$12/sqft |
Source: Public Record Report a problem | ||
| 2/19/2018 | Sold | $297,000$98/sqft |
Source: Public Record Report a problem | ||
Public tax history
| Year | Property taxes | Tax assessment |
|---|---|---|
| 2024 | $5,750 +6.5% | $35,300 |
| 2023 | $5,397 +2.4% | $35,300 |
| 2022 | $5,271 | $35,300 |
| 2021 | $5,271 +2.7% | $35,300 |
| 2020 | $5,133 +876.8% | $35,300 +828.9% |
| 2018 | $526 +382.7% | $3,800 |
| 2017 | $109 | $3,800 |
| 2016 | $109 | $3,800 |
Find assessor info on the county website
Neighborhood: 17202
Nearby homes
- $479,200-- bd2 ba3k sqft5653 Whinstone Way, Chambersburg, PA 17202Off Market
- $29,7503 bd2 ba1.8k sqft5629 Whinstone Way, Chambersburg, PA 17202Off Market
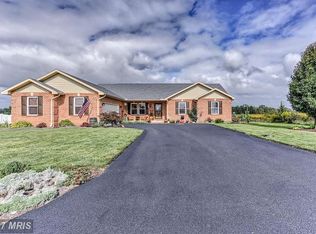
- $426,5003 bd2 ba2k sqft5652 Whinstone Way, Chambersburg, PA 17202Off Market
- $---- bd-- ba-- sqft5644 Whinstone Way, Chambersburg, PA 17202Off Market
- $458,400-- bd2 ba2.4k sqft5745 Gabrielle Ln, Chambersburg, PA 17202Off Market
- $401,1004 bd3 ba2.2k sqft5661 Whinstone Way, Chambersburg, PA 17202Off Market
- $404,500-- bd2 ba1.9k sqft263 Charleston Dr, Chambersburg, PA 17202Off Market
- $454,700-- bd2 ba2.4k sqft5621 Whinstone Way, Chambersburg, PA 17202Off Market
Nearby schools
GreatSchools rating
- 4/10Grandview Elementary SchoolGrades: K-5Distance: 0.2 mi
- 8/10Chambersburg Area Ms - NorthGrades: 6-8Distance: 3.2 mi
- 3/10Chambersburg Area Senior High SchoolGrades: 9-12Distance: 5.3 mi
Schools provided by the listing agent
- Middle: Faust Junior High School
- High: Chambersburg Area Senior
- District: Chambersburg Area
Source: Bright MLS. This data may not be complete. We recommend contacting the local school district to confirm school assignments for this home.


Get pre-qualified for a loan
At Zillow Home Loans, we can pre-qualify you in as little as 5 minutes with no impact to your credit score.An equal housing lender. NMLS #10287.
Sell for more on Zillow
Get a Zillow Showcase℠ listing at no additional cost and you could sell for .
$472,800
2% more
+$9,456
With Zillow Showcase(estimated)
$482,256
- Pennsylvania
- Franklin County
- Chambersburg
- 17202
- 5645 Whinstone Way
Nearby cities
Nearby zip codes
Other Chambersburg Topics
