An opportunity to purchase an owner/builder custom built home with a wonderful layout that impeccably flows. The owner has spared no expense to provide a comfort and quality that endures. Upon arrival, the striking lines of the exterior catch your eye. As you step onto the Canadian limestone front steps, you know you've come home. Inside, the two-story foyer welcomes you. To your right is a formal living and dining room filled with sunshine and ideal for hosting gatherings and creating memories. The kitchen boasts granite counters, ceramic tile floors, and a suite of stainless-steel appliances from Viking, Bosch, and GE Monogram. The breakfast bar can be utilized as a buffet for sharing food with friends. In the cooler months you will appreciate the wood burning fireplace adorned with bookshelves - lose yourself in the pages of a George R. R. Martin novel while the fire provides warmth. During summers, retreat to your sunroom oasis, enjoying your morning coffee while watching birds, squirrels, and the occasional rabbit. Ascending to the second floor reveals the primary bedroom is large, with abundant light streaming in from multiple windows. There is an expansive walk-in closet with storage galore! The primary bath features beautiful tile floors, and a Schluter no-leak shower and floor system, ensuring both style and functionality. There are three additional bedrooms of good size; each versatile enough to serve as an office or media room. There is also another full bath on the second floor as well. The basement is an opportunity for storage, or finish to create a rec room or media room. Then step outside to your private retreat - the large deck with grilling station is sure to provide you with countless hours of enjoyment with friends. One corner of the lot has been designated a vegetable garden; the owners are leaving rain barrels so you can easily water your tomatoes, peppers and potatoes. Additional storage is provided by two sheds for storing gardening tools, storing your smoker, or whatever suits you. There is also an enclosed space for storing your fireplace wood. Finally, revel in the meticulously landscaped grounds adorned with mature trees, manicured hedges, lush bushes and perennial flowers, completing your personal sanctuary.
If you can be persuaded to leave your retreat, there is a neighborhood park to visit. A little further is Hickory Woods Park. Or visit Wiard's Orchard or Rolling Hills Water Park. Markets include Meijer, Kroger, Whole Foods, Aldi, Sam's Club and more. And minutes from Easter Michigan University, the University of Michigan, Briarwood mall, Metro Airport and just a bit more travel time to get to downtown Ann Arbor or Detroit. This is a home you should not miss!
Sold
$498,000
5645 Winslow Ct, Ypsilanti, MI 48197
4beds
2,474sqft
Single Family Residence
Built in 1984
10,018 Square Feet Lot
$513,500 Zestimate®
$201/sqft
$2,912 Estimated rent
Home value
$513,500
$488,000 - $539,000
$2,912/mo
Zestimate® history
Owner options
List your home for rent
$2,912/mo
Rent Zestimate®
Find your next renter with Zillow Rental Manager. Plus, with online applications, you can quickly screen prospective tenants – for free.
$2,912/mo
Rent Zestimate®
Refinance and save
$3,370/mo
Est. payment
Refinancing to a lower rate could help reduce your monthly payments and save thousands over the life of the loan.
$3,370/mo
Est. payment
Explore your selling options
Work with a Zillow partner agent
Leverage their expertise and Zillow's premium Showcase listings to get your home seen by more buyers.
Get startedList with your own agent
Get your home in front of millions of buyers by listing it on Zillow.
Learn how to do itSell it yourself
Take full control of how buyers see your home on Zillow by listing For Sale by Owner (FSBO).
List your homeWhat's special
Zillow last checked:
Listing updated:
Listed by:
Alexsandra Anteau 734-276-3147,
Century 21 Affiliated
Bought with:
Victoria Evans
Source: MichRIC,MLS#: 24017633
Facts & features
Interior
Bedrooms & bathrooms
- Bedrooms: 4
- Bathrooms: 3
- Full bathrooms: 2
- 1/2 bathrooms: 1
Heating
- Forced Air
Cooling
- Central Air, SEER 13 or Greater
Appliances
- Included: Cooktop, Dishwasher, Disposal, Double Oven, Microwave, Oven
- Laundry: In Basement
Features
- Ceiling Fan(s), Pantry
- Flooring: Carpet, Ceramic Tile, Wood
- Windows: Low-Emissivity Windows, Screens, Insulated Windows
- Basement: Crawl Space,Partial
- Number of fireplaces: 1
- Fireplace features: Family Room, Wood Burning
Interior area
- Total structure area: 2,474
- Total interior livable area: 2,474 sqft
- Finished area below ground: 0
Property
Parking
- Total spaces: 2
- Parking features: Attached, Garage Door Opener
- Garage spaces: 2
Features
- Stories: 2
- Exterior features: Other
Lot
- Size: 10,018 Square Feet
- Dimensions: 77 x 131
- Features: Sidewalk, Cul-De-Sac, Ground Cover, Shrubs/Hedges
Details
- Additional structures: Shed(s)
- Parcel number: L1224302017
- Zoning description: PUD
Construction
Type & style
- Home type: SingleFamily
- Architectural style: Contemporary
- Property subtype: Single Family Residence
Materials
- HardiPlank Type
- Roof: Asphalt
Condition
- New construction: No
- Year built: 1984
Utilities & green energy
- Sewer: Public Sewer
- Water: Public
- Utilities for property: Phone Connected, Natural Gas Connected, Cable Connected
Community & HOA
Community
- Security: Security System
- Subdivision: Meadowview
HOA
- Has HOA: Yes
- Amenities included: Playground
- Services included: Other
- HOA fee: $85 monthly
Location
- Region: Ypsilanti
Financial & listing details
- Price per square foot: $201/sqft
- Tax assessed value: $119,234
- Annual tax amount: $145
- Date on market: 4/15/2024
- Listing terms: Cash,Conventional
- Road surface type: Paved
Price history
| Date | Event | Price |
|---|---|---|
| 7/1/2024 | Sold | $498,000-9.5%$201/sqft |
Source:  MichRIC #24017633 Report a problem MichRIC #24017633 Report a problem | ||
| 6/27/2024 | Pending sale | $550,000$222/sqft |
Source: MichRIC #24017633 Report a problem | ||
| 6/10/2024 | Contingent | $550,000$222/sqft |
Source: MichRIC #24017633 Report a problem | ||
| 5/22/2024 | Price change | $550,000-4.3%$222/sqft |
Source: MichRIC #24017633 Report a problem | ||
| 4/15/2024 | Listed for sale | $575,000$232/sqft |
Source: MichRIC #24017633 Report a problem | ||
Public tax history
| Year | Property taxes | Tax assessment |
|---|---|---|
| 2025 | $165 | $231,699 +7.8% |
| 2024 | -- | $214,994 |
| 2023 | -- | -- |
| 2022 | -- | -- |
| 2021 | -- | -- |
| 2020 | $107 | -- |
| 2019 | -- | -- |
| 2018 | -- | $126,900 -1% |
| 2017 | -- | $128,200 +33.5% |
| 2016 | -- | $96,053 +0.3% |
| 2015 | -- | $95,766 +3.2% |
| 2014 | -- | $92,774 |
| 2013 | -- | $92,774 +2.4% |
| 2012 | -- | $90,600 +4% |
| 2011 | -- | $87,100 -11.6% |
| 2010 | -- | $98,500 +0.7% |
| 2009 | -- | $97,800 -10.6% |
| 2008 | -- | $109,346 +2.3% |
| 2007 | -- | $106,888 -11.4% |
| 2005 | -- | $120,600 +2.8% |
| 2004 | -- | $117,300 +3.9% |
| 2003 | -- | $112,900 +22.6% |
| 2002 | $2,803 +111.9% | $92,100 +7.6% |
| 2001 | $1,323 -0.8% | $85,600 +3.5% |
| 2000 | $1,333 -10.3% | $82,700 +1.6% |
| 1999 | $1,486 | $81,400 |
Find assessor info on the county website
Neighborhood: Meadowview
Nearby homes
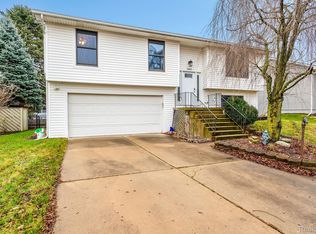
- $330,0004 bd2 ba1.7k sqft5663 Winslow Ct, Ypsilanti, MI 48197Sold
- $381,5003 bd2 ba1.8k sqft5631 Winslow Ct, Ypsilanti, MI 48197Off Market
- $371,4003 bd2 ba1.6k sqft5664 Dartmouth Ct, Ypsilanti, MI 48197Off Market
- $437,000-- bd-- ba-- sqft5678 Dartmouth Ct, Ypsilanti, MI 48197Off Market
- $399,7004 bd3 ba2.3k sqft5677 Winslow Ct, Ypsilanti, MI 48197Off Market
- $334,1003 bd1 ba1.5k sqft5617 Winslow Ct, Ypsilanti, MI 48197Off Market
- $483,8004 bd3 ba2.7k sqft5692 Dartmouth Ct, Ypsilanti, MI 48197Off Market
- $419,6003 bd2 ba2k sqft5650 Dartmouth Ct, Ypsilanti, MI 48197Off Market
Nearby schools
GreatSchools rating
- 5/10Mary D. Mitchell SchoolGrades: K-5Distance: 2.5 mi
- 6/10Scarlett Middle SchoolGrades: 6-8Distance: 2.3 mi
- 8/10Huron High SchoolGrades: 9-12Distance: 5.5 mi
Get a cash offer in 3 minutes
Find out how much your home could sell for in as little as 3 minutes with a no-obligation cash offer.
Estimated market value
$513,500
Get a cash offer in 3 minutes
Find out how much your home could sell for in as little as 3 minutes with a no-obligation cash offer.
Estimated market value
$513,500
- Michigan
- Washtenaw County
- Ypsilanti
- 48197
- Meadowview
- 5645 Winslow Ct
Nearby cities
Nearby neighborhoods
Nearby zip codes
Other Ypsilanti Topics
