MULT-OFFERS RECEIVED. OFFERS DUE MONDAY BY NOON. Welcome to this Move-In Ready, 3 Bedroom RANCH, situated on a PREMIUM LOT. This home offers many updates, NEW WINDOWS (2023), NEW DOOR WALL (2022), NEW ROOF (2021), NEW A/C (2022) And a NEW FENCE (2017). The inviting OPEN-CONCEPT layout seamlessly connects the living, dining, and kitchen areas. The cathedral ceilings open to the GAS FIREPLACE hearth. The HARDWOOD FLOORS adds elegance throughout. The well-designed kitchen features GRANITE COUNTERTOPS, stainless steel appliances and ceramic tile. The owner's suite is a true retreat, this oversized room also has tons of natural light, a large WALK-IN CLOSET, vaulted ceilings and a sitting area. The en-suite bathroom has GRANITE COUNTERS, newer faucets, new lighting, and a private water closet. The completely FINISHED BASEMENT boasts a Decorative Stone & Granite WET BAR with plenty of cabinets and shelving. There’s also a home office, built-in storage shelves, a half bath and a generous entertainment area. Outside, the Professionally Landscaped yard with a Two-Tiered Stamped Concrete patio and walkways offers a perfect setting for outdoor gatherings and enjoyment. Located in a desirable neighborhood, this property offers convenience and accessibility to nearby amenities, including schools, shopping centers, and the Macomb Township Rec center. Don't miss out on the opportunity to make this exceptional property your own. Schedule a showing today and experience the comfort and quality this home has to offer.
Sold for $417,000
$417,000
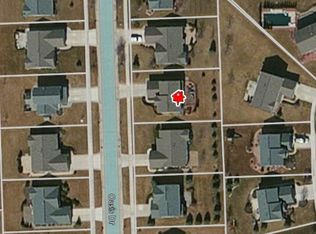
56456 Oasis Dr, Macomb, MI 48042
3beds
3,109sqft
Single Family Residence
Built in 2003
8,276 Square Feet Lot
$459,800 Zestimate®
$134/sqft
$3,159 Estimated rent
Home value
$459,800
$437,000 - $483,000
$3,159/mo
Zestimate® history
Owner options
List your home for rent
$3,159/mo
Rent Zestimate®
Find your next renter with Zillow Rental Manager. Plus, with online applications, you can quickly screen prospective tenants – for free.
$3,159/mo
Rent Zestimate®
Refinance and save
$2,880/mo
Est. payment
Refinancing to a lower rate could help reduce your monthly payments and save thousands over the life of the loan.
$2,880/mo
Est. payment
Explore your selling options
Work with a Zillow partner agent
Leverage their expertise and Zillow's premium Showcase listings to get your home seen by more buyers.
Get startedList with your own agent
Get your home in front of millions of buyers by listing it on Zillow.
Learn how to do itSell it yourself
Take full control of how buyers see your home on Zillow by listing For Sale by Owner (FSBO).
List your homeWhat's special
Decorative stoneHome officeVaulted ceilingsProfessionally landscaped yardEn-suite bathroomTons of natural lightNewer faucets
Zillow last checked:
Listing updated:
Listed by:
Mary Leon 248-561-2216,
RE/MAX First
Bought with:
Nancy Warson, 6506044223
Real Estate One/Max Broock West Bloomfield
Source: MiRealSource,MLS#: 50113060 Originating MLS: MiRealSource
Originating MLS: MiRealSourceFacts & features
Interior
Bedrooms & bathrooms
- Bedrooms: 3
- Bathrooms: 3
- Full bathrooms: 2
- 1/2 bathrooms: 1
Rooms
- Room types: Entry, Bedroom, Laundry, Master Bedroom, Great Room, Master Bathroom, Basement Lavatory, Bathroom
Primary bedroom
- Level: First
Bedroom 1
- Features: Wood
- Level: Entry
- Area: 273
- Dimensions: 21 x 13
Bedroom 2
- Features: Carpet
- Level: Entry
- Area: 100
- Dimensions: 10 x 10
Bedroom 3
- Features: Carpet
- Level: Entry
- Area: 132
- Dimensions: 11 x 12
Bathroom 1
- Features: Ceramic
- Level: Entry
- Area: 40
- Dimensions: 8 x 5
Bathroom 2
- Features: Ceramic
- Level: Entry
- Area: 96
- Dimensions: 12 x 8
Dining room
- Features: Wood
- Level: Entry
- Area: 169
- Dimensions: 13 x 13
Great room
- Level: Entry
- Area: 252
- Dimensions: 18 x 14
Kitchen
- Features: Ceramic
- Level: Entry
- Area: 168
- Dimensions: 14 x 12
Heating
- Forced Air, Natural Gas
Cooling
- Ceiling Fan(s), Central Air
Appliances
- Included: Bar Fridge, Dishwasher, Dryer, Humidifier, Microwave, Range/Oven, Refrigerator, Washer, Gas Water Heater
- Laundry: First Floor Laundry, Entry
Features
- Cathedral/Vaulted Ceiling, Sump Pump, Walk-In Closet(s), Bar, Eat-in Kitchen
- Flooring: Ceramic Tile, Hardwood, Wood, Carpet
- Basement: Finished,Full,Concrete
- Number of fireplaces: 1
- Fireplace features: Gas, Great Room
Interior area
- Total structure area: 3,218
- Total interior livable area: 3,109 sqft
- Finished area above ground: 1,609
- Finished area below ground: 1,500
Property
Parking
- Total spaces: 2
- Parking features: Attached, Electric in Garage, Garage Door Opener
- Attached garage spaces: 2
Features
- Levels: One
- Stories: 1
- Patio & porch: Patio, Porch
- Exterior features: Lawn Sprinkler
- Fencing: Fenced
- Frontage type: Road
- Frontage length: 70
Lot
- Size: 8,276 Square Feet
- Dimensions: 70 x 120
- Features: Subdivision, Sidewalks
Details
- Additional structures: Shed(s)
- Parcel number: 200805252002
- Special conditions: Private
Construction
Type & style
- Home type: SingleFamily
- Architectural style: Ranch
- Property subtype: Single Family Residence
Materials
- Brick, Vinyl Siding
- Foundation: Basement, Concrete Perimeter
Condition
- New construction: No
- Year built: 2003
Utilities & green energy
- Sewer: Public Sanitary
- Water: Public
- Utilities for property: Cable/Internet Avail.
Community & HOA
Community
- Subdivision: Winding Creek Sub
HOA
- Has HOA: Yes
- HOA fee: $175 annually
- HOA name: Pennywise Property Management
- HOA phone: 586-532-1200
Location
- Region: Macomb
Financial & listing details
- Price per square foot: $134/sqft
- Tax assessed value: $387,400
- Annual tax amount: $4,247
- Date on market: 6/22/2023
- Cumulative days on market: 7 days
- Listing agreement: Exclusive Right To Sell
- Listing terms: Cash,Conventional,FHA,VA Loan
- Road surface type: Paved
Price history
| Date | Event | Price |
|---|---|---|
| 7/28/2023 | Sold | $417,000+4.8%$134/sqft |
Source:  MiRealSource #50113060 Report a problem MiRealSource #50113060 Report a problem | ||
| 6/29/2023 | Pending sale | $398,000$128/sqft |
Source: MiRealSource #50113060 Report a problem | ||
| 6/22/2023 | Listed for sale | $398,000+44.7%$128/sqft |
Source: MiRealSource #50113060 Report a problem | ||
| 10/7/2017 | Sold | $275,000+0%$88/sqft |
Source: Public Record Report a problem | ||
| 9/1/2017 | Pending sale | $274,900$88/sqft |
Source: Real Estate One #217074811 Report a problem | ||
| 8/21/2017 | Listed for sale | $274,900+83.3%$88/sqft |
Source: Real Estate One #217074811 Report a problem | ||
| 3/26/2012 | Sold | $150,000+166.7%$48/sqft |
Source: Public Record Report a problem | ||
| 7/23/2003 | Sold | $56,250$18/sqft |
Source: Public Record Report a problem | ||
Public tax history
| Year | Property taxes | Tax assessment |
|---|---|---|
| 2025 | $5,807 +27.8% | $193,700 +7.9% |
| 2024 | $4,543 +5.2% | $179,500 +6.3% |
| 2023 | $4,317 +2.8% | $168,900 +11.9% |
| 2022 | $4,200 +0.2% | $151,000 +6.6% |
| 2021 | $4,193 | $141,700 +4.7% |
| 2020 | $4,193 +8% | $135,400 +7.5% |
| 2019 | $3,884 +53.1% | $125,900 +3.2% |
| 2018 | $2,536 +5.3% | $122,000 +14.7% |
| 2017 | $2,408 | $106,360 0% |
| 2016 | $2,408 | $106,390 +2.9% |
| 2015 | $2,408 +230.5% | $103,360 +29.2% |
| 2014 | $729 | $80,010 +9.4% |
| 2011 | $729 | $73,120 -27.8% |
| 2009 | -- | $101,240 |
Find assessor info on the county website
Neighborhood: 48042
Nearby homes
- $379,2001 bd-- ba-- sqft56432 Oasis Dr, Macomb, MI 48042Off Market
- $433,8004 bd3 ba-- sqft56480 Oasis Dr, Macomb, MI 48042Off Market
- $393,4003 bd2 ba1.6k sqft56408 Oasis Dr, Macomb, MI 48042Off Market
- $481,9004 bd4 ba2.5k sqft56397 Desert Ct, Macomb, MI 48042Off Market
- $370,7001 bd2 ba-- sqft56445 Oasis Dr, Macomb, MI 48042Off Market
- $442,2004 bd4 ba2.1k sqft56504 Oasis Dr, Macomb, MI 48042Off Market
- $383,6003 bd3 ba1.5k sqft56423 Oasis Dr, Macomb, MI 48042Off Market
- $373,5001 bd2 ba-- sqft56469 Oasis Dr, Macomb, MI 48042Off Market
Nearby schools
GreatSchools rating
- 4/10New Haven Elementary SchoolGrades: K-4Distance: 8.3 mi
- 6/10Endeavour Elementary and Middle SchoolGrades: K-8Distance: 3 mi
- 7/10New Haven High SchoolGrades: 9-12Distance: 8 mi
Schools provided by the listing agent
- District: New Haven Community Schools
Source: MiRealSource. This data may not be complete. We recommend contacting the local school district to confirm school assignments for this home.
Get a cash offer in 3 minutes
Find out how much your home could sell for in as little as 3 minutes with a no-obligation cash offer.
Estimated market value
$459,800
Get a cash offer in 3 minutes
Find out how much your home could sell for in as little as 3 minutes with a no-obligation cash offer.
Estimated market value
$459,800
- Michigan
- Macomb County
- Macomb
- 48042
- 56456 Oasis Dr
Nearby cities
Nearby zip codes
Other Macomb Topics
