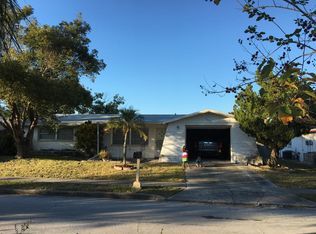
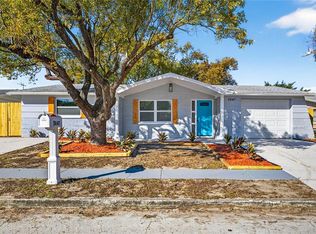
Your search ends here! This stunning three-bedroom, two-bathroom home boasts over 1500 square feet of living space. Enjoy the spacious screened front porch, triple-wide driveway, and fenced yard. The kitchen features cherry wood cabinets and beautiful Corian countertops. It opens up to a breakfast bar that seamlessly connects to the family room. The master suite is a luxurious retreat, complete with a newer countertop, sinks, fixtures, exhaust fan, updated vanity, and a walk-in shower. Both bathrooms have new lights and interior paint. The entire home is adorned with new closet doors, and a newer 6-foot vinyl fence. Step onto the front screened lanai, which is equipped with new outlets, and relax by the pool. The open back patio offers additional outdoor living space. The home is conveniently located near shopping and restaurants, with easy access to the library and Anclote Elementary School. Just a 2.5-mile drive away is Starkey Wilderness Park, and you can reach Suncoast Parkway in 17 minutes. Popular Tarpon Springs is a 12-minute drive, while Beach Fred Howard Park is 19 minutes away. For those traveling to Tampa International Airport, the home is a 30-minute drive away. The roof was replaced in 2014, and the HVAC system was updated in 2021.
For sale
$250,000
5646 ANDREA DRIVE, HOLIDAY, FL 34690
3beds
1,522sqft
Single Family Residence
Built in 1973
5,053 Square Feet Lot
$249,600 Zestimate®
$164/sqft
$-- HOA
What's special
Fenced yardRelax by the poolBeautiful corian countertopsSpacious screened front porchTriple-wide driveway
- 1 day |
- 221 |
- 39 |
Zillow last checked:
Listing updated:
Listed by:
Christina Nostro 727-698-0660,
MIHARA & ASSOCIATES INC. 813-960-2300,
Nicole Patterson 727-667-0455,
MIHARA & ASSOCIATES INC.
Source: Stellar MLS,MLS#: TB8541258
Originating MLS: Suncoast Tampa

Facts & features
Interior
Bedrooms & bathrooms
- Bedrooms: 3
- Bathrooms: 2
- Full bathrooms: 2
Rooms
- Room types: Family Room, Dining Room, Living Room
Primary bedroom
- Features: Built-In Shelving, Walk-In Closet(s)
- Level: First
- Area: 154 Square Feet
- Dimensions: 14x11
Bathroom 2
- Level: First
- Area: 121 Square Feet
- Dimensions: 11x11
Bathroom 3
- Level: First
- Area: 110 Square Feet
- Dimensions: 11x10
Dining room
- Level: First
- Area: 160 Square Feet
- Dimensions: 16x10
Great room
- Level: First
- Area: 209 Square Feet
- Dimensions: 19x11
Kitchen
- Features: Breakfast Bar
- Level: First
- Area: 160 Square Feet
- Dimensions: 16x10
Living room
- Level: First
- Area: 208 Square Feet
- Dimensions: 16x13
Heating
- Central
Cooling
- Central Air
Appliances
- Included: Dishwasher, Disposal, Dryer, Microwave, Range, Refrigerator, Washer
- Laundry: In Garage
Features
- Ceiling Fan(s), Primary Bedroom Main Floor, Solid Wood Cabinets, Split Bedroom
- Flooring: Epoxy, Tile
- Has fireplace: No
Interior area
- Total structure area: 1,984
- Total interior livable area: 1,522 sqft
Video & virtual tour
Property
Parking
- Total spaces: 1
- Parking features: Garage - Attached
- Attached garage spaces: 1
- Details: Garage Dimensions: 13x19
Features
- Levels: One
- Stories: 1
- Patio & porch: Front Porch, Screened
- Exterior features: Sidewalk
- Fencing: Vinyl,Wood
Lot
- Size: 5,053 Square Feet
- Features: Sidewalk
Details
- Additional structures: Shed(s)
- Parcel number: 202616066000D000360
- Zoning: R4
- Special conditions: None
Construction
Type & style
- Home type: SingleFamily
- Architectural style: Florida
- Property subtype: Single Family Residence
Materials
- Block, Stucco
- Foundation: Slab
- Roof: Shingle
Condition
- New construction: No
- Year built: 1973
Utilities & green energy
- Sewer: Public Sewer
- Water: Public
- Utilities for property: Fiber Optics, Public, Sewer Connected, Street Lights
Community & HOA
Community
- Pet fee: $0 monthly
- Subdivision: LA VILLA GARDENS
HOA
- Has HOA: No
Location
- Region: Holiday
Financial & listing details
- Price per square foot: $164/sqft
- Tax assessed value: $242,857
- Annual tax amount: $2,812
- Date on market: 8/24/2026
- Cumulative days on market: 1 day
- Listing terms: Cash,Conventional,FHA,VA Loan
- Ownership: Fee Simple
- Total actual rent: 0
- Road surface type: Paved, Asphalt
Estimated market value
Zestimate®
$249,600
Estimated sales range
$237,000 - $262,000
Rent Zestimate®
$2,014/mo
Price history
| Date | Event | Price |
|---|---|---|
| 8/24/2026 | Listed for sale | $250,000$164/sqft |
Source: | ||
| 6/24/2026 | Listing removed | $250,000$164/sqft |
Source: | ||
| 6/9/2026 | Price change | $250,000-3.8%$164/sqft |
Source: | ||
| 5/26/2026 | Price change | $260,000-3.3%$171/sqft |
Source: | ||
| 5/18/2026 | Price change | $269,000-3.9%$177/sqft |
Source: | ||
| 4/30/2026 | Price change | $279,900-3%$184/sqft |
Source: | ||
| 4/9/2026 | Listed for sale | $288,500+2.3%$190/sqft |
Source: | ||
| 3/4/2022 | Sold | $282,000+6.4%$185/sqft |
Source: Public Record Report a problem | ||
| 1/19/2022 | Pending sale | $265,000$174/sqft |
Source: | ||
| 1/18/2022 | Listed for sale | $265,000+52.3%$174/sqft |
Source: | ||
| 5/5/2020 | Sold | $174,000-10.8%$114/sqft |
Source: Public Record Report a problem | ||
| 3/23/2020 | Pending sale | $195,000$128/sqft |
Source: KELLER WILLIAMS REALTY #W7821688 Report a problem | ||
| 3/17/2020 | Listed for sale | $195,000$128/sqft |
Source: KELLER WILLIAMS REALTY #W7821688 Report a problem | ||
Public tax history
| Year | Property taxes | Tax assessment |
|---|---|---|
| 2025 | $2,812 +2.6% | $193,670 +2.9% |
| 2024 | $2,740 +4% | $188,220 |
| 2023 | $2,634 -7.8% | $188,220 -1.8% |
| 2022 | $2,856 +16.2% | $191,628 +36.4% |
| 2021 | $2,458 +269.9% | $140,468 +137.8% |
| 2020 | $664 +1.4% | $59,060 +2.3% |
| 2019 | $655 | $57,740 +1.9% |
| 2018 | $655 +2.1% | $56,667 |
| 2017 | $642 -0.3% | $56,667 +4.2% |
| 2016 | $644 +5.6% | $54,359 +0.7% |
| 2015 | $610 +3.4% | $53,981 +0.8% |
| 2014 | $590 | $53,553 -0.5% |
| 2013 | -- | $53,815 -5.7% |
| 2012 | -- | $57,081 -15% |
| 2011 | -- | $67,125 -6.3% |
| 2010 | -- | $71,651 -12.1% |
| 2009 | -- | $81,556 -24.3% |
| 2008 | -- | $107,732 -20% |
| 2007 | -- | $134,614 +1.5% |
| 2006 | -- | $132,615 +33.5% |
| 2005 | -- | $99,355 +15.1% |
| 2004 | -- | $86,324 +16.2% |
| 2003 | -- | $74,268 +8.1% |
| 2002 | -- | $68,676 +28.9% |
| 2000 | -- | $53,274 +1.9% |
| 1999 | -- | $52,304 |
Find assessor info on the county website
Monthly payment
Est. payment
Payment breakdown
Explore the cost of this home by adjusting the details. Changes won't be saved.Climate risks
Neighborhood: La Villa Gardens
Nearby schools
GreatSchools rating
- 1/10Anclote Elementary SchoolGrades: PK-5Distance: 0.5 mi
- 3/10Paul R. Smith Middle SchoolGrades: 6-8Distance: 3.8 mi
- 3/10Anclote High SchoolGrades: 9-12Distance: 3.9 mi
Schools provided by the listing agent
- Elementary: Anclote Elementary-PO
- Middle: Paul R. Smith Middle-PO
- High: Anclote High-PO
Source: Stellar MLS. This data may not be complete. We recommend contacting the local school district to confirm school assignments for this home.
- $204,100-- bd1 ba1.1k sqft5652 Andrea Dr, Holiday, FL 34690Off Market
Save - $250,5003 bd2 ba2.1k sqft5640 Andrea Dr, Holiday, FL 34690Off Market
Save - $244,9003 bd1 ba1k sqft5647 Elkhorn Blvd, Holiday, FL 34690Sold
Save 
- $220,8002 bd2 ba1.3k sqft5653 Elkhorn Blvd, Holiday, FL 34690Off Market
Save 
- $202,400-- bd1 ba1.1k sqft5641 Elkhorn Blvd, Holiday, FL 34690Off Market
Save - $254,7002 bd2 ba1.3k sqft5702 Andrea Dr, Holiday, FL 34690Off Market
Save - $265,0003 bd2 ba1.5k sqft5632 Andrea Dr, Holiday, FL 34690Sold
Save - $220,0002 bd1 ba816 sqft5647 Andrea Dr, Holiday, FL 34690Sold
Save
A local agent can set up tours, give advice and negotiate with sellers.