Welcome to your dream home located on a spacious lot at the end of a serene cul-de-sac, offering ample room for RV parking. This beautifully remodeled property features a modern kitchen with stainless steel appliances, perfect for culinary enthusiasts.
The interior boasts new windows that flood the home with natural light, creating a warm and inviting ambiance. Step outside to discover the newly installed vinyl fencing, providing both privacy and a touch of elegance to your outdoor space. There is even enough room in the backyard to install a pool.
Conveniently situated near Cal State San Bernardino, this home offers the ideal blend of tranquility and accessibility. Don't miss the opportunity to own this gem in a desirable location. Schedule a showing today and make this your own piece of paradise!
Sold for $629,000
Listed by: Berkshire Hathaway Homeservices California Realty • TANYA GALLAGHER • Contact: 909-583-9600
Bought with: Century 21 Masters
$629,000
5646 Charlene Ct, San Bernardino, CA 92407
4beds
1,984sqft
Single Family Residence
Built in 2002
0.27 Acres Lot
$624,800 Zestimate®
$317/sqft
$3,197 Estimated rent
Home value
$624,800
$569,000 - $687,000
$3,197/mo
Zestimate® history
Owner options
List your home for rent
$3,197/mo
Rent Zestimate®
Find your next renter with Zillow Rental Manager. Plus, with online applications, you can quickly screen prospective tenants – for free.
$3,197/mo
Rent Zestimate®
Refinance and save
$4,005/mo
Est. payment
Refinancing to a lower rate could help reduce your monthly payments and save thousands over the life of the loan.
$4,005/mo
Est. payment
Explore your selling options
Work with a Zillow partner agent
Leverage their expertise and Zillow's premium Showcase listings to get your home seen by more buyers.
Get startedList with your own agent
Get your home in front of millions of buyers by listing it on Zillow.
Learn how to do itSell it yourself
Take full control of how buyers see your home on Zillow by listing For Sale by Owner (FSBO).
List your homeWhat's special
Zillow last checked:
Listing updated:
Listed by:
TANYA GALLAGHER DRE #01878413 909-831-1028,
Berkshire Hathaway Homeservices California Realty
Bought with:
Karen Versace, DRE #01766651
Century 21 Masters
Source: CRMLS,MLS#: IG26027315 Originating MLS: California Regional MLS
Originating MLS: California Regional MLSFacts & features
Interior
Bedrooms & bathrooms
- Bedrooms: 4
- Bathrooms: 2
- Full bathrooms: 2
- Main level bathrooms: 2
- Main level bedrooms: 4
Rooms
- Room types: Bedroom, Family Room, Kitchen, Laundry, Living Room, Primary Bathroom, Primary Bedroom, Other, Dining Room
Bedroom
- Features: All Bedrooms Down
Bathroom
- Features: Bathroom Exhaust Fan, Bathtub, Dual Sinks, Tile Counters, Tub Shower, Walk-In Shower
Kitchen
- Features: Granite Counters, Kitchen Island, Kitchen/Family Room Combo, Self-closing Cabinet Doors, Self-closing Drawers
Other
- Features: Walk-In Closet(s)
Heating
- Central, Fireplace(s)
Cooling
- Central Air
Appliances
- Included: Disposal, Gas Oven, Gas Range, Vented Exhaust Fan, Water Heater
- Laundry: Laundry Room
Features
- Ceiling Fan(s), Cathedral Ceiling(s), Separate/Formal Dining Room, Eat-in Kitchen, Granite Counters, Open Floorplan, Pantry, All Bedrooms Down, Walk-In Closet(s)
- Flooring: Carpet, Tile
- Doors: Insulated Doors, Panel Doors, Sliding Doors
- Windows: Blinds, Double Pane Windows, Drapes, Screens
- Has fireplace: Yes
- Fireplace features: Family Room, Living Room
- Common walls with other units/homes: No Common Walls
Interior area
- Total interior livable area: 1,984 sqft
Property
Parking
- Total spaces: 2
- Parking features: Door-Single, Driveway, Garage, Garage Door Opener, Paved
- Attached garage spaces: 2
Features
- Levels: One
- Stories: 1
- Entry location: Left side of house
- Pool features: None
- Fencing: Block,Vinyl,Wood
- Has view: Yes
- View description: City Lights, Mountain(s), Neighborhood
Lot
- Size: 0.27 Acres
- Features: Back Yard, Cul-De-Sac, Front Yard, Landscaped, Sprinkler System, Yard
Details
- Parcel number: 0266781380000
- Special conditions: Standard
Construction
Type & style
- Home type: SingleFamily
- Property subtype: Single Family Residence
Materials
- Drywall, Concrete, Stucco
- Foundation: Slab
- Roof: Concrete,Tile
Condition
- Turnkey
- New construction: No
- Year built: 2002
Utilities & green energy
- Sewer: Public Sewer
- Water: Public
- Utilities for property: Cable Available, Electricity Connected, Natural Gas Connected, Phone Available, Sewer Connected, Water Connected
Community & HOA
Community
- Features: Curbs, Foothills, Street Lights, Suburban, Sidewalks
- Security: Security System, Carbon Monoxide Detector(s), Fire Detection System, Fire Sprinkler System, Smoke Detector(s)
Location
- Region: San Bernardino
Financial & listing details
- Price per square foot: $317/sqft
- Date on market: 2/9/2026
- Cumulative days on market: 25 days
- Listing terms: Cash,Conventional,Contract,Submit
- Road surface type: Paved
Price history
| Date | Event | Price |
|---|---|---|
| 4/17/2026 | Sold | $629,000$317/sqft |
Source:  CRMLS #IG26027315 Report a problem CRMLS #IG26027315 Report a problem | ||
| 3/10/2026 | Pending sale | $629,000$317/sqft |
Source: BHHS broker feed #IG26027315 Report a problem | ||
| 3/7/2026 | Listing removed | $629,000$317/sqft |
Source: BHHS broker feed #IG26027315 Report a problem | ||
| 2/10/2026 | Listed for sale | $629,000$317/sqft |
Source: BHHS broker feed #IG26027315 Report a problem | ||
Public tax history
Tax history is unavailable.
Neighborhood: Kendall
Nearby homes
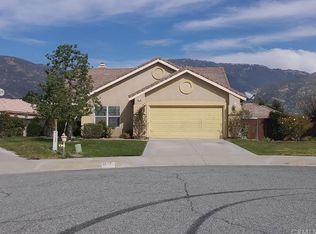
- $629,0004 bd2 ba1.9k sqft5646 N Charlene Ct, San Bernardino, CA 92407Sold
- $538,8003 bd2 ba1.3k sqft5642 N Charlene Ct, San Bernardino, CA 92407Off Market
- $538,9003 bd2 ba1.3k sqft5642 Charlene Ct, San Bernardino, CA 92407Off Market
- $595,0004 bd3 ba1.7k sqft2613 W Sheridan Rd, San Bernardino, CA 92407Sold
- $595,0003 bd3 ba1.7k sqft2613 Sheridan Rd, San Bernardino, CA 92407Sold
- $586,6004 bd2 ba1.9k sqft2617 W Sheridan Rd, San Bernardino, CA 92407Off Market
- $668,0004 bd2 ba1.9k sqft5645 N Charlene Ct, San Bernardino, CA 92407Off Market
- $550,9003 bd2 ba1.3k sqft5638 N Charlene Ct, San Bernardino, CA 92407Off Market
Nearby schools
GreatSchools rating
- 9/10North Verdemont Elementary SchoolGrades: K-6Distance: 1.9 mi
- 3/10Cesar E. Chavez Middle SchoolGrades: 6-8Distance: 1.7 mi
- 6/10Cajon High SchoolGrades: 9-12Distance: 2.3 mi
Get a cash offer in 3 minutes
Find out how much your home could sell for in as little as 3 minutes with a no-obligation cash offer.
Estimated market value
$624,800
Get a cash offer in 3 minutes
Find out how much your home could sell for in as little as 3 minutes with a no-obligation cash offer.
Estimated market value
$624,800
- California
- San Bernardino County
- San Bernardino
- 92407
- Kendall
- 5646 Charlene Ct
Nearby cities
Nearby neighborhoods
Nearby zip codes
Other San Bernardino Topics
