Skip main navigation
Closed
  • Listed by: Coldwell Banker Premier Group • Joyce A Schatz • Contact: 314-707-4400
    Bought with: RE/MAX Today
    Price Unknown

    5646 Country Club Ln, Washington, MO 63090

    3beds
    2,132sqft
    Single Family Residence
    Built in 1969
    0.66 Acres Lot
    $346,900 Zestimate®
    $--/sqft
    $2,106 Estimated rent

    Home value

    $346,900

    Estimated sales range

    Not available

    $2,106/mo

    Zestimate® history
    Loading
    Loading...

    Owner options

    List your home for rent

    $2,106/mo

    Rent Zestimate®

    Find your next renter with Zillow Rental Manager. Plus, with online applications, you can quickly screen prospective tenants – for free.

    Learn more

    $2,106/mo

    Rent Zestimate®

    Refinance and save

    Refinancing to a lower rate could help reduce your monthly payments and save thousands over the life of the loan.

    See today's rates

    Explore your selling options

    Work with a Zillow partner agent

    Leverage their expertise and Zillow's premium Showcase listings to get your home seen by more buyers.

    Get started

    List with your own agent

    Get your home in front of millions of buyers by listing it on Zillow.

    Learn how to do it

    Sell it yourself

    Take full control of how buyers see your home on Zillow by listing For Sale by Owner (FSBO).

    List your home

    What's special

    Extra storageLaundry areaWell equipped kitchenRetro-style family roomExtra sleeping areaDining areaOffice area
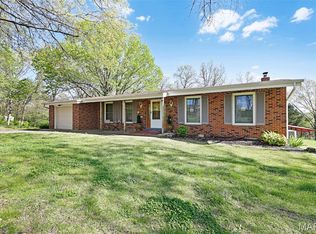
    Welcome to this charming 3-bedroom, 3-bath home nestled on a spacious .66 acre lot. The main level features a bright and comfortable living room, a well equipped kitchen, dining area, bedrooms (one bedroom is equipped for a main floor laundry) and bathrooms, perfect for everyday living. Enjoy the outdoors from your deck, overlooking the generous yard that offers plenty of space for gardening, play, or simply unwinding. The walk-out lower level adds even more living space and convenience, featuring a retro-style family room with a built-in bar with refrigerator that offers a fun, relaxed space for entertaining. Also, an extra sleeping area, office area, full bathroom, laundry area and extra storage. Take advantage of the 28x27 large outbuilding with electric, a loft - an ideal space for storage, hobbies or a workshop. Blending character, functionality, and plenty of room to grow, this property is ready to welcome you home.

    Zillow last checked:

    Listing updated:

    Listed by:

    Joyce A Schatz 314-707-4400,

    Coldwell Banker Premier Group

    Bought with:

    Matthew E McClelland, 1999121666

    RE/MAX Today

    Source: MARIS,MLS#: 25068714MLS LogoOriginating MLS: Franklin County Board of REALTORS

    Facts & features

    Interior

    Bedrooms & bathrooms
    • Bedrooms: 3
    • Bathrooms: 3
    • Full bathrooms: 3
    • Main level bathrooms: 2
    • Main level bedrooms: 3
    Heating
    • Electric, Heat Pump
    Cooling
    • Central Air, Heat Pump
    Appliances
    • Included: Dishwasher, Free-Standing Electric Range, Refrigerator
    • Laundry: In Basement, Main Level
    Features
    • Basement: Concrete,Partially Finished,Full,Sleeping Area,Storage Space,Sump Pump,Walk-Out Access
    • Number of fireplaces: 1
    • Fireplace features: Basement, Masonry, Propane, Ventless
    Interior area
    • Total structure area: 2,132
    • Total interior livable area: 2,132 sqft
    • Finished area above ground: 1,232
    • Finished area below ground: 1,000

    Property

    Parking
    • Total spaces: 2
    • Parking features: Garage - Attached
    • Attached garage spaces: 2
    Features
    • Levels: One
    • Patio & porch: Composite, Deck, Front Porch, Patio
    Lot
    • Size: 0.66 Acres
    • Features: Adjoins Wooded Area, Back Yard, Corners Marked, Some Trees
    Details
    • Parcel number: 1720300000016000
    • Special conditions: Standard

    Construction

    Type & style
    • Home type: SingleFamily
    • Architectural style: Traditional
    • Property subtype: Single Family Residence
    Materials
    • Brick Veneer
    • Roof: Asphalt
    Condition
    • Year built: 1969

    Utilities & green energy

    • Electric: 220 Volts
    • Sewer: Septic Tank
    • Water: Public
    • Utilities for property: Electricity Connected

    Community & HOA

    Community
    • Subdivision: None
    HOA
    • Has HOA: No
    Location
    • Region: Washington

    Financial & listing details

    • Tax assessed value: $147,440
    • Annual tax amount: $1,511
    • Date on market: 10/14/2025
    • Cumulative days on market: 34 days
    • Listing terms: Cash,Conventional,FHA,USDA Loan,VA Loan
    • Electric utility on property: Yes

    Price history

    DateEventPrice
    11/17/2025Sold--
    Source: MARIS #25068714 Report a problem
    10/17/2025Contingent$315,000$148/sqft
    Source: MARIS #25068714 Report a problem
    10/15/2025Listed for sale$315,000+34%$148/sqft
    Source: MARIS #25068714 Report a problem
    4/30/2021Sold--
    Source: MARIS #21015702 Report a problem
    3/15/2021Pending sale$235,000$110/sqft
    Source: RE/MAX International #21015702 Report a problem
    3/15/2021Contingent$235,000$110/sqft
    Source: MARIS #21015702 Report a problem
    3/13/2021Listed for sale$235,000$110/sqft
    Source: MARIS #21015702 Report a problem

    Public tax history

    YearProperty taxesTax assessment
    2024$1,511 +0.3%$28,014
    2023$1,507 +8.8%$28,014 +8.8%
    2022$1,385 +0.3%$25,737
    2021$1,381 +5%$25,737 +9.1%
    2020$1,315 +4.1%$23,594
    2019$1,264 +0.2%$23,594 +4.6%
    2017$1,262 +16.1%$22,561 +7.9%
    2016$1,087 $20,908
    2015$1,087 $20,908 -0.4%
    2014$1,087 $20,989
    2013-- $20,989 -1%
    2012-- $21,193
    2011-- $21,193 -2.4%
    2010-- $21,708
    2009-- $21,708 +12.6%
    2006$926 -1.2%$19,274
    2005$937 +13.6%$19,274 +13.9%
    2004$825 +0.4%$16,925
    2003$822 +10.6%$16,925 +10%
    2002$743 +0%$15,384
    2001$743 +5.9%$15,384 +4.7%
    2000$702 $14,700
    Find assessor info on the county website

    Neighborhood: 63090

    Nearby schools

    GreatSchools rating
    Schools provided by the listing agent
    • Elementary: Clearview Elem.
    • Middle: Washington Middle
    • High: Washington High

    Source: MARIS. This data may not be complete. We recommend contacting the local school district to confirm school assignments for this home.