Passed Occupancy and qualified for USDA funding for this UPDATED & READY for new owners. This move-in-ready 3-bedroom, 2-bathroom home in Hillsboro, in a family-friendly subdivision, is looking for new owners. The home features a fantastic open floor plan, including a large living room with a vaulted ceiling, a large bay window, and luxury vinyl plank flooring. It extends to the large kitchen with lots of 2-panel custom dark wood cabinets, backsplash, and electric appliances, including a new fridge, and updated lighting. The primary bedroom features vaulted ceilings, new paint, luxury vinyl plank flooring, a walk-in closet, and a private bath with a large shower. Bedrooms 2 & 3 are also freshly painted, with new paint, fresh trim, and luxury vinyl-plank flooring. Off the kitchen is an oversized 15 x 24 aggregate patio with a large gazebo overlooking a huge yard with a 6' privacy fence, lots of trees for shade, and an oversized gate. The lot is adjacent to the entry, so no worries about any neighbors on the right side of your home. The lower level has an oversized recreation room, laundry, and an additional room with rough-in bathroom features, plumbed but easy to complete. Go through to the oversized garage with a garage door opener, freshly painted walls, and extra storage space. Minutes from schools, stores, restaurants, entertainment, and highway access. Six-foot fence installed in 2020, water heater ew 12/2025, new fridge 10/2025. This is a great first home for someone! USDA financing available - No money down for an eligible buyer!! NEW ROOF INSTALLED 6/9/26, New water heater 12/2025; New Fridge 10/2025; Bring us your best offer today!
Closed
Listed by: Gateway Real Estate • Donna L Flamm • 314-623-6186
Bought with: Coldwell Banker Realty - Gundaker
Price Unknown
5646 Hawks Landing Dr, Hillsboro, MO 63050
3beds
1,508sqft
Single Family Residence
Built in 2009
0.28 Acres Lot
$275,100 Zestimate®
$--/sqft
$2,304 Estimated rent
Home value
$275,100
$250,000 - $300,000
$2,304/mo
Zestimate® history
Owner options
List your home for rent
$2,304/mo
Rent Zestimate®
Find your next renter with Zillow Rental Manager. Plus, with online applications, you can quickly screen prospective tenants – for free.
$2,304/mo
Rent Zestimate®
Refinance and save
$100/mo
Est. payment
Refinancing to a lower rate could help reduce your monthly payments and save thousands over the life of the loan.
$100/mo
Est. payment
Explore your selling options
Work with a Zillow partner agent
Leverage their expertise and Zillow's premium Showcase listings to get your home seen by more buyers.
Get startedList with your own agent
Get your home in front of millions of buyers by listing it on Zillow.
Learn how to do itSell it yourself
Take full control of how buyers see your home on Zillow by listing For Sale by Owner (FSBO).
List your homeWhat's special
Oversized gateExtra storage spaceUpdated lightingOpen floor planOversized recreation roomLarge bay windowLuxury vinyl plank flooring
Zillow last checked:
Listing updated:
Listed by:
Donna L Flamm 314-623-6186,
Gateway Real Estate
Bought with:
Dale B Davis, 2025011634
Coldwell Banker Realty - Gundaker
Source: MARIS,MLS#: 26032566 Originating MLS: St. Louis Association of REALTORS
Originating MLS: St. Louis Association of REALTORSFacts & features
Interior
Bedrooms & bathrooms
- Bedrooms: 3
- Bathrooms: 2
- Full bathrooms: 2
- Main level bathrooms: 2
- Main level bedrooms: 3
Primary bedroom
- Features: Floor Covering: Luxury Vinyl Plank
- Level: Main
Bedroom 2
- Features: Floor Covering: Luxury Vinyl Plank
- Level: Main
Bedroom 3
- Features: Floor Covering: Luxury Vinyl Plank
- Level: Main
Primary bathroom
- Features: Floor Covering: Luxury Vinyl Tile
- Level: Main
Bathroom
- Features: Floor Covering: Ceramic Tile
- Level: Main
Bathroom 3
- Features: Floor Covering: Concrete
- Level: Lower
Family room
- Features: Floor Covering: Ceramic Tile
- Level: Lower
Kitchen
- Features: Floor Covering: Luxury Vinyl Tile
- Level: Main
Laundry
- Features: Floor Covering: Concrete
- Level: Lower
Living room
- Features: Floor Covering: Luxury Vinyl Plank
- Level: Main
Heating
- Electric
Cooling
- Ceiling Fan(s), Central Air
Appliances
- Included: ENERGY STAR Qualified Appliances, Dishwasher, Disposal, Ice Maker, Microwave, Free-Standing Range, Refrigerator, Electric Water Heater, ENERGY STAR Qualified Water Heater
- Laundry: Laundry Room, Lower Level
Features
- Breakfast Room, Ceiling Fan(s), Dining/Living Room Combo, Eat-in Kitchen, Open Floorplan, Pantry, Shower, Storage, Tub, Vaulted Ceiling(s), Walk-In Closet(s)
- Flooring: Luxury Vinyl
- Doors: Panel Door(s), Sliding Doors
- Windows: Bay Window(s)
- Basement: Bath/Stubbed,Finished,Walk-Out Access
- Has fireplace: No
Interior area
- Total structure area: 1,508
- Total interior livable area: 1,508 sqft
- Finished area above ground: 1,040
- Finished area below ground: 468
Property
Parking
- Total spaces: 2
- Parking features: Attached, Covered, Driveway
- Garage spaces: 2
- Has uncovered spaces: Yes
Features
- Levels: Two
- Patio & porch: Composite, Front Porch, Patio, Porch
- Exterior features: Entry Steps/Stairs
- Pool features: None
- Fencing: Back Yard,Fenced,Wood
- Frontage length: 96
Lot
- Size: 0.28 Acres
- Dimensions: 96 x 159 x 54 x 173
- Features: Adjoins Common Ground, Adjoins Wooded Area, Back Yard, Corner Lot, Front Yard, Some Trees
Details
- Additional structures: Cabana
- Parcel number: 128.033.00000015.61
- Special conditions: Standard
Construction
Type & style
- Home type: SingleFamily
- Architectural style: Split Foyer
- Property subtype: Single Family Residence
- Attached to another structure: Yes
Materials
- Brick Veneer, Frame, Vinyl Siding
- Foundation: Concrete Perimeter
- Roof: Architectural Shingle
Condition
- Updated/Remodeled
- New construction: No
- Year built: 2009
Utilities & green energy
- Electric: Ameren
- Sewer: Public Sewer
- Water: Public
- Utilities for property: Cable Available, Cable Connected, Electricity Connected, Sewer Connected, Underground Utilities, Water Connected
Green energy
- Energy efficient items: Appliances, Water Heater
Community & HOA
Community
- Security: 24 Hour Security
- Subdivision: Hawks Pointe Ph 01
HOA
- Has HOA: Yes
- Amenities included: Common Ground
- HOA fee: $100 annually
- HOA name: Hawks Point
Location
- Region: Hillsboro
Financial & listing details
- Tax assessed value: $205,900
- Annual tax amount: $2,374
- Date on market: 6/9/2026
- Cumulative days on market: 37 days
- Listing terms: Cash,Conventional,FHA,VA Loan
- Ownership: Private
- Electric utility on property: Yes
- Road surface type: Concrete
Price history
| Date | Event | Price |
|---|---|---|
| 8/18/2026 | Sold | -- |
Source:  MARIS #26032566 Report a problem MARIS #26032566 Report a problem | ||
| 7/17/2026 | Pending sale | $272,400$181/sqft |
Source: MARIS #26032566 Report a problem | ||
| 7/9/2026 | Price change | $272,400-0.9%$181/sqft |
Source: MARIS #26032566 Report a problem | ||
| 6/20/2026 | Price change | $274,900-1.8%$182/sqft |
Source: MARIS #26032566 Report a problem | ||
| 6/9/2026 | Listed for sale | $279,900+75%$186/sqft |
Source: MARIS #26032566 Report a problem | ||
| 2/20/2019 | Sold | -- |
Source: MARIS #19000123 Report a problem | ||
| 1/7/2019 | Pending sale | $159,900$106/sqft |
Source: RE/MAX Best Choice #19000123 Report a problem | ||
| 1/2/2019 | Listed for sale | $159,900$106/sqft |
Source: RE/MAX Best Choice #19000123 Report a problem | ||
Public tax history
| Year | Property taxes | Tax assessment |
|---|---|---|
| 2025 | $2,374 +7.1% | $39,100 +9.5% |
| 2024 | $2,217 -1.9% | $35,700 |
| 2023 | $2,261 +13% | $35,700 +11.2% |
| 2022 | $2,001 -6.7% | $32,100 |
| 2021 | $2,146 +10.5% | $32,100 +13.8% |
| 2020 | $1,942 +0.1% | $28,200 |
| 2019 | $1,940 | $28,200 |
| 2018 | $1,940 -0.7% | $28,200 |
| 2017 | $1,953 | $28,200 +8.5% |
| 2016 | $1,953 +4.4% | $26,000 |
| 2015 | $1,871 | $26,000 +0.8% |
| 2013 | $1,871 | $25,800 |
Find assessor info on the county website
Neighborhood: 63050
Nearby homes
- $--4 bd3 ba1.5k sqft5640 Hawks Landing Dr, Hillsboro, MO 63050Sold
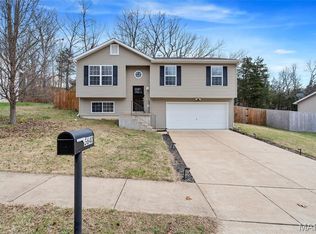
- $270,700-- bd-- ba1k sqft5636 Hawks Landing Dr, Hillsboro, MO 63050Off Market

- $293,5003 bd3 ba1.2k sqft700 Hawks Circle Dr, Hillsboro, MO 63050Off Market
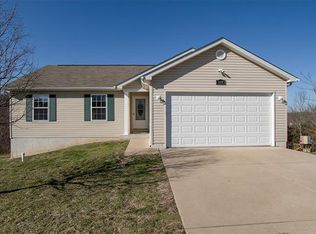
- $326,9003 bd2 ba1.8k sqft704 Hawks Circle Dr, Hillsboro, MO 63050Off Market
- $280,0003 bd3 ba1.2k sqft5645 Hawks Landing Dr, Hillsboro, MO 63050Off Market
- $269,4003 bd2 ba1.2k sqft5649 Hawks Landing Dr, Hillsboro, MO 63050Off Market
- $--3 bd2 ba1.2k sqft5641 Hawks Landing Dr, Hillsboro, MO 63050Sold
- $262,8003 bd2 ba1.1k sqft5632 Hawks Landing Dr, Hillsboro, MO 63050Off Market
Nearby schools
GreatSchools rating
- NAHillsboro Primary SchoolGrades: K-1Distance: 0.5 mi
- 5/10Hillsboro Jr. High SchoolGrades: 7-8Distance: 1 mi
- 6/10Hillsboro High SchoolGrades: 9-12Distance: 0.4 mi
Schools provided by the listing agent
- Elementary: Hillsboro Elem.
- Middle: Hillsboro Jr. High
- High: Hillsboro High
Source: MARIS. This data may not be complete. We recommend contacting the local school district to confirm school assignments for this home.
Get a cash offer in 3 minutes
Find out how much your home could sell for in as little as 3 minutes with a no-obligation cash offer.
Estimated market value
$275,100
Get a cash offer in 3 minutes
Find out how much your home could sell for in as little as 3 minutes with a no-obligation cash offer.
Estimated market value
$275,100
- Missouri
- Jefferson County
- Hillsboro
- 63050
- 5646 Hawks Landing Dr
Nearby cities
Nearby neighborhoods
Nearby zip codes
Other Hillsboro Topics
