Skip main navigation
Closed
  • Price Unknown

    5646 Hawthorne Pl, New Orleans, LA 70124

    3beds
    2,320sqft
    Townhouse
    Built in 2005
    3,223 Square Feet Lot
    $454,700 Zestimate®
    $--/sqft
    $2,840 Estimated rent

    Home value

    $454,700

    $396,000 - $523,000

    $2,840/mo

    Zestimate® history
    Loading
    Loading...

    Owner options

    List your home for rent

    $2,840/mo

    Rent Zestimate®

    Find your next renter with Zillow Rental Manager. Plus, with online applications, you can quickly screen prospective tenants – for free.

    Learn more

    $2,840/mo

    Rent Zestimate®

    Refinance and save

    Refinancing to a lower rate could help reduce your monthly payments and save thousands over the life of the loan.

    See today's rates

    Explore your selling options

    Work with a Zillow partner agent

    Leverage their expertise and Zillow's premium Showcase listings to get your home seen by more buyers.

    Get started

    List with your own agent

    Get your home in front of millions of buyers by listing it on Zillow.

    Learn how to do it

    Sell it yourself

    Take full control of how buyers see your home on Zillow by listing For Sale by Owner (FSBO).

    List your home

    What's special

    Electric gateOff-street parkingSeparate showerCozy cabana-style covered patioSpa tubStainless appliancesGranite countertops
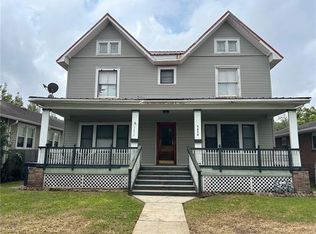
    Tucked into one of Lakeview's most popular pockets, this townhome checks all the boxes for comfort and style. With a bright open layout, high ceilings, and beautiful wood floors, it feels spacious and welcoming right from the start. The living area flows seamlessly into a well-equipped kitchen with stainless appliances, granite countertops, and plenty of cabinet space. Upstairs, you’ll find three bedrooms and two full baths, including a large primary suite with three closets. The primary bath features a spa tub, a separate shower, and dual sinks. Laundry is conveniently located upstairs too, and there’s no shortage of storage, with custom closet upgrades and ample attic space. Outside, the backyard has a cozy, cabana-style covered patio that’s wired with speakers, making it a great spot to unwind or entertain. The off-street parking is tucked behind an electric gate, adding that extra bit of privacy. With a new roof (2021), recent LVT floor installation upstairs, and a transfer switch for easy generator hookup, this home is not only stylish but practical too. The location puts you close to City Park, Metairie, and downtown—easy access to all the essentials!

    Zillow last checked:

    Listing updated:

    Listed by:

    Gary Lazarus 504-382-2603,

    RE/MAX N.O. Properties

    Bought with:

    Blaine Loupe

    Forte Realty, LLC

    Source: GSREIN,MLS#: 2475227MLS Logo

    Facts & features

    Interior

    Bedrooms & bathrooms
    • Bedrooms: 3
    • Bathrooms: 3
    • Full bathrooms: 3
    Primary bedroom
    • Description: Flooring: Plank,Simulated Wood
    • Level: Second
    • Dimensions: 19 x 18
    Bedroom
    • Description: Flooring: Plank,Simulated Wood
    • Level: Second
    • Dimensions: 11 x 12
    Bedroom
    • Description: Flooring: Plank,Simulated Wood
    • Level: Second
    • Dimensions: 11 x 14
    Dining room
    • Description: Flooring: Wood
    • Level: First
    • Dimensions: 11 x 14
    Kitchen
    • Description: Flooring: Tile
    • Level: First
    • Dimensions: 11 x 14
    Living room
    • Description: Flooring: Wood
    • Level: First
    • Dimensions: 19 x 20
    Heating
    • Central, Multiple Heating Units
    Cooling
    • Central Air, 2 Units
    Appliances
    • Included: Dryer, Dishwasher, Disposal, Microwave, Range, Refrigerator, Washer
    Features
    • Ceiling Fan(s), Granite Counters, Pantry, Stainless Steel Appliances, Cable TV
    • Has fireplace: Yes
    • Fireplace features: Gas
    Interior area
    • Total structure area: 2,565
    • Total interior livable area: 2,320 sqft

    Property

    Parking
    • Parking features: Driveway, Off Street
    Features
    • Levels: Two
    • Stories: 2
    • Patio & porch: Covered, Wood
    • Exterior features: Fence
    • Pool features: None
    Lot
    • Size: 3,223 Square Feet
    • Dimensions: 25 x 129
    • Features: City Lot, Rectangular Lot
    Details
    • Parcel number: 206302229
    • Special conditions: None

    Construction

    Type & style
    • Home type: Townhouse
    • Architectural style: Traditional
    • Property subtype: Townhouse
    Materials
    • Brick, Stucco, Vinyl Siding
    • Foundation: Raised
    • Roof: Shingle
    Condition
    • Excellent
    • Year built: 2005

    Utilities & green energy

    • Sewer: Public Sewer
    • Water: Public

    Community & HOA

    Community
    • Security: Security System
    HOA
    • Has HOA: No
    Location
    • Region: New Orleans

    Financial & listing details

    • Tax assessed value: $410,400
    • Annual tax amount: $5,417
    • Date on market: 11/8/2024

    Price history

    DateEventPrice
    3/20/2025Sold--
    Source: GSREIN #2475227 Report a problem
    2/20/2025Contingent$448,000$193/sqft
    Source: GSREIN #2475227 Report a problem
    2/7/2025Price change$448,000-3%$193/sqft
    Source: GSREIN #2475227 Report a problem
    1/8/2025Price change$462,000-2.1%$199/sqft
    Source: GSREIN #2475227 Report a problem
    12/2/2024Price change$472,000-4.1%$203/sqft
    Source: GSREIN #2475227 Report a problem
    11/8/2024Listed for sale$492,000+18.6%$212/sqft
    Source: GSREIN #2475227 Report a problem
    8/31/2015Sold--
    Source: GSREIN #2019435 Report a problem
    7/26/2015Price change$414,900-0.9%$179/sqft
    Source: NO COMPANY PROVIDED #2019435 Report a problem
    7/12/2015Price change$418,500-0.3%$180/sqft
    Source: NO COMPANY PROVIDED #2019435 Report a problem
    5/21/2015Listed for sale$419,900$181/sqft
    Source: NO COMPANY PROVIDED #2019435 Report a problem
    1/17/2015Listing removed$419,900$181/sqft
    Source: NO COMPANY PROVIDED #1016311 Report a problem
    1/8/2015Listed for sale$419,900+9.1%$181/sqft
    Source: NO COMPANY PROVIDED #1016311 Report a problem
    9/3/2014Sold--
    Source: Public Record Report a problem
    8/2/2014Pending sale$385,000$166/sqft
    Source: Garden District Office #997694 Report a problem
    7/11/2014Listed for sale$385,000$166/sqft
    Source: Garden District Office #997694 Report a problem
    12/12/2008Sold--
    Source: Public Record Report a problem
    10/25/2006Sold--
    Source: Public Record Report a problem
    3/1/2005Sold--
    Source: Public Record Report a problem

    Public tax history

    YearProperty taxesTax assessment
    2026$5,417 +47%$41,040 +18.1%
    2025$3,684 -1.5%$34,760
    2024$3,739 -6.8%$34,760 -1.6%
    2023$4,013 -18%$35,330 +4.2%
    2022$4,897 -6.1%$33,890 -4.1%
    2021$5,214 -10.4%$35,330 -10%
    2020$5,818 -3.7%$39,260 -1.8%
    2019$6,043 +17.5%$40,000
    2018$5,142 $40,000
    2017$5,142 -1.9%$40,000
    2016$5,240 +2%$40,000 +5.3%
    2015$5,136 $38,000 +42.5%
    2014$5,136 -11.1%$26,670 -10%
    2013$5,774 $29,630
    2012-- $29,630
    2011-- $29,630
    2010-- $29,630 +0.4%
    2009-- $29,500
    2007-- $29,500
    Find assessor info on the county website

    Neighborhood: Navarre

    Nearby schools

    GreatSchools rating
    Get a cash offer in 3 minutes
    Find out how much your home could sell for in as little as 3 minutes with a no-obligation cash offer.
    Estimated market value
    $454,700
    Get a cash offer in 3 minutes
    Find out how much your home could sell for in as little as 3 minutes with a no-obligation cash offer.
    Estimated market value
    $454,700