Discover the perfect blend of thoughtful design and everyday functionality in this gorgeous 5-bedroom, 5-bathroom home. Perfectly situated in a prime location in Frisco within the highly sought-after Phillips Creek Ranch community, this beautiful, move-in ready home welcomes you with a stunning entry featuring a dramatic spiral staircase and beautiful scraped hardwood floors that flow throughout the main living areas. The open-concept heart of the home is bathed in natural light and anchored by a striking floor-to-ceiling stone fireplace. Every detail reflects a commitment to luxury finishes, including designer lighting that enhances the home’s sophisticated ambiance. The kitchen is a true showpiece, featuring premium Monogram range, high-end quartz countertops, stylish custom backsplash, and a reverse osmosis water system. Generous cabinetry and a large walk-in pantry offer effortless organization. The primary level is designed for flexibility, with a split primary suite with a private, spa-like bath and a separate guest room. Upstairs, the home continues to impress with a massive second living area-game room and a dedicated large theater room, providing ample space for entertainment. The home recent upgrades include a fully refreshed kitchen, updated bathrooms, new built-in office cabinetry with upgraded soft-close features, recently replaced carpet, updated window treatments, improved landscaping with a new front stone wall, and both HVAC systems replaced within the past two years. The trampoline, swing set, and Tesla charger in the garage convey with the property. The home also offers a private backyard with a covered patio and no rear neighbors backing to a quiet street. As a resident of Phillips Creek Ranch, you will enjoy world-class amenities, including two resort-style pools, a splash pad, a state-of-the-art fitness center, a clubhouse, and a full-time activities coordinator. Schedule your tour today to experience this masterfully designed home in person!
Sold
Price Unknown
5646 Highflyer Hills Trl, Frisco, TX 75036
5beds
4,005sqft
Single Family Residence
Built in 2016
8,102 Square Feet Lot
$1,018,600 Zestimate®
$--/sqft
$5,218 Estimated rent
Home value
$1,018,600
$968,000 - $1.07M
$5,218/mo
Zestimate® history
Owner options
List your home for rent
$5,218/mo
Rent Zestimate®
Find your next renter with Zillow Rental Manager. Plus, with online applications, you can quickly screen prospective tenants – for free.
$5,218/mo
Rent Zestimate®
Refinance and save
$220/mo
Est. payment
Refinancing to a lower rate could help reduce your monthly payments and save thousands over the life of the loan.
$220/mo
Est. payment
Explore your selling options
Work with a Zillow partner agent
Leverage their expertise and Zillow's premium Showcase listings to get your home seen by more buyers.
Get startedList with your own agent
Get your home in front of millions of buyers by listing it on Zillow.
Learn how to do itSell it yourself
Take full control of how buyers see your home on Zillow by listing For Sale by Owner (FSBO).
List your homeWhat's special
Updated window treatmentsLuxury finishesHigh-end quartz countertopsStriking floor-to-ceiling stone fireplaceDedicated large theater roomSeparate guest roomReverse osmosis water system
Zillow last checked:
Listing updated:
Listed by:
Jack Duvall 0659299 972-954-4791,
Redfin Corporation 972-954-4791
Bought with:
Mothi Konda, 0816975
REKonnection, LLC
Source: NTREIS,MLS#: 21254752
Facts & features
Interior
Bedrooms & bathrooms
- Bedrooms: 5
- Bathrooms: 5
- Full bathrooms: 5
Primary bedroom
- Level: First
- Dimensions: 0 x 0
Primary bathroom
- Level: First
- Dimensions: 0 x 0
Dining room
- Level: First
- Dimensions: 0 x 0
Game room
- Level: Second
- Dimensions: 0 x 0
Kitchen
- Level: First
- Dimensions: 0 x 0
Living room
- Level: First
- Dimensions: 0 x 0
Media room
- Level: Second
- Dimensions: 0 x 0
Heating
- Central, Natural Gas
Cooling
- Central Air
Appliances
- Included: Some Gas Appliances, Built-In Gas Range, Double Oven, Dishwasher, Electric Oven, Gas Cooktop, Disposal, Gas Range, Gas Water Heater, Microwave, Plumbed For Gas, Range, Some Commercial Grade, Water Softener, Tankless Water Heater, Vented Exhaust Fan, Water Purifier
- Laundry: Laundry in Utility Room
Features
- Cathedral Ceiling(s), Decorative/Designer Lighting Fixtures, Eat-in Kitchen, Granite Counters, Kitchen Island, Open Floorplan, Walk-In Closet(s)
- Flooring: Carpet, Ceramic Tile, Wood
- Windows: Window Coverings
- Has basement: No
- Number of fireplaces: 1
- Fireplace features: Gas, Gas Log, Stone
Interior area
- Total interior livable area: 4,005 sqft
Property
Parking
- Total spaces: 3
- Parking features: Door-Multi, Door-Single, Electric Vehicle Charging Station(s), Garage Faces Front
- Attached garage spaces: 3
Features
- Levels: Two
- Stories: 2
- Patio & porch: Patio, Covered
- Exterior features: Lighting, Private Yard, Rain Gutters
- Pool features: None, Community
- Fencing: Wood
Lot
- Size: 8,102 Square Feet
Details
- Parcel number: R648437
Construction
Type & style
- Home type: SingleFamily
- Architectural style: Traditional,Detached
- Property subtype: Single Family Residence
Materials
- Brick, Rock, Stone
- Foundation: Slab
- Roof: Composition
Condition
- Year built: 2016
Utilities & green energy
- Sewer: Public Sewer
- Water: Public
- Utilities for property: Electricity Connected, Natural Gas Available, Sewer Available, Separate Meters, Water Available
Community & HOA
Community
- Features: Clubhouse, Fitness Center, Fishing, Playground, Park, Pool, Sidewalks, Trails/Paths, Curbs
- Security: Carbon Monoxide Detector(s), Fire Alarm, Smoke Detector(s)
- Subdivision: Phillips Creek Ranch Ph 4b
HOA
- Has HOA: Yes
- Amenities included: Maintenance Front Yard
- Services included: All Facilities, Association Management, Maintenance Grounds, Security
- HOA fee: $220 monthly
- HOA name: Insight Association Management
- HOA phone: 214-494-6002
Location
- Region: Frisco
Financial & listing details
- Tax assessed value: $985,000
- Annual tax amount: $16,064
- Date on market: 4/30/2026
- Cumulative days on market: 12 days
- Listing terms: Cash,Conventional,FHA,VA Loan
- Exclusions: Draperies in baby's room, Dryer, Washer, Refrigerators.
Price history
| Date | Event | Price |
|---|---|---|
| 6/18/2026 | Sold | -- |
Source: NTREIS #21254752 Report a problem | ||
| 5/18/2026 | Pending sale | $1,049,000$262/sqft |
Source: NTREIS #21254752 Report a problem | ||
| 5/13/2026 | Contingent | $1,049,000$262/sqft |
Source: NTREIS #21254752 Report a problem | ||
| 4/30/2026 | Listed for sale | $1,049,000+5%$262/sqft |
Source: NTREIS #21254752 Report a problem | ||
| 4/22/2022 | Sold | -- |
Source: Ebby Halliday solds #20009051_75036 Report a problem | ||
| 3/22/2022 | Contingent | $999,500$250/sqft |
Source: NTREIS #20009051 Report a problem | ||
| 3/17/2022 | Listed for sale | $999,500$250/sqft |
Source: NTREIS #20009051 Report a problem | ||
Public tax history
| Year | Property taxes | Tax assessment |
|---|---|---|
| 2025 | $1,813 -3% | $985,000 -2% |
| 2024 | $1,869 +1.2% | $1,005,000 +2% |
| 2023 | $1,848 +22.6% | $985,000 +40.4% |
| 2022 | $1,507 +2.3% | $701,800 +8.2% |
| 2021 | $1,472 +12% | $648,833 +10% |
| 2020 | $1,314 -4.2% | $590,000 -3.1% |
| 2019 | $1,372 +2.5% | $609,000 +2.7% |
| 2018 | $1,338 -45.3% | $593,000 +0.7% |
| 2017 | $2,448 | $589,000 +419.4% |
| 2016 | -- | $113,400 +25% |
| 2015 | -- | $90,720 |
Find assessor info on the county website
Neighborhood: Phillips Creek Ranch
Nearby homes
- $1,009,3005 bd5 ba4k sqft5646 Highflyer Hill Ln, Frisco, TX 75034Off Market

- $785,0004 bd4 ba2.6k sqft5630 Highflyer Hills Trl, Frisco, TX 75036For Sale

- $731,5004 bd4 ba2.6k sqft5630 Highflyer Hill Trl, Frisco, TX 75034Off Market
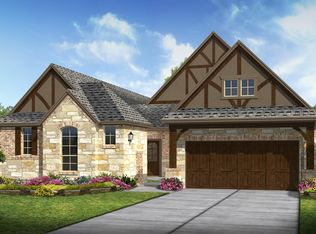
- $731,5004 bd4 ba2.6k sqft5630 Highflyer Hill Ln, Frisco, TX 75034Off Market
- $1,127,0005 bd6 ba4.2k sqft5662 Highflyer Hills Trl, Frisco, TX 75036Off Market
- $921,6004 bd3 ba4.1k sqft5404 Highflyer Hill Ln, Frisco, TX 75034Off Market
- $1,071,1045 bd4 ba3.4k sqft5614 Highflyer Hills Trl, Frisco, TX 75036Off Market
- $977,2004 bd5 ba3.7k sqft5614 Highflyer Hill Ln, Frisco, TX 75034Off Market
Nearby schools
GreatSchools rating
- 10/10Nichols Elementary SchoolGrades: PK-5Distance: 1.1 mi
- 10/10Pearson MiddleGrades: 6-8Distance: 0.8 mi
- 9/10Reedy High SchoolGrades: 9-12Distance: 1.1 mi
Schools provided by the listing agent
- Elementary: Nichols
- Middle: Pearson
- High: Reedy
- District: Frisco ISD
Source: NTREIS. This data may not be complete. We recommend contacting the local school district to confirm school assignments for this home.
Get a cash offer in 3 minutes
Find out how much your home could sell for in as little as 3 minutes with a no-obligation cash offer.
Estimated market value
$1,018,600
Get a cash offer in 3 minutes
Find out how much your home could sell for in as little as 3 minutes with a no-obligation cash offer.
Estimated market value
$1,018,600
- Texas
- Denton County
- Frisco
- 75036
- Phillips Creek Ranch
- 5646 Highflyer Hills Trl
Nearby cities
Nearby neighborhoods
Nearby zip codes
Other Frisco Topics
