Skip main navigation
Off market
  • $383,800

    5646 Hogan Bridge Dr, Providence Forge, VA 23140

    3beds
    1,734sqft
    Detached
    Built in 2012
    6,534 Square Feet Lot
    $383,800 Zestimate®
    $221/sqft
    $2,390 Estimated rent

    Home value

    $383,800

    $365,000 - $403,000

    $2,390/mo

    Zestimate® history
    Loading
    Loading...

    Owner options

    List your home for rent

    $2,390/mo

    Rent Zestimate®

    Find your next renter with Zillow Rental Manager. Plus, with online applications, you can quickly screen prospective tenants – for free.

    Learn more

    $2,390/mo

    Rent Zestimate®

    Refinance and save

    $2,409/mo

    Est. payment

    Refinancing to a lower rate could help reduce your monthly payments and save thousands over the life of the loan.

    See today's rates

    $2,409/mo

    Est. payment

    Explore your selling options

    Work with a Zillow partner agent

    Leverage their expertise and Zillow's premium Showcase listings to get your home seen by more buyers.

    Get started

    List with your own agent

    Get your home in front of millions of buyers by listing it on Zillow.

    Learn how to do it

    Sell it yourself

    Take full control of how buyers see your home on Zillow by listing For Sale by Owner (FSBO).

    List your home

    What's special

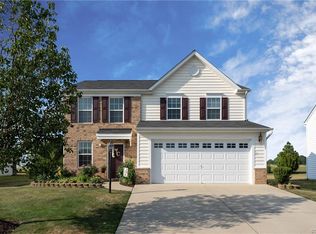
    Gorgeous low maintenance one level living on the Royal New Kent Golf course. Golf is open to all: no pricey membership required. Lawn care included. Beautifully appointed home has all the bells & whistles w/ unrivaled sunset views from the most wonderful back yard patios & built in BBQ bar. Kitchen is exquisite w/ exotic granite counters & breakfast bar + 42" maple cabinets w/ roll outs + all newer top of the line appliances + tile backsplash & is open to the great room & dining room. Owner's suite is a haven for relaxing and enjoying your morning coffee on the private rear patio. The sitting room is like another living room. Bath has walk in shower with seat & double vanities. Cavernous closet with custom built in organizers. The spilt bedroom design positions the other 2 bedrooms off on their own hall with a hall bath between.Great rm has fireplace w/scalloped & mosaic tile surround & hearth. Cheerful bright dining room has views of the great outdoors. Two car garage has insulated door, built in stainless cabinets. Low E Windows. Vaulted ceilings, open floorplan + lots of windows & doors gives the home the feel of living bigger.

    This property is off market, which means it's not currently listed for sale or rent on Zillow. This may be different from what's available on other websites or public sources.


    Facts & features

    Interior

    Bedrooms & bathrooms
    • Bedrooms: 3
    • Bathrooms: 2
    • Full bathrooms: 2
    • Main level bathrooms: 2
    Heating
    • Heat pump, Electric
    Cooling
    • Other
    Appliances
    • Included: Dishwasher, Garbage disposal, Microwave, Range / Oven, Refrigerator
    Features
    • Ceiling Fan(s), Pantry, Recessed Lighting, Walk-In Closet(s), Dining Area, Cathedral Ceiling(s), Eat-in Kitchen, Formal Dining Room, 1st Floor Bedroom, Countertops - Granite/Stone, 1st Floor Bedrm W/ Full Bath
    • Flooring: Carpet, Laminate
    • Basement: Slab
    • Attic: Pull Down Stairs
    • Fireplace features: Electric
    Interior area
    • Structure area source: Per Tax
    • Total interior livable area: 1,734 sqft

    Property

    Parking
    • Total spaces: 2
    • Parking features: Garage - Attached
    Features
    • Patio & porch: Front Porch
    • Exterior features: Brick
    • Pool features: Community
    • Fencing: Invisible
    • Frontage type: Green
    • Frontage length: 0.0000
    Lot
    • Size: 6,534 Square Feet
    • Features: Level, On Golf Course, Landscaped, Park Like
    Details
    • Parcel number: 33B77310
    • Zoning: PUD
    • Zoning description: PUD

    Construction

    Type & style
    • Home type: SingleFamily
    • Architectural style: Ranch, TRANSITIONAL, Cottage/Bungalow
    • Property subtype: Detached
    Materials
    • Roof: Asphalt
    Condition
    • Year built: 2012

    Utilities & green energy

    • Sewer: Public Sewer
    • Water: Public Water
    • Utilities for property: Cable Available

    Community & HOA

    HOA
    • Has HOA: Yes
    • Services included: Snow Removal, Trash, Maintenance Grounds, Common Area, Pool
    • HOA fee: $134 monthly
    Location
    • Region: Providence Forge

    Financial & listing details

    • Price per square foot: $221/sqft
    • Tax assessed value: $334,000
    • Annual tax amount: $1,971

    Price history

    DateEventPrice
    12/21/2020Sold$280,000+3.7%$161/sqft
    Source: WMLS #2004759 Report a problem
    11/11/2020Pending sale$270,000$156/sqft
    Source: RE/MAX Capital #2033800 Report a problem
    11/6/2020Listed for sale$270,000+3.4%$156/sqft
    Source: RE/MAX Capital #10349485 Report a problem
    6/29/2017Sold$261,000-1.5%$151/sqft
    Source: WMLS #1716627 Report a problem
    6/21/2017Listed for sale$264,900$153/sqft
    Source: RE/MAX Capital #10124683 Report a problem
    6/21/2017Pending sale$264,900$153/sqft
    Source: RE/MAX Capital #10124683 Report a problem
    6/5/2017Price change$264,900-1.9%$153/sqft
    Source: RE/MAX Capital #10124683 Report a problem
    5/16/2017Price change$269,900-3.6%$156/sqft
    Source: RE/MAX Capital #10124683 Report a problem
    5/4/2017Listed for sale$279,900+26.9%$161/sqft
    Source: RE/MAX Capital #10124683 Report a problem
    7/27/2012Sold$220,520+115.1%$127/sqft
    Source: Public Record Report a problem
    3/29/2012Sold$102,500$59/sqft
    Source: Public Record Report a problem

    Public tax history

    YearProperty taxesTax assessment
    2024$1,971 -3.9%$334,000 +9.1%
    2023$2,051 $306,100
    2022$2,051 -1.9%$306,100 +15.7%
    2021$2,090 $264,600
    2020$2,090 +0.1%$264,600 +3.9%
    2019$2,088 $254,600
    2018$2,088 +4.7%$254,600 +6%
    2017$1,994 $240,200
    2016$1,994 +8.7%$240,200 +10%
    2015$1,835 $218,400
    2014-- $218,400 -8.5%
    2013-- $238,700
    Find assessor info on the county website

    Neighborhood: 23140

    Nearby schools

    GreatSchools rating
    Schools provided by the listing agent
    • Elementary: New Kent
    • Middle: New Kent
    • High: New Kent

    Source: The MLS. This data may not be complete. We recommend contacting the local school district to confirm school assignments for this home.

    Get a cash offer in 3 minutes
    Find out how much your home could sell for in as little as 3 minutes with a no-obligation cash offer.
    Estimated market value
    $383,800
    Get a cash offer in 3 minutes
    Find out how much your home could sell for in as little as 3 minutes with a no-obligation cash offer.
    Estimated market value
    $383,800