Skip main navigation
Sold
  • $449,900

    5646 Holton Duck Lake Rd, Twin Lake, MI 49457

    3beds
    2,080sqft
    Single Family Residence
    Built in 1998
    3.04 Acres Lot
    $485,100 Zestimate®
    $216/sqft
    $2,503 Estimated rent

    Home value

    $485,100

    $456,000 - $519,000

    $2,503/mo

    Zestimate® history
    Loading
    Loading...

    Owner options

    List your home for rent

    $2,503/mo

    Rent Zestimate®

    Find your next renter with Zillow Rental Manager. Plus, with online applications, you can quickly screen prospective tenants – for free.

    Learn more

    $2,503/mo

    Rent Zestimate®

    Refinance and save

    $2,807/mo

    Est. payment

    Refinancing to a lower rate could help reduce your monthly payments and save thousands over the life of the loan.

    See today's rates

    $2,807/mo

    Est. payment

    Explore your selling options

    Work with a Zillow partner agent

    Leverage their expertise and Zillow's premium Showcase listings to get your home seen by more buyers.

    Get started

    List with your own agent

    Get your home in front of millions of buyers by listing it on Zillow.

    Learn how to do it

    Sell it yourself

    Take full control of how buyers see your home on Zillow by listing For Sale by Owner (FSBO).

    List your home

    What's special

    Walk in closetGorgeous water front homePrimary suiteFull a bathroomLaundry roomAttic storageAmazing views
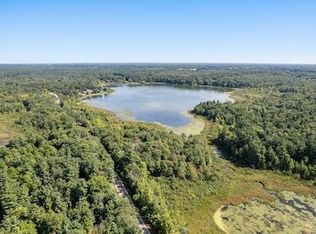
    WOW!!! gorgeous water front home situated on 3.04 acres with over 600' of frontage on beautiful all sports Horning's Duck Lake. This gracious home features amazing views that can be enjoyed from the huge 16' x 32' deck and the many Anderson windows throughout the home. The main floor primary suite includes full a bathroom, walk in closet & built in ironing board for your convenience. There is also a main floor laundry room, 3 way natural gas fireplace (can be converted to burn wood) viewable from the dining and livingroom. The kitchen features a double oven and wonderful views. The full finished walkout lower level boasts a family room, 2 bedrooms (all with beautiful views) full bathroom and easy access to the backyard and the lake. Thin coat plaster walls and oak trim & doors through the home. Did I mention the 2 attached garages? the main garage is at street level is insulated, has attic storage and accommodates 2 cars, stacked on top of another 2 car end load garage at the lower level for all of your toys. The lower level could be used as an "in-law suite" with it's own attached garage! You will appreciate that the home is connected to natural gas, internet and has Undergound sprinkling to keep your lawn looking green all summer. All this plus it is located just 2.8 miles from the Cedar Creek Motor sports trail parking lot and is very close to multiple fishing and hunting locations. Do not wait to schedule your private showing. Buyer and buyer's agent to verify all information.

    Zillow last checked:

    Listing updated:

    Listed by:

    Eric Shedd 231-206-3345,

    Nexes Realty Muskegon,

    Gage Moravec 231-301-2453,

    Nexes Realty Muskegon

    Bought with:

    Heidi Cole, 6501380251

    Bellabay Realty LLC

    Source: MichRIC,MLS#: 24009933MLS Logo

    Facts & features

    Interior

    Bedrooms & bathrooms
    • Bedrooms: 3
    • Bathrooms: 3
    • Full bathrooms: 3
    • Main level bedrooms: 1
    Primary bedroom
    • Level: Main
    • Area: 117
    • Dimensions: 13.00 x 9.00
    Bedroom 2
    • Level: Basement
    • Area: 150
    • Dimensions: 15.00 x 10.00
    Bedroom 3
    • Level: Basement
    • Area: 117
    • Dimensions: 13.00 x 9.00
    Primary bathroom
    • Level: Main
    Bathroom 2
    • Level: Main
    • Area: 50
    • Dimensions: 10.00 x 5.00
    Bathroom 3
    • Level: Basement
    • Area: 54
    • Dimensions: 9.00 x 6.00
    Dining area
    • Level: Main
    • Area: 130
    • Dimensions: 10.00 x 13.00
    Family room
    • Level: Basement
    • Area: 135
    • Dimensions: 15.00 x 9.00
    Kitchen
    • Level: Main
    • Area: 143
    • Dimensions: 13.00 x 11.00
    Laundry
    • Level: Main
    • Area: 35
    • Dimensions: 7.00 x 5.00
    Living room
    • Level: Main
    • Area: 364
    • Dimensions: 28.00 x 13.00
    Heating
    • Forced Air
    Cooling
    • Central Air
    Appliances
    • Included: Dishwasher, Microwave, Range, Refrigerator, Water Softener Owned
    • Laundry: Laundry Room, Main Level
    Features
    • Ceiling Fan(s), Center Island, Eat-in Kitchen, Pantry
    • Flooring: Ceramic Tile
    • Windows: Insulated Windows, Window Treatments
    • Basement: Full,Walk-Out Access
    • Number of fireplaces: 1
    • Fireplace features: Formal Dining, Gas Log, Living Room
    Interior area
    • Total structure area: 1,180
    • Total interior livable area: 2,080 sqft
    • Finished area below ground: 900

    Property

    Parking
    • Total spaces: 4
    • Parking features: Attached, Garage Door Opener
    • Garage spaces: 4
    Features
    • Stories: 1
    • Waterfront features: Lake
    • Body of water: Hornings Duck Lake
    Lot
    • Size: 3.04 Acres
    • Dimensions: 626 x Irregular
    • Features: Ground Cover, Shrubs/Hedges
    Details
    • Parcel number: 6108011300000600
    • Zoning description: R-2

    Construction

    Type & style
    • Home type: SingleFamily
    • Architectural style: Ranch
    • Property subtype: Single Family Residence
    Materials
    • Vinyl Siding
    • Roof: Composition
    Condition
    • New construction: No
    • Year built: 1998

    Utilities & green energy

    • Sewer: Septic Tank
    • Water: Well
    • Utilities for property: Phone Available, Natural Gas Available, Electricity Available, Cable Available, Phone Connected, Natural Gas Connected, Cable Connected

    Community & neighborhood

    Location
    • Region: Twin Lake

    Other

    Other facts
    • Listing terms: Cash,FHA,VA Loan,Conventional
    • Road surface type: Paved

    Price history

    DateEventPrice
    3/22/2024Sold$449,900$216/sqft
    Source: MichRIC #24009933 Report a problem
    3/11/2024Pending sale$449,900$216/sqft
    Source: MichRIC #24009933 Report a problem
    3/1/2024Listed for sale$449,900+4399%$216/sqft
    Source: MichRIC #24009933 Report a problem
    7/11/1997Sold$10,000$5/sqft
    Source: Agent Provided Report a problem

    Public tax history

    YearProperty taxesTax assessment
    2025$2,674 +4.4%$200,500 +19.6%
    2024$2,561 +2.6%$167,600 +19.3%
    2023$2,497 $140,500 +36.3%
    2022-- $103,100 +0.5%
    2021$2,406 $102,600 +5.2%
    2020$2,406 +174.7%$97,500 +380.3%
    2018$876 $20,300 -74.2%
    2017-- $78,800 +2.2%
    2016-- $77,100 +1.3%
    2015-- $76,100
    2014-- $76,100 +10.4%
    2013-- $68,900 +1.5%
    2012-- $67,900 -13.1%
    2011-- $78,100
    2010-- $78,100 -2.6%
    2009-- $80,200 -11.7%
    2008-- $90,800 +5.8%
    2007-- $85,800
    2006-- $85,800 +5%
    2005-- $81,700 +1.5%
    2004-- $80,500 +16.5%
    2003-- $69,100 -1.8%
    2002-- $70,400 +10%
    2001-- $64,000
    2000-- $64,000

    Find assessor info on the county website

    Neighborhood: 49457

    Nearby schools

    GreatSchools rating
    Get a cash offer in 3 minutes
    Find out how much your home could sell for in as little as 3 minutes with a no-obligation cash offer.
    Estimated market value
    $485,100
    Get a cash offer in 3 minutes
    Find out how much your home could sell for in as little as 3 minutes with a no-obligation cash offer.
    Estimated market value
    $485,100