Welcome to your dream raised ranch home in a tranquil neighborhood! This beautifully maintained gem boasts 3 bedrooms and 2 bathrooms, offering an incredibly inviting and spacious living experience. Step into the main level and be wowed by the expansive living area with its stunning vaulted ceilings and exposed wood beams, creating the perfect atmosphere for joyful gatherings. You'll love the cozy eat-in kitchen, perfect for casual meals, and the elegant formal dining room, ideal for entertaining guests. The serene primary bedroom on the main level comes with a private ensuite bathroom, providing you with ultimate comfort and privacy. Plus, the convenience of main-level laundry makes everyday living a breeze! The basement is dry and ready to be transformed into whatever you desire, with a walkout option that's perfect for additional living space or a fun recreational area. Imagine cozying up by the ready-to-use fireplace, and with the basement stubbed for an additional bathroom, the possibilities are endless! Step outside and fall in love with the large backyard – your own private oasis, perfect for outdoor activities, gardening, or simply unwinding in the fresh air! This home combines comfort, convenience, and potential, making it the perfect place to create lasting memories. Seize this incredible opportunity and book your tour now – your dream home awaits!
Sold
Price Unknown
5646 N Clinton Pl, Kansas City, MO 64119
3beds
1,409sqft
Single Family Residence
Built in 1982
8,712 Square Feet Lot
$325,300 Zestimate®
$--/sqft
$1,960 Estimated rent
Home value
$325,300
$309,000 - $342,000
$1,960/mo
Zestimate® history
Owner options
List your home for rent
$1,960/mo
Rent Zestimate®
Find your next renter with Zillow Rental Manager. Plus, with online applications, you can quickly screen prospective tenants – for free.
$1,960/mo
Rent Zestimate®
Refinance and save
$500/mo
Est. payment
Refinancing to a lower rate could help reduce your monthly payments and save thousands over the life of the loan.
$500/mo
Est. payment
Explore your selling options
Work with a Zillow partner agent
Leverage their expertise and Zillow's premium Showcase listings to get your home seen by more buyers.
Get startedList with your own agent
Get your home in front of millions of buyers by listing it on Zillow.
Learn how to do itSell it yourself
Take full control of how buyers see your home on Zillow by listing For Sale by Owner (FSBO).
List your homeWhat's special
Zillow last checked:
Listing updated:
Listed by:
EWN Group 816-410-8800,
Real Broker, LLC-MO,
Jan SEITZ 816-262-4271,
Real Broker, LLC-MO
Bought with:
Kim Offenbacker, 2005030646
Realty Executives
Source: Heartland MLS as distributed by MLS GRID,MLS#: 2488223
Facts & features
Interior
Bedrooms & bathrooms
- Bedrooms: 3
- Bathrooms: 2
- Full bathrooms: 2
Primary bedroom
- Features: Carpet
- Level: Main
- Area: 226.63 Square Feet
- Dimensions: 17.3 x 13.1
Bedroom 2
- Features: Carpet
- Level: Main
- Area: 143.19 Square Feet
- Dimensions: 12.9 x 11.1
Bedroom 3
- Features: Carpet
- Level: Main
- Area: 91.08 Square Feet
- Dimensions: 9.2 x 9.9
Primary bathroom
- Features: Ceramic Tiles, Shower Only
- Level: Main
- Area: 38.34 Square Feet
- Dimensions: 7.1 x 5.4
Bathroom 2
- Level: Main
- Area: 45.57 Square Feet
- Dimensions: 4.9 x 9.3
Basement
- Features: Fireplace
- Level: Basement
- Area: 744 Square Feet
- Dimensions: 24 x 31
Dining room
- Features: Carpet
- Level: Main
- Area: 110.92 Square Feet
- Dimensions: 9.4 x 11.8
Kitchen
- Features: Wood Floor
- Level: Main
- Area: 186.43 Square Feet
- Dimensions: 18.1 x 10.3
Laundry
- Features: Ceramic Tiles
- Level: Main
- Area: 33 Square Feet
- Dimensions: 5.5 x 6
Living room
- Features: Built-in Features, Carpet, Fireplace
- Level: Main
- Area: 296.64 Square Feet
- Dimensions: 14.4 x 20.6
Heating
- Natural Gas
Cooling
- Electric
Appliances
- Included: Cooktop, Dishwasher, Disposal, Dryer, Microwave, Refrigerator, Built-In Oven, Built-In Electric Oven, Trash Compactor, Washer
- Laundry: Laundry Room, Main Level
Features
- Custom Cabinets, Vaulted Ceiling(s)
- Basement: Unfinished
- Number of fireplaces: 2
- Fireplace features: Gas, Gas Starter, Heat Circulator, Insert
Interior area
- Total structure area: 1,409
- Total interior livable area: 1,409 sqft
- Finished area above ground: 1,409
- Finished area below ground: 0
Property
Parking
- Total spaces: 2
- Parking features: Built-In, Garage Door Opener, Garage Faces Front
- Attached garage spaces: 2
Features
- Patio & porch: Patio
Lot
- Size: 8,712 Square Feet
- Features: City Lot
Details
- Parcel number: 147100020015.00
Construction
Type & style
- Home type: SingleFamily
- Architectural style: Traditional
- Property subtype: Single Family Residence
Materials
- Frame, Wood Siding
- Roof: Composition
Condition
- Year built: 1982
Utilities & green energy
- Sewer: Public Sewer
- Water: Public
Community & HOA
Community
- Security: Smoke Detector(s)
- Subdivision: Brooktree
HOA
- Has HOA: Yes
- HOA fee: $500 semi-annually
- HOA name: Brooktree Homes Association
Location
- Region: Kansas City
Financial & listing details
- Tax assessed value: $45,770
- Annual tax amount: $2,636
- Date on market: 5/15/2024
- Listing terms: Cash,Conventional,FHA,VA Loan
- Exclusions: See Seller's Disclosure
- Ownership: Private
- Road surface type: Paved
Price history
| Date | Event | Price |
|---|---|---|
| 6/20/2024 | Sold | -- |
Source:  Heartland MLS as distributed by MLS GRID #2488223 Report a problem Heartland MLS as distributed by MLS GRID #2488223 Report a problem | ||
| 5/21/2024 | Pending sale | $309,740$220/sqft |
Source: Heartland MLS as distributed by MLS GRID #2488223 Report a problem | ||
| 5/15/2024 | Listed for sale | $309,740$220/sqft |
Source: Heartland MLS as distributed by MLS GRID #2488223 Report a problem | ||
Public tax history
| Year | Property taxes | Tax assessment |
|---|---|---|
| 2025 | $3,219 +21.4% | $45,770 +24.7% |
| 2024 | $2,653 +0.6% | $36,710 |
| 2023 | $2,636 +8.9% | $36,710 +12.4% |
| 2022 | $2,421 -0.1% | $32,660 |
| 2021 | $2,425 +7.5% | $32,660 +18.1% |
| 2020 | $2,256 | $27,660 |
| 2019 | $2,256 +0.2% | $27,660 +10.7% |
| 2018 | $2,252 +6.6% | $24,990 |
| 2017 | $2,114 | $24,990 |
| 2016 | $2,114 | $24,990 |
| 2015 | $2,114 0% | $24,990 -6.6% |
| 2014 | $2,114 | $26,750 |
| 2013 | -- | $26,750 +4.1% |
| 2012 | -- | $25,690 |
| 2011 | -- | $25,690 +3.8% |
| 2010 | -- | $24,740 |
| 2009 | -- | $24,740 -1.2% |
| 2007 | -- | $25,030 +3% |
| 2006 | -- | $24,300 |
| 2005 | $1,593 | $24,300 +2.9% |
| 2004 | -- | $23,620 |
| 2003 | -- | $23,620 +6.8% |
| 2002 | -- | $22,120 +4.5% |
| 2001 | -- | $21,170 |
Find assessor info on the county website
Neighborhood: 64119
Nearby homes
- $383,7004 bd3 ba2.5k sqft5636 N Clinton Pl, Kansas City, MO 64119Off Market
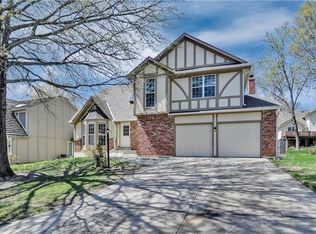
- $356,3004 bd2 ba3.2k sqft5700 N Clinton Pl, Kansas City, MO 64119Off Market
- $348,0004 bd3 ba2.4k sqft5641 N Myrtle Ave, Kansas City, MO 64119Off Market

- $372,4004 bd4 ba2.4k sqft5637 N Myrtle Ave, Kansas City, MO 64119Off Market
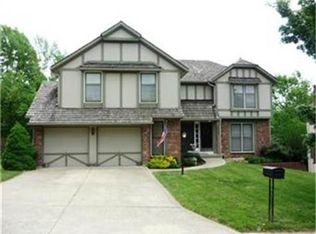
- $369,8004 bd3 ba2.2k sqft5701 N Myrtle Ave, Kansas City, MO 64119Off Market
- $398,5004 bd3 ba2.8k sqft5632 N Clinton Pl, Kansas City, MO 64119Off Market
- $341,8003 bd2 ba2.1k sqft4001 NE 57th Ter, Kansas City, MO 64119Off Market
- $373,3004 bd3 ba2.3k sqft3909 NE 57th Ter, Kansas City, MO 64119Off Market
Nearby schools
GreatSchools rating
- 8/10Chapel Hill Elementary SchoolGrades: K-5Distance: 1.4 mi
- 6/10Antioch Middle SchoolGrades: 7-8Distance: 1.5 mi
- 7/10Oak Park High SchoolGrades: 9-12Distance: 3.4 mi
Get a cash offer in 3 minutes
Find out how much your home could sell for in as little as 3 minutes with a no-obligation cash offer.
Estimated market value
$325,300
Get a cash offer in 3 minutes
Find out how much your home could sell for in as little as 3 minutes with a no-obligation cash offer.
Estimated market value
$325,300
- Missouri
- Clay County
- Gladstone
- 64119
- 5646 N Clinton Pl
Nearby cities
Nearby zip codes
Other Gladstone Topics
