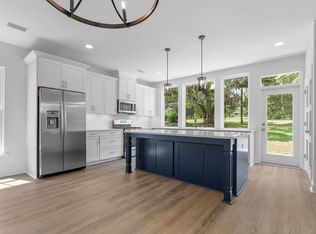
NEW CONSTRUCTION -New homes on Pedrick Road! Premier's new Cade floor plan offers incredible never-before-seen features! This community is surrounded by open green space and walking trails. Includes quartz countertop, floating shelves in kitchen, flex area and several other features. See upgrade list attached for more information. Ready for viewing. Photos of previous model, not exact. Exterior color may vary from provided photos. Lot size and measurements approximate. Upgrades included in interior renderings.
Sold for $365,000
$365,000
5646 Native Oak Dr, Tallahassee, FL 32317
3beds
1,622sqft
Single Family Residence
Built in 2024
3,484 Square Feet Lot
$365,700 Zestimate®
$225/sqft
$2,534 Estimated rent
Home value
$365,700
$347,000 - $384,000
$2,534/mo
Zestimate® history
Owner options
List your home for rent
$2,534/mo
Rent Zestimate®
Find your next renter with Zillow Rental Manager. Plus, with online applications, you can quickly screen prospective tenants – for free.
$2,534/mo
Rent Zestimate®
Refinance and save
$3,444/mo
Est. payment
Refinancing to a lower rate could help reduce your monthly payments and save thousands over the life of the loan.
$3,444/mo
Est. payment
Explore your selling options
Work with a Zillow partner agent
Leverage their expertise and Zillow's premium Showcase listings to get your home seen by more buyers.
Get startedList with your own agent
Get your home in front of millions of buyers by listing it on Zillow.
Learn how to do itSell it yourself
Take full control of how buyers see your home on Zillow by listing For Sale by Owner (FSBO).
List your homeWhat's special
Zillow last checked:
Listing updated:
Listed by:
Jeff D Doxsee 850-545-4747,
Capital Property Consultants
Bought with:
Chandra Mullangi, 3405426
Xcellence Realty
Source: TBR,MLS#: 370092
Facts & features
Interior
Bedrooms & bathrooms
- Bedrooms: 3
- Bathrooms: 3
- Full bathrooms: 2
- 1/2 bathrooms: 1
Primary bedroom
- Dimensions: 14x12
Bedroom 2
- Dimensions: 11x11
Bedroom 3
- Dimensions: 11x11
Dining room
- Dimensions: 14x12
Family room
- Dimensions: 0
Kitchen
- Dimensions: 17x10
Living room
- Dimensions: 14x17
Other
- Dimensions: 7X12
Heating
- Central, Electric
Cooling
- Central Air, Ceiling Fan(s), Electric, Heat Pump
Appliances
- Included: Dishwasher, Disposal, Ice Maker, Microwave, Oven, Refrigerator, Stove
Features
- High Ceilings, Primary Downstairs
- Flooring: Carpet, Plank, Tile, Vinyl
- Has fireplace: No
Interior area
- Total structure area: 1,622
- Total interior livable area: 1,622 sqft
Property
Parking
- Total spaces: 1
- Parking features: Garage, One Car Garage
- Garage spaces: 1
Features
- Patio & porch: Covered, Patio, Porch
- Has view: Yes
- View description: None
Lot
- Size: 3,484 Square Feet
- Dimensions: 30 x 110 x 30 x 121
Details
- Parcel number: 1207311242400D0020
- Special conditions: Standard
Construction
Type & style
- Home type: SingleFamily
- Architectural style: Cottage,Two Story,Traditional
- Property subtype: Single Family Residence
Materials
- Fiber Cement
- Foundation: Slab
Condition
- New Construction
- New construction: Yes
- Year built: 2024
Details
- Warranty included: Yes
Utilities & green energy
Green energy
- Green verification: ENERGY STAR Certified Homes
Community & HOA
Community
- Features: Curbs, Gutter(s), Street Lights, Sidewalks
- Subdivision: Fletcher Oaks
HOA
- Has HOA: Yes
- HOA fee: $935 annually
Location
- Region: Tallahassee
Financial & listing details
- Price per square foot: $225/sqft
- Date on market: 3/21/2024
- Cumulative days on market: 46 days
- Listing terms: Conventional,FHA,VA Loan
- Road surface type: Paved
Price history
| Date | Event | Price |
|---|---|---|
| 12/2/2025 | Listing removed | $2,700$2/sqft |
Source: TBR #391612 Report a problem | ||
| 11/3/2025 | Price change | $2,700-3.6%$2/sqft |
Source: TBR #391612 Report a problem | ||
| 9/30/2025 | Listed for rent | $2,800$2/sqft |
Source: TBR #391612 Report a problem | ||
| 10/5/2024 | Listing removed | $2,800$2/sqft |
Source: TBR #377400 Report a problem | ||
| 9/23/2024 | Listed for rent | $2,800$2/sqft |
Source: TBR #377400 Report a problem | ||
| 9/12/2024 | Sold | $365,000-0.7%$225/sqft |
Source:  TBR #370092 Report a problem TBR #370092 Report a problem | ||
| 3/25/2024 | Listed for sale | $367,678$227/sqft |
Source: TBR #370092 Report a problem | ||
Public tax history
Tax history is unavailable.
Neighborhood: Buck Lake
Nearby homes
- $416,600-- bd-- ba-- sqft5672 Native Oak Dr, Tallahassee, FL 32317Sold
- $411,5123 bd3 ba1.8k sqft5661 Native Oak Dr, Tallahassee, FL 32317Sold
- $377,900-- bd-- ba-- sqft5676 Native Oak Dr, Tallahassee, FL 32317Sold
- $377,900-- bd-- ba-- sqft5668 Native Oak Dr, Tallahassee, FL 32317Sold
- $406,5123 bd3 ba1.8k sqft5657 Native Oak Dr, Tallahassee, FL 32317Sold
- $416,600-- bd-- ba-- sqft5680 Native Oak Dr, Tallahassee, FL 32317Sold
- $377,900-- bd-- ba-- sqft5664 Native Oak Dr, Tallahassee, FL 32317Sold
- $416,5123 bd3 ba1.8k sqft5680 Native Oak Dr, Tallahassee, FL 32317Sold
Nearby schools
GreatSchools rating
- 8/10Buck Lake Elementary SchoolGrades: PK-5Distance: 0.6 mi
- 8/10Swift Creek Middle SchoolGrades: 6-8Distance: 1.6 mi
- 5/10Lincoln High SchoolGrades: 9-12Distance: 2.9 mi
Schools provided by the listing agent
- Elementary: BUCK LAKE
- Middle: SWIFT CREEK
- High: LINCOLN
Source: TBR. This data may not be complete. We recommend contacting the local school district to confirm school assignments for this home.


Get pre-qualified for a loan
At Zillow Home Loans, we can pre-qualify you in as little as 5 minutes with no impact to your credit score.An equal housing lender. NMLS #10287.
Sell for more on Zillow
Get a Zillow Showcase℠ listing at no additional cost and you could sell for .
$365,700
2% more
+$7,314
With Zillow Showcase(estimated)
$373,014
- Florida
- Leon County
- Tallahassee
- 32317
- Buck Lake
- 5646 Native Oak Dr
Nearby cities
Nearby neighborhoods
Nearby zip codes
Other Tallahassee Topics
