Skip main navigation
For sale
  • Listed by: Berkshire Hathaway HomeServices California Properties • Gail Salem • Contact: 818-516-1546
    $1,250,000

    5646 Norwich Ave, Van Nuys, CA 91411

    2beds
    1,392sqft
    : 
    $7,994/mo
    Get pre-qualified
    Single Family Residence
    Built in 1950
    6,891 Square Feet Lot
    $1,230,000 Zestimate®
    $898/sqft
    $-- HOA

    What's special

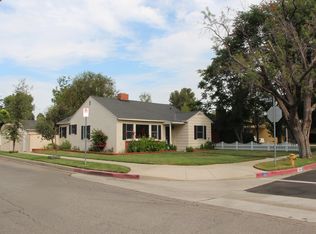
    Located on a picturesque tree-lined street, this beautifully remodeled home blends modern luxury with timeless European-inspired interior design with the feeling of a suburban oasis. A wall of windows fills the open concept living space with natural light, highlighting wide-plank French oak floors, custom built-in shelving, recessed LED lighting, and a stunning white brick fireplace. Designed for both everyday living and entertaining, the chef's kitchen is the heart of the home, featuring quartz countertops, custom cabinetry, a farmhouse sink, Bertazzoni range, Miele convection and microwave, stainless steel appliances, and a spacious center island overlooking the dining area with designer lighting. Vintage French doors seamlessly connect the indoor living spaces to the resort-style backyard oasis. The front bedroom offers natural oak floors, and a custom California Closet. A beautifully remodeled hall bath showcases designer finishes, subway glass tiles, an updated vanity, and modern fixtures. The tranquil primary suite is a private retreat with custom closets, built-in cabinetry, a second set of vintage French doors opening to the backyard, and a spa-inspired ensuite bath featuring dual floating vanities, an oversized walk-in shower, glass tile accents, and a concealed in-wall water closet. The backyard is an entertainer's dream with limitless potential - including a sparkling resurfaced pool, covered patio, multiple seating and dining areas, and an optional outdoor movie theater setup perfect for year-round enjoyment. A detached bonus room with bathroom has options galore. Additional upgrades include owned solar panels, an upgraded electrical panel, newer dishwasher, and numerous thoughtful improvements throughout. Nearby great shopping, dining, local freeways and Kester Elementary School District. This exceptional home offers the perfect combination of style, comfort, and indoor-outdoor California living in one of the area's most desirable neighborhoods.
    11 days
    |
    356
    |
    28
    |

    Zillow last checked:

    Listing updated:

    Listed by:

    Gail Salem DRE #01361053 818-516-1546,

    Berkshire Hathaway HomeServices California Properties

    Source: CRMLS,MLS#: SR26142446MLS LogoOriginating MLS: California Regional MLS

      Facts & features

      Interior

      Bedrooms & bathrooms
      • Bedrooms: 2
      • Bathrooms: 2
      • Full bathrooms: 2
      • Main level bathrooms: 2
      • Main level bedrooms: 2
      Rooms
      • Room types: Bedroom, Kitchen, Living Room, Primary Bathroom, Primary Bedroom
      Primary bedroom
      • Features: Main Level Primary
      Primary bedroom
      • Features: Primary Suite
      Bedroom
      • Features: Bedroom on Main Level
      Bathroom
      • Features: Bathtub, Dual Sinks, Low Flow Plumbing Fixtures, Quartz Counters, Separate Shower, Tub Shower, Walk-In Shower
      Kitchen
      • Features: Kitchen Island, Pots & Pan Drawers, Quartz Counters
      Heating
      • Central
      Cooling
      • Central Air
      Appliances
      • Included: 6 Burner Stove, Dishwasher, Gas Cooktop, Disposal, Gas Range, Ice Maker, Microwave, Refrigerator, Range Hood, Water Heater, Dryer, Washer
      • Laundry: In Garage
      Features
      • Balcony, Eat-in Kitchen, Quartz Counters, See Remarks, Bedroom on Main Level, Main Level Primary, Primary Suite
      • Flooring: Tile, Wood
      • Doors: French Doors
      • Windows: Double Pane Windows
      • Has fireplace: Yes
      • Fireplace features: Living Room
      • Common walls with other units/homes: No Common Walls
      Interior area
      • Total interior livable area: 1,392 sqft

      Property

      Parking
      • Total spaces: 2
      • Parking features: Driveway, Garage
      • Garage spaces: 2
      Features
      • Levels: One
      • Stories: 1
      • Entry location: Front
      • Patio & porch: Deck, Patio
      • Exterior features: Rain Gutters
      • Has private pool: Yes
      • Pool features: Filtered, Heated, In Ground, Private
      • Spa features: None
      • Fencing: Good Condition,Wood
      • Has view: Yes
      • View description: Neighborhood, Valley
      Lot
      • Size: 6,891 Square Feet
      • Features: Back Yard, Front Yard, Sprinklers In Front, Lawn, Sprinklers Timer, Sprinkler System, Yard
      Details
      • Parcel number: 2243012015
      • Zoning: LAR1
      • Special conditions: Standard

      Construction

      Type & style
      • Home type: SingleFamily
      • Architectural style: Traditional
      • Property subtype: Single Family Residence
      Materials
      • Roof: Composition,Shingle
      Condition
      • Turnkey
      • New construction: No
      • Year built: 1950

      Utilities & green energy

      • Electric: 220 Volts
      • Sewer: Public Sewer
      • Water: Public
      • Utilities for property: Sewer Connected

      Community & HOA

      Community
      • Features: Suburban, Sidewalks, Valley
      • Security: Carbon Monoxide Detector(s), Smoke Detector(s)
      Location
      • Region: Van Nuys

      Financial & listing details

      • Price per square foot: $898/sqft
      • Tax assessed value: $739,313
      • Annual tax amount: $9,000
      • Date on market: 7/13/2026
      • Cumulative days on market: 11 days
      • Listing terms: Cash,Conventional,Submit
      • Inclusions: Kitchen refrigerator, Washer/Dryer.

        Estimated market value

        $1,230,000

        $1.17M - $1.29M

        $5,310/mo

        Price history

        DateEventPrice
        7/13/2026Listed for sale$1,250,000+140.4%$898/sqft
        Source: CRMLS #SR26142446 Report a problem
        5/26/2004Sold$520,000+188.9%$374/sqft
        Source: Public Record Report a problem
        9/8/1997Sold$180,000$129/sqft
        Source: Public Record Report a problem

        Public tax history

        YearProperty taxesTax assessment
        2025$9,000 +1.2%$739,313 +2%
        2024$8,892 +2%$724,818 +2%
        2023$8,720 +4.9%$710,607 +2%
        2022$8,313 +1.3%$696,675 +2%
        2021$8,209 -1%$683,015 +1%
        2020$8,290 $676,013 +2%
        2019$8,290 +5.5%$662,759 +2%
        2018$7,860 $649,765 +2%
        2017$7,860 +2.3%$637,025 +2%
        2016$7,685 +2.4%$624,535 +9%
        2015$7,507 +6.4%$573,000
        2014$7,057 $573,000 +17.2%
        2012-- $489,000 -7.6%
        2011-- $529,000
        2010-- $529,000
        2009-- $529,000 -6%
        2008-- $562,862 +2%
        2007-- $551,826 +2%
        2006-- $541,007
        2005-- $541,007 +167.6%
        2004-- $202,146 +1.9%
        2003-- $198,442 +2%
        2002-- $194,552 +4%
        2000-- $186,999
        Find assessor info on the county website

        Monthly payment

        Est. payment

        Payment breakdown

        Explore the cost of this home by adjusting the details. Changes won't be saved.
        All calculations are estimates and provided by Zillow, Inc. for informational purposes only. Actual amounts may vary.
        HOA fees may include property taxes on listings classified as Co-Ops. Contact the listing agent and/or owner for fee details.
        Mortgage interest rates are dependent on a number of factors, including credit score, down payment, and repayment length. Interest rate data provided by Zillow Group Marketplace, Inc. as of 1/1/1970 from various mortgage lenders with which we have lead or other similar arrangements; the Estimated Payment is an average of those rates.
        See how much you could borrow to make a competitive offer.

        Climate risks

        Neighborhood: Sherman Oaks

        Getting around

        69 / 100
        Somewhat Walkable
        48 / 100
        Somewhat Bikeable

        Nearby schools

        GreatSchools rating
        Schools provided by the listing agent
        • Elementary: Kester
        • Middle: Van Nuys
        • High: Van Nuys

        Source: CRMLS. This data may not be complete. We recommend contacting the local school district to confirm school assignments for this home.

        A local agent can set up tours, give advice and negotiate with sellers.

        Browse local experts

        Similar homes

            • Local buyer's agents are ready to help