Refined design and exceptional spaces to suit myriad lifestyles in the exclusive Ocean
Colony. One of just 54 properties within arguably one of the region’s most sought-after
coastal enclaves, this revered community is just moments from the area’s iconic
beaches and enjoys the security of 24-hour guard-gated entry. Reimagined in the last
several years to incorporate the elements for accommodating, modern living; the
gracious home with four bedrooms, four and a half baths along
with a generous interior for dining, relaxation, and entertaining is well-appointed and
affords a light, bright and airy ambiance. A small selection of luxuries and functional
upgrades includes marble, and European, white oak engineered
wood; over-height ceilings throughout both levels; custom ironwork; new linear
fireplaces with stone floor-to-ceiling surrounds; channels of glass windows and doors
with crowning clear story panes; designer lighting, fixtures, and hardware; a primary
suite with retreat and a spa-like bath; an open kitchen with new millwork, stone island,
quartz counters, and appliances from Wolf, Cove, and Sub Zero; dual air conditioning;
and whole-house water filtration. The exterior surround with a finished stone terrace;
redwood deck with conversation seating and a fire feature; and a built-in barbeque and
quartz-clad bar – affords both privacy and the opportunity for outdoor enjoyment in a
quiet, lush respite. An extraordinary offering, optimally situated – close to the finest local
recreation, culture, restaurants, and resources.
Sold for $3,200,000
Listed by: Pacific Sotheby's Int'l Realty • Sean Stanfield • Contact: 714-421-3377
Bought with: Realty One Group West
$3,200,000
5646 Ocean Terrace Dr, Huntington Beach, CA 92648
4beds
3,305sqft
Single Family Residence
Built in 2001
4,850 Square Feet Lot
$3,354,300 Zestimate®
$968/sqft
$7,837 Estimated rent
Home value
$3,354,300
$3.15M - $3.56M
$7,837/mo
Zestimate® history
Owner options
List your home for rent
$7,837/mo
Rent Zestimate®
Find your next renter with Zillow Rental Manager. Plus, with online applications, you can quickly screen prospective tenants – for free.
$7,837/mo
Rent Zestimate®
Refinance and save
$20,712/mo
Est. payment
Refinancing to a lower rate could help reduce your monthly payments and save thousands over the life of the loan.
$20,712/mo
Est. payment
Explore your selling options
Work with a Zillow partner agent
Leverage their expertise and Zillow's premium Showcase listings to get your home seen by more buyers.
Get startedList with your own agent
Get your home in front of millions of buyers by listing it on Zillow.
Learn how to do itSell it yourself
Take full control of how buyers see your home on Zillow by listing For Sale by Owner (FSBO).
List your homeWhat's special
Zillow last checked:
Listing updated:
Listed by:
Sean Stanfield DRE #01024996 7144213377,
Pacific Sotheby's Int'l Realty,
Nick Lombardo DRE #01982645,
Pacific Sotheby's Int'l Realty
Bought with:
Ken Tran, DRE #01937599
Realty One Group West
Source: CRMLS,MLS#: OC24096422 Originating MLS: California Regional MLS
Originating MLS: California Regional MLSFacts & features
Interior
Bedrooms & bathrooms
- Bedrooms: 4
- Bathrooms: 5
- Full bathrooms: 4
- 1/2 bathrooms: 1
- Main level bathrooms: 1
- Main level bedrooms: 1
Rooms
- Room types: Primary Bedroom, Dining Room
Primary bedroom
- Features: Primary Suite
Kitchen
- Features: Kitchen Island, Updated Kitchen, Walk-In Pantry
Heating
- Central
Cooling
- Dual
Appliances
- Included: 6 Burner Stove, Dishwasher, Freezer, Gas Cooktop, Gas Oven, Microwave, Refrigerator, Range Hood, Water Softener, Tankless Water Heater, Dryer, Washer
- Laundry: Laundry Room, Upper Level
Features
- Breakfast Bar, Breakfast Area, Separate/Formal Dining Room, Primary Suite
- Flooring: Stone, Wood
- Has fireplace: Yes
- Fireplace features: Living Room, Primary Bedroom
- Common walls with other units/homes: No Common Walls
Interior area
- Total interior livable area: 3,305 sqft
Property
Parking
- Total spaces: 6
- Parking features: Garage - Attached
- Attached garage spaces: 3
- Uncovered spaces: 3
Features
- Levels: Two
- Stories: 2
- Entry location: front door
- Pool features: None
- Has view: Yes
- View description: None
Lot
- Size: 4,850 Square Feet
- Features: 0-1 Unit/Acre
Details
- Parcel number: 02356146
- Special conditions: Standard
Construction
Type & style
- Home type: SingleFamily
- Property subtype: Single Family Residence
Condition
- New construction: No
- Year built: 2001
Utilities & green energy
- Sewer: Public Sewer
- Water: Public
Community & HOA
Community
- Features: Storm Drain(s), Street Lights, Sidewalks, Gated
- Security: Gated with Guard, Gated Community, 24 Hour Security
- Subdivision: Ocean Colony (Ocnc)
HOA
- Has HOA: Yes
- Amenities included: Guard
- HOA fee: $480 monthly
- HOA name: Orange Coast Garden Society
- HOA phone: 949-225-0200
Location
- Region: Huntington Beach
Financial & listing details
- Price per square foot: $968/sqft
- Tax assessed value: $3,264,000
- Annual tax amount: $36,440
- Date on market: 5/14/2024
- Cumulative days on market: 10 days
- Listing terms: Cash,Cash to New Loan
Price history
| Date | Event | Price |
|---|---|---|
| 6/20/2024 | Sold | $3,200,000-2.3%$968/sqft |
Source:  CRMLS #OC24096422 Report a problem CRMLS #OC24096422 Report a problem | ||
| 5/31/2024 | Pending sale | $3,275,000$991/sqft |
Source: CRMLS #OC24096422 Report a problem | ||
| 5/24/2024 | Contingent | $3,275,000$991/sqft |
Source: CRMLS #OC24096422 Report a problem | ||
| 5/14/2024 | Listed for sale | $3,275,000+106.6%$991/sqft |
Source: CRMLS #OC24096422 Report a problem | ||
| 10/29/2015 | Sold | $1,585,000-6.7%$480/sqft |
Source: Public Record Report a problem | ||
| 6/3/2015 | Listed for sale | $1,699,000+6.3%$514/sqft |
Source: HOM Sotheby's International #OC15118874 Report a problem | ||
| 4/30/2012 | Listing removed | $1,599,000$484/sqft |
Source: Re/Max Select One #S657079 Report a problem | ||
| 2/11/2012 | Listed for sale | $1,599,000+0.6%$484/sqft |
Source: Re/Max Select One #S657079 Report a problem | ||
| 1/10/2012 | Listing removed | $1,589,000$481/sqft |
Source: RE/MAX SELECT ONE #S657079 Report a problem | ||
| 7/30/2011 | Price change | $1,589,000-0.6%$481/sqft |
Source: RE/MAX SELECT ONE #S657079 Report a problem | ||
| 5/1/2011 | Price change | $1,599,000-3%$484/sqft |
Source: RE/MAX SELECT ONE #S657079 Report a problem | ||
| 4/4/2011 | Price change | $1,649,000-0.6%$499/sqft |
Source: RE/MAX SELECT ONE #S631911 Report a problem | ||
| 3/17/2011 | Price change | $1,659,000-2.4%$502/sqft |
Source: RE/MAX SELECT ONE #S631911 Report a problem | ||
| 9/10/2010 | Price change | $1,699,000-4.4%$514/sqft |
Source: WE Financial #S631911 Report a problem | ||
| 5/22/2010 | Price change | $1,777,000-0.6%$538/sqft |
Source: WE Financial #S631911 Report a problem | ||
| 2/27/2010 | Price change | $1,788,000-12.7%$541/sqft |
Source: WE Financial #S631911 Report a problem | ||
| 1/7/2010 | Listed for sale | $2,049,000+14.6%$620/sqft |
Source: Richard Roux #S5646-HB Report a problem | ||
| 12/3/2009 | Listing removed | $1,788,000$541/sqft |
Source: WE Financial #S587066 Report a problem | ||
| 10/24/2009 | Listed for sale | $1,788,000-0.6%$541/sqft |
Source: WE Financial #S587066 Report a problem | ||
| 7/1/2009 | Listing removed | $1,799,000$544/sqft |
Source: Close Realty #S548869 Report a problem | ||
| 10/24/2008 | Listed for sale | $1,799,000$544/sqft |
Source: Close Realty #S548869 Report a problem | ||
Public tax history
| Year | Property taxes | Tax assessment |
|---|---|---|
| 2025 | $36,440 +76.9% | $3,264,000 +77.4% |
| 2024 | $20,596 +2.3% | $1,839,526 +2% |
| 2023 | $20,142 +2.7% | $1,803,457 +2% |
| 2022 | $19,616 +1.9% | $1,768,096 +2% |
| 2021 | $19,248 +0.6% | $1,733,428 +1% |
| 2020 | $19,125 | $1,715,654 +2% |
| 2019 | $19,125 +1.2% | $1,682,014 +2% |
| 2018 | $18,891 +3% | $1,649,034 +2% |
| 2017 | $18,349 | $1,616,700 +2% |
| 2016 | $18,349 +4.8% | $1,585,000 +70.9% |
| 2015 | $17,517 +71.7% | $927,669 +2% |
| 2014 | $10,199 | $909,498 +0.5% |
| 2013 | -- | $905,388 +2% |
| 2012 | -- | $887,636 +2% |
| 2011 | -- | $870,232 +0.8% |
| 2010 | -- | $863,729 -0.2% |
| 2009 | -- | $865,782 +2% |
| 2008 | -- | $848,806 +2% |
| 2007 | -- | $832,163 +2% |
| 2006 | -- | $815,847 +2% |
| 2005 | -- | $799,850 +2% |
| 2004 | -- | $784,167 +1.9% |
| 2003 | -- | $769,795 +2% |
| 2002 | -- | $754,701 +2.3% |
| 2001 | $7,457 -3% | $737,903 +2% |
| 2000 | $7,685 | $723,435 |
Find assessor info on the county website
Neighborhood: 92648
Nearby homes
- $2,698,0005 bd4 ba3.3k sqft5636 Ocean Terrace Dr, Huntington Beach, CA 92648Off Market
- $1,921,7625 bd5 ba3.3k sqft5656 Ocean Terrace Dr, Huntington Beach, CA 92648Off Market
- $3,057,5004 bd5 ba3.3k sqft5645 Ocean Vista Dr, Huntington Beach, CA 92648Off Market
- $2,795,5004 bd5 ba3.3k sqft5626 Ocean Terrace Dr, Huntington Beach, CA 92648Off Market
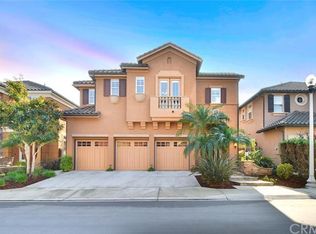
- $2,598,4004 bd4 ba3.3k sqft5668 Ocean Terrace Dr, Huntington Beach, CA 92648Off Market
- $2,959,0005 bd5 ba3.3k sqft5635 Ocean Vista Dr, Huntington Beach, CA 92648Off Market
- $2,511,8005 bd4 ba3.8k sqft5651 Ocean Terrace Dr, Huntington Beach, CA 92648Off Market
- $3,012,4004 bd5 ba3.2k sqft5641 Ocean Terrace Dr, Huntington Beach, CA 92648Off Market
Nearby schools
GreatSchools rating
- 9/10Huntington Seacliff Elementary SchoolGrades: K-5Distance: 1.1 mi
- 8/10Ethel Dwyer Middle SchoolGrades: 6-8Distance: 1.7 mi
- 9/10Huntington Beach High SchoolGrades: 9-12Distance: 1.6 mi
Schools provided by the listing agent
- Elementary: Seacliff
- Middle: Dwyer
- High: Huntington Beach
Source: CRMLS. This data may not be complete. We recommend contacting the local school district to confirm school assignments for this home.
Get a cash offer in 3 minutes
Find out how much your home could sell for in as little as 3 minutes with a no-obligation cash offer.
Estimated market value
$3,354,300
Get a cash offer in 3 minutes
Find out how much your home could sell for in as little as 3 minutes with a no-obligation cash offer.
Estimated market value
$3,354,300
- California
- Orange County
- Huntington Beach
- 92648
- 5646 Ocean Terrace Dr
Nearby cities
Nearby neighborhoods
Nearby zip codes
Other Huntington Beach Topics
- Apartments for Rent in 92648
- Houses for Sale in 92648
- Houses for Rent in 92648
- 92648 Real Estate
- Huntington Beach Condos
- Houses for Sale in Huntington Beach
- Newest Listings in Huntington Beach
- Huntington Beach Home Values
- Huntington Beach Real Estate Agents
- Huntington Beach Refinance
- Huntington Beach Mortgage Rates
