This spacious, sunny four-square home offers old-world charm plus PLENTY of space both outside and in. The main-level floor plan features large living and dining areas plus a bright kitchen with tons of storage and work space. The screened-in porch off the living room is an outdoor retreat and perfect for one's morning coffee or after work relaxation. Upstairs, a sizable bedroom in each corner gives plenty of room to stretch out - plus two full bathrooms. There is bonus attic space for easy storage. The privacy fence and detached 2-car garage complete the package. New roof before closing!
Sold
Price Unknown
5646 Paseo Blvd, Kansas City, MO 64110
4beds
1,977sqft
Single Family Residence
Built in 1925
5,166 Square Feet Lot
$253,400 Zestimate®
$--/sqft
$2,286 Estimated rent
Home value
$253,400
$236,000 - $274,000
$2,286/mo
Zestimate® history
Owner options
List your home for rent
$2,286/mo
Rent Zestimate®
Find your next renter with Zillow Rental Manager. Plus, with online applications, you can quickly screen prospective tenants – for free.
$2,286/mo
Rent Zestimate®
Refinance and save
Refinancing to a lower rate could help reduce your monthly payments and save thousands over the life of the loan.
Explore your selling options
Work with a Zillow partner agent
Leverage their expertise and Zillow's premium Showcase listings to get your home seen by more buyers.
Get startedList with your own agent
Get your home in front of millions of buyers by listing it on Zillow.
Learn how to do itSell it yourself
Take full control of how buyers see your home on Zillow by listing For Sale by Owner (FSBO).
List your homeWhat's special
Privacy fenceOld - world charmScreened - in porchNew roofBonus attic spaceSizable bedroomBright kitchen
Zillow last checked:
Listing updated:
Listed by:
Amy Carlson 816-535-1065,
ReeceNichols - Country Club Plaza
Bought with:
Emmie Dearing, 1843698
EXP Realty LLC
Source: Heartland MLS as distributed by MLS GRID,MLS#: 2483030
Facts & features
Interior
Bedrooms & bathrooms
- Bedrooms: 4
- Bathrooms: 3
- Full bathrooms: 2
- 1/2 bathrooms: 1
Primary bedroom
- Features: Ceiling Fan(s), Wood Floor
- Level: Second
- Area: 130 Square Feet
- Dimensions: 10 x 13
Bedroom 2
- Features: Ceiling Fan(s), Wood Floor
- Level: Second
- Area: 168 Square Feet
- Dimensions: 12 x 14
Bedroom 3
- Features: Wood Floor
- Level: Second
- Area: 90 Square Feet
- Dimensions: 9 x 10
Bedroom 4
- Features: Ceiling Fan(s), Wood Floor
- Level: Second
- Area: 130 Square Feet
- Dimensions: 10 x 13
Primary bathroom
- Features: Ceramic Tiles, Shower Only
- Level: Second
Bathroom 2
- Features: Marble, Shower Over Tub
- Level: Second
Other
- Level: Third
Dining room
- Features: Ceiling Fan(s), Wood Floor
- Level: First
- Area: 168 Square Feet
- Dimensions: 12 x 14
Enclosed porch
- Level: First
- Area: 342 Square Feet
- Dimensions: 18 x 19
Family room
- Features: Fireplace, Wood Floor
- Level: First
- Area: 288 Square Feet
- Dimensions: 12 x 24
Half bath
- Features: Laminate Counters
- Level: First
Kitchen
- Features: Laminate Counters
- Level: First
- Area: 140 Square Feet
- Dimensions: 10 x 14
Heating
- Forced Air
Cooling
- Electric
Appliances
- Included: Dishwasher, Disposal, Dryer, Exhaust Fan, Microwave, Refrigerator, Gas Range, Stainless Steel Appliance(s), Washer, Water Softener
- Laundry: In Basement
Features
- Flooring: Wood
- Basement: Interior Entry,Stone/Rock
- Number of fireplaces: 1
- Fireplace features: Family Room
Interior area
- Total structure area: 1,977
- Total interior livable area: 1,977 sqft
- Finished area above ground: 1,977
Property
Parking
- Total spaces: 2
- Parking features: Detached
- Garage spaces: 2
Features
- Patio & porch: Screened
Lot
- Size: 5,166 Square Feet
- Features: City Lot, Corner Lot
Details
- Parcel number: 30730131900000000
Construction
Type & style
- Home type: SingleFamily
- Architectural style: Traditional
- Property subtype: Single Family Residence
Materials
- Frame, Stone Veneer
- Roof: Composition
Condition
- Year built: 1925
Utilities & green energy
- Sewer: Public Sewer
- Water: Public
Community & HOA
Community
- Subdivision: Gray-Parker
HOA
- Has HOA: No
Location
- Region: Kansas City
Financial & listing details
- Tax assessed value: $145,470
- Annual tax amount: $2,080
- Date on market: 4/13/2024
- Listing terms: Cash,Conventional,FHA,VA Loan
- Ownership: Private
Price history
| Date | Event | Price |
|---|---|---|
| 5/23/2024 | Sold | -- |
Source:  Heartland MLS as distributed by MLS GRID #2483030 Report a problem Heartland MLS as distributed by MLS GRID #2483030 Report a problem | ||
| 4/30/2024 | Pending sale | $240,000$121/sqft |
Source: Heartland MLS as distributed by MLS GRID #2483030 Report a problem | ||
| 4/13/2024 | Listed for sale | $240,000+77.8%$121/sqft |
Source: Heartland MLS as distributed by MLS GRID #2483030 Report a problem | ||
| 9/27/2016 | Sold | -- |
Source: Heartland MLS as distributed by MLS GRID #45001_1998570 Report a problem | ||
| 8/25/2016 | Pending sale | $134,950$68/sqft |
Source: Platinum Realty LLC #1998570 Report a problem | ||
| 8/22/2016 | Listed for sale | $134,950$68/sqft |
Source: Platinum Realty LLC #1998570 Report a problem | ||
| 8/21/2016 | Pending sale | $134,950$68/sqft |
Source: Platinum Realty LLC #1998570 Report a problem | ||
| 8/10/2016 | Price change | $134,950-3.6%$68/sqft |
Source: Platinum Realty LLC #1998570 Report a problem | ||
| 7/15/2016 | Price change | $139,950-6.7%$71/sqft |
Source: Platinum Realty LLC #1998570 Report a problem | ||
| 6/23/2016 | Price change | $149,950+7.1%$76/sqft |
Source: Platinum Realty LLC #1998570 Report a problem | ||
| 6/7/2016 | Listed for sale | $140,000$71/sqft |
Source: Owner Report a problem | ||
| 5/19/2016 | Pending sale | $140,000$71/sqft |
Source: Owner Report a problem | ||
| 4/10/2016 | Listed for sale | $140,000$71/sqft |
Source: Owner Report a problem | ||
Public tax history
| Year | Property taxes | Tax assessment |
|---|---|---|
| 2025 | $2,318 +10.4% | $27,639 +3.9% |
| 2024 | $2,099 +1% | $26,600 |
| 2023 | $2,080 +21% | $26,600 +27.3% |
| 2022 | $1,719 +0.3% | $20,900 |
| 2021 | $1,713 -18.2% | $20,900 -17.2% |
| 2020 | $2,095 -20.4% | $25,232 -22% |
| 2019 | $2,630 | $32,357 +95.3% |
| 2018 | $2,630 +91.4% | $16,564 |
| 2017 | $1,374 +19.4% | $16,564 +15% |
| 2016 | $1,150 +2.4% | $14,404 +3% |
| 2014 | $1,124 -4.8% | $13,984 |
| 2013 | $1,180 +0.5% | $13,984 |
| 2012 | $1,175 +52.7% | $13,984 |
| 2011 | $770 +0.8% | $13,984 +54.6% |
| 2010 | $764 -24.6% | $9,048 |
| 2009 | $1,012 +0.5% | $9,048 -26% |
| 2008 | $1,008 +13.3% | $12,228 |
| 2007 | $889 +0% | $12,228 +15% |
| 2006 | $889 +15.8% | $10,633 |
| 2005 | $768 +0.1% | $10,633 +15% |
| 2004 | $767 -0.6% | $9,246 |
| 2003 | $772 +0.2% | $9,246 |
| 2002 | $770 -0.3% | $9,246 |
| 2001 | $772 | $9,246 |
Find assessor info on the county website
Neighborhood: Eastern 49-63
Nearby homes
- $180,7003 bd2 ba1.5k sqft5642 Paseo Blvd, Kansas City, MO 64110Off Market
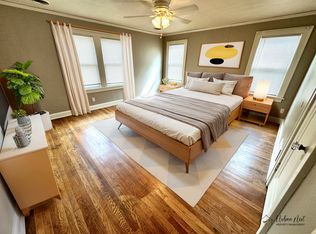
- $--3 bd1 ba1.4k sqft5640 Paseo Blvd, Kansas City, MO 64110Sold
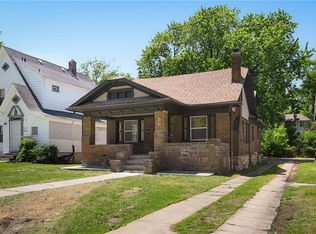
- $294,3007 bd4 ba5.5k sqft5700 Paseo Blvd, Kansas City, MO 64110Off Market
- $152,7003 bd1 ba1.4k sqft5636 Paseo Blvd, Kansas City, MO 64110Off Market
- $161,1004 bd1 ba1.7k sqft5633 Lydia Ave, Kansas City, MO 64110Off Market
- $128,5004 bd1 ba1.1k sqft5631 Lydia Ave, Kansas City, MO 64110Off Market
- $257,4003 bd3 ba1k sqft5629 Lydia Ave, Kansas City, MO 64110Off Market
- $339,0006 bd3 ba5k sqft5704 Paseo Blvd, Kansas City, MO 64110Off Market
Nearby schools
GreatSchools rating
- 8/10Hale Cook ElementaryGrades: PK-6Distance: 2.5 mi
- 2/10Central Middle SchoolGrades: 7-8Distance: 3.4 mi
- 1/10SOUTHEAST High SchoolGrades: 9-12Distance: 1.6 mi
Get a cash offer in 3 minutes
Find out how much your home could sell for in as little as 3 minutes with a no-obligation cash offer.
Estimated market value
$253,400
Get a cash offer in 3 minutes
Find out how much your home could sell for in as little as 3 minutes with a no-obligation cash offer.
Estimated market value
$253,400
- Missouri
- Jackson County
- Kansas City
- 64110
- Eastern 49-63
- 5646 Paseo Blvd
Nearby cities
Nearby neighborhoods
Nearby zip codes
Other Kansas City Topics
