Skip main navigation
Sold for $160,000
  • $160,000

    5646 Pawnee St, Zephyrhills, FL 33542

    3beds
    1,440sqft
    Manufactured Home, Single Family Residence
    Built in 1983
    4,950 Square Feet Lot
    $159,200 Zestimate®
    $111/sqft
    $1,938 Estimated rent

    Home value

    $159,200

    $145,000 - $175,000

    $1,938/mo

    Zestimate® history
    Loading
    Loading...

    Owner options

    List your home for rent

    $1,938/mo

    Rent Zestimate®

    Find your next renter with Zillow Rental Manager. Plus, with online applications, you can quickly screen prospective tenants – for free.

    Learn more

    $1,938/mo

    Rent Zestimate®

    Refinance and save

    $1,197/mo

    Est. payment

    Refinancing to a lower rate could help reduce your monthly payments and save thousands over the life of the loan.

    See today's rates

    $1,197/mo

    Est. payment

    Explore your selling options

    Work with a Zillow partner agent

    Leverage their expertise and Zillow's premium Showcase listings to get your home seen by more buyers.

    Get started

    List with your own agent

    Get your home in front of millions of buyers by listing it on Zillow.

    Learn how to do it

    Sell it yourself

    Take full control of how buyers see your home on Zillow by listing For Sale by Owner (FSBO).

    List your home

    What's special

    Large islandEn-suite bathroomQuartz countertopUpdated hall bathSide florida roomInviting open floor planPlenty of storage space
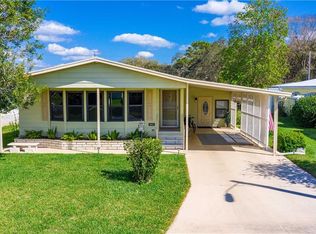
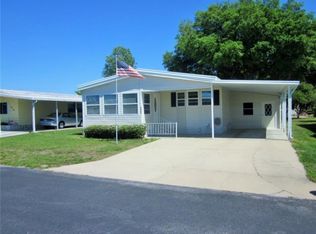
    Welcome to this beautifully maintained 3-bedroom mobile home located in a friendly 55+ community of Betmar Acres where you own the land. This spacious residence offers an inviting open floor plan with ample natural light, perfect for comfortable living and entertaining. The well-appointed kitchen features modern appliances, Quartz countertop and generous cabinet space. A large island separates the adjoining dining area which is ideal for gatherings with family and friends. The spacious living room is in the middle of the home. Each of the three bedrooms provides a cozy retreat, including a primary suite with a large closet and an en-suite bathroom for added privacy. The other two bedrooms are in the front with an updated hall bath and plenty of storage space. Enjoy your morning coffee in the side Florida room or out in the back yard patio. The golf cart garage is off the Florida room and an extra shed out back. A/C (23) Roof (21) Residents of this vibrant 55+ community enjoy amenities such as a clubhouse, golf, swimming pool, and social activities, fostering a welcoming and active lifestyle. Don’t miss the opportunity to make this charming home your own!

    Zillow last checked:

    Listing updated:

    Listing Provided by:

    Linda Rotante 813-610-8266,

    KELLER WILLIAMS RLTY NEW TAMPA 813-994-4422,

    Troy Duprey 304-433-2237,

    KELLER WILLIAMS RLTY NEW TAMPA

    Bought with:

    Linda Rotante, 3470302

    KELLER WILLIAMS RLTY NEW TAMPA

    Source: Stellar MLS,MLS#: TB8419489MLS LogoOriginating MLS: Suncoast Tampa

    Facts & features

    Interior

    Bedrooms & bathrooms
    • Bedrooms: 3
    • Bathrooms: 2
    • Full bathrooms: 2
    Primary bedroom
    • Features: Walk-In Closet(s)
    • Level: First
    • Area: 180 Square Feet
    • Dimensions: 15x12
    Bedroom 2
    • Features: Walk-In Closet(s)
    • Level: First
    • Area: 121 Square Feet
    • Dimensions: 11x11
    Bedroom 3
    • Features: Built-in Closet
    • Level: First
    • Area: 121 Square Feet
    • Dimensions: 11x11
    Primary bathroom
    • Features: Dual Sinks, Makeup/Vanity Space, Shower No Tub
    • Level: First
    • Area: 88 Square Feet
    • Dimensions: 8x11
    Bathroom 2
    • Features: Shower No Tub
    • Level: First
    • Area: 32 Square Feet
    • Dimensions: 8x4
    Dining room
    • Features: Built-In Shelving
    • Level: First
    • Area: 110 Square Feet
    • Dimensions: 10x11
    Florida room
    • Features: Ceiling Fan(s)
    • Level: First
    • Area: 165 Square Feet
    • Dimensions: 11x15
    Kitchen
    • Features: Breakfast Bar, Ceiling Fan(s), Pantry
    • Level: First
    • Area: 156 Square Feet
    • Dimensions: 12x13
    Living room
    • Features: Ceiling Fan(s)
    • Level: First
    • Area: 384 Square Feet
    • Dimensions: 16x24
    Heating
    • Central
    Cooling
    • Central Air
    Appliances
    • Included: Dishwasher, Dryer, Electric Water Heater, Microwave, Range, Refrigerator, Washer
    • Laundry: Inside, Laundry Room
    Features
    • Cathedral Ceiling(s), Ceiling Fan(s), Split Bedroom, Stone Counters, Walk-In Closet(s)
    • Flooring: Carpet, Laminate, Luxury Vinyl, Vinyl
    • Windows: Window Treatments
    • Has fireplace: No
    • Furnished: Yes
    Interior area
    • Total structure area: 2,480
    • Total interior livable area: 1,440 sqft

    Property

    Parking
    • Total spaces: 2
    • Parking features: Driveway, Golf Cart Garage
    • Carport spaces: 2
    • Has uncovered spaces: Yes
    Features
    • Levels: One
    • Stories: 1
    • Exterior features: Rain Gutters, Storage
    Lot
    • Size: 4,950 sqft
    Details
    • Parcel number: 0926210790000007410
    • Zoning: RMH
    • Special conditions: None

    Construction

    Type & style
    • Home type: MobileManufactured
    • Property subtype: Manufactured Home, Single Family Residence
    Materials
    • Vinyl Siding
    • Foundation: Crawlspace
    • Roof: Membrane
    Condition
    • Completed
    • New construction: No
    • Year built: 1983

    Utilities & green energy

    • Sewer: Public Sewer
    • Water: Public
    • Utilities for property: Cable Available, Electricity Connected, Phone Available, Sewer Connected, Water Connected

    Community & neighborhood

    Community
    • Community features: Association Recreation - Owned, Clubhouse, Deed Restrictions, Dog Park, Golf Carts OK, Pool, Sidewalks, Tennis Court(s)
    Senior living
    • Senior community: Yes
    Location
    • Region: Zephyrhills
    • Subdivision: BETMAR VILLAGE PH I

    HOA & financial

    HOA
    • Has HOA: Yes
    • HOA fee: $36 monthly
    • Amenities included: Clubhouse, Golf Course, Pickleball Court(s), Pool, Security, Shuffleboard Court, Spa/Hot Tub, Tennis Court(s)
    • Services included: Common Area Taxes, Security
    • Association name: Jennifer Rogers
    • Association phone: 813-782-0043
    Other fees
    • Pet fee: $0 monthly
    Other financial information
    • Total actual rent: 0

    Other

    Other facts
    • Body type: Double Wide
    • Listing terms: Cash,Conventional,FHA,VA Loan
    • Ownership: Fee Simple
    • Road surface type: Paved

    Price history

    DateEventPrice
    1/7/2026Sold$160,000-15.7%$111/sqft
    Source: Stellar MLS #TB8419489 Report a problem
    10/28/2025Pending sale$189,900$132/sqft
    Source: Stellar MLS #TB8419489 Report a problem
    10/6/2025Price change$189,900-4.6%$132/sqft
    Source: Stellar MLS #TB8419489 Report a problem
    9/9/2025Listed for sale$199,000+158.4%$138/sqft
    Source: Stellar MLS #TB8419489 Report a problem
    9/15/2014Sold$77,000-6.1%$53/sqft
    Source: Public Record Report a problem
    4/26/2014Price change$82,000-3.5%$57/sqft
    Source: CENTURY 21 Bill Nye Realty, Inc. #e2079465 Report a problem
    1/26/2014Listed for sale$85,000+3.7%$59/sqft
    Source: CENTURY 21 BILL NYE REALTY,INC #E2079465 Report a problem
    11/21/2012Sold$82,000$57/sqft
    Source: Public Record Report a problem

    Public tax history

    YearProperty taxesTax assessment
    2024$857 +7.5%$77,990 +1.7%
    2023$797 +9.8%$76,680 +3%
    2022$725 +0.9%$74,450 +6.1%
    2021$719 +1.4%$70,190 +1.4%
    2020$709 +1.2%$69,230 +2.3%
    2019$700 $67,680 +1.9%
    2018$700 +1.5%$66,420
    2017$690 -0.5%$66,420 +4.2%
    2016$693 +2.6%$63,716 +0.7%
    2015$676 $63,273
    2014$676 --
    2013-- $60,306 -2.9%
    2012-- $62,077 -5.2%
    2011-- $65,490 -2.8%
    2010-- $67,361 -5.2%
    2009-- $71,084 -2.4%
    2008-- $72,861 -9%
    2007-- $80,083 -2%
    2006-- $81,708 +26.4%
    2005-- $64,658 +11.5%
    2004-- $58,004 +7.2%
    2003-- $54,090 +13.7%
    2002-- $47,590 -4.8%
    2000-- $49,981 +15.6%
    1999-- $43,228

    Find assessor info on the county website

    Neighborhood: Zephyrhills West

    Nearby schools

    GreatSchools rating
    Get a cash offer in 3 minutes
    Find out how much your home could sell for in as little as 3 minutes with a no-obligation cash offer.
    Estimated market value
    $159,200
    Get a cash offer in 3 minutes
    Find out how much your home could sell for in as little as 3 minutes with a no-obligation cash offer.
    Estimated market value
    $159,200