RAISED RANCH. THREE BEDROOMS, TWO FULL BATHS, DEN/FAMILY ROOM, UTILITY ROOM AND ONE CAR GARAGE. EXTENSIVE DECKING ACCESSIBLE FROM KITCHEN.
GATED COMMUNITY. MANY AMENITIES INCLUDING LAKES, BEACHES, PLAYGROUND, GATHERING BUILDING, BALL PARKS, EVENTS, ETC. HOME WARRANTY CONVEYS TO BUYER AT CLOSING! Square footage is from tax records.
Sold for $340,000
$340,000
5646 Pembrook Dr, Tobyhanna, PA 18466
3beds
1,510sqft
Single Family Residence
Built in 1988
0.3 Acres Lot
$347,600 Zestimate®
$225/sqft
$2,230 Estimated rent
Home value
$347,600
$289,000 - $421,000
$2,230/mo
Zestimate® history
Owner options
List your home for rent
$2,230/mo
Rent Zestimate®
Find your next renter with Zillow Rental Manager. Plus, with online applications, you can quickly screen prospective tenants – for free.
$2,230/mo
Rent Zestimate®
Refinance and save
$4,023/mo
Est. payment
Refinancing to a lower rate could help reduce your monthly payments and save thousands over the life of the loan.
$4,023/mo
Est. payment
Explore your selling options
Work with a Zillow partner agent
Leverage their expertise and Zillow's premium Showcase listings to get your home seen by more buyers.
Get startedList with your own agent
Get your home in front of millions of buyers by listing it on Zillow.
Learn how to do itSell it yourself
Take full control of how buyers see your home on Zillow by listing For Sale by Owner (FSBO).
List your homeWhat's special
Zillow last checked:
Listing updated:
Listed by:
Benedetta Benjamin 570-977-9113,
CENTURY 21 Select Group - Blakeslee
Bought with:
Galina S Sergueeva, RS347316
RE/MAX Centre Bucks - Jamison
Source: PMAR,MLS#: PM-130914
Facts & features
Interior
Bedrooms & bathrooms
- Bedrooms: 3
- Bathrooms: 2
- Full bathrooms: 2
Primary bedroom
- Description: Vinyl Floor
- Level: Upper
- Area: 168
- Dimensions: 14 x 12
Bedroom 2
- Description: Wood Floor
- Level: Upper
- Area: 110.5
- Dimensions: 13 x 8.5
Bedroom 3
- Description: Wood Floor
- Level: Upper
- Area: 90
- Dimensions: 10 x 9
Primary bathroom
- Description: Tile Floor
- Level: Upper
- Area: 40
- Dimensions: 8 x 5
Bathroom 2
- Description: Master Bath/Shower Seat
- Level: Upper
- Area: 42
- Dimensions: 7 x 6
Den
- Description: Propane Heater/Wood Floor
- Level: Lower
- Area: 390
- Dimensions: 26 x 15
Kitchen
- Description: Tile Floor
- Level: Upper
- Area: 225
- Dimensions: 15 x 15
Living room
- Description: Gas Fireplace
- Level: Upper
- Area: 196
- Dimensions: 14 x 14
Utility room
- Description: Propane Heater/Garage Entrance
- Level: Lower
- Area: 266
- Dimensions: 19 x 14
Heating
- Baseboard, Electric
Cooling
- Ceiling Fan(s), None
Appliances
- Included: Electric Range, Refrigerator, Washer, Dryer
- Laundry: Lower Level
Features
- Eat-in Kitchen
- Flooring: Ceramic Tile, Laminate
- Has basement: No
- Number of fireplaces: 1
- Fireplace features: Living Room, Gas Log
- Common walls with other units/homes: No Common Walls
Interior area
- Total structure area: 1,776
- Total interior livable area: 1,510 sqft
- Finished area above ground: 1,120
- Finished area below ground: 390
Property
Parking
- Total spaces: 3
- Parking features: Garage - Attached, Open
- Attached garage spaces: 1
- Uncovered spaces: 2
Accessibility
- Accessibility features: Built In Shower Chair
Features
- Stories: 2
- Patio & porch: Deck
Lot
- Size: 0.3 Acres
- Dimensions: 36' x 141' x 150' x 107'
- Features: Level, Few Trees
Details
- Parcel number: 03.9A.1.130
- Zoning: R-3
- Zoning description: Residential
Construction
Type & style
- Home type: SingleFamily
- Architectural style: Raised Ranch
- Property subtype: Single Family Residence
Materials
- Roof: Asphalt
Condition
- Year built: 1988
Details
- Warranty included: Yes
Utilities & green energy
- Electric: 200+ Amp Service
- Sewer: Public Sewer
- Water: Public
Community & HOA
Community
- Security: 24 Hour Security
- Subdivision: A Pocono Country Place
HOA
- Has HOA: Yes
- Amenities included: Security, Gated, Clubhouse, Dog Park, Picnic Area, Playground, Park, Outdoor Pool, Tennis Court(s)
- Services included: Sewer, Water, Trash, Security, Maintenance Road, Other
- HOA fee: $1,788 annually
Location
- Region: Tobyhanna
Financial & listing details
- Price per square foot: $225/sqft
- Tax assessed value: $68,560
- Annual tax amount: $2,207
- Date on market: 4/3/2025
- Listing terms: Cash,Conventional
- Inclusions: Refrigerator, Microwave, Range/Oven, Washer, Dryer
- Road surface type: Paved
Price history
| Date | Event | Price |
|---|---|---|
| 12/19/2025 | Sold | $340,000-2.6%$225/sqft |
Source: Public Record Report a problem | ||
| 11/27/2025 | Pending sale | $349,000$231/sqft |
Source:  GLVR #765033 Report a problem GLVR #765033 Report a problem | ||
| 11/26/2025 | Contingent | $349,000$231/sqft |
Source:  Bright MLS #PAMR2005624 Report a problem Bright MLS #PAMR2005624 Report a problem | ||
| 9/19/2025 | Listed for sale | $349,000+96.1%$231/sqft |
Source: Bright MLS #PAMR2005624 Report a problem | ||
| 6/17/2025 | Sold | $178,000-13.6%$118/sqft |
Source: PMAR #PM-130914 Report a problem | ||
| 5/20/2025 | Pending sale | $205,900$136/sqft |
Source: PMAR #PM-130914 Report a problem | ||
| 5/3/2025 | Price change | $205,900-8.5%$136/sqft |
Source: PMAR #PM-130914 Report a problem | ||
| 4/3/2025 | Listed for sale | $225,000+192.2%$149/sqft |
Source: PMAR #PM-130914 Report a problem | ||
| 9/28/2018 | Sold | $77,000-3.6%$51/sqft |
Source: GLVR #584814 Report a problem | ||
| 7/3/2018 | Listed for sale | $79,900$53/sqft |
Source: DLP Realty #PM-59199 Report a problem | ||
Public tax history
| Year | Property taxes | Tax assessment |
|---|---|---|
| 2025 | $2,208 +8.2% | $68,560 |
| 2024 | $2,041 +7.6% | $68,560 |
| 2023 | $1,898 +2.1% | $68,560 |
| 2022 | $1,858 +0.6% | $68,560 |
| 2021 | $1,846 +1.4% | $68,560 |
| 2020 | $1,820 -19.9% | $68,560 +425.8% |
| 2019 | $2,273 +0.6% | $13,040 |
| 2018 | $2,260 +0.1% | $13,040 |
| 2017 | $2,256 +367.7% | $13,040 |
| 2016 | $482 -66.5% | $13,040 |
| 2015 | $1,442 | $13,040 |
| 2014 | $1,442 | $13,040 |
| 2013 | -- | $13,040 |
| 2012 | -- | $13,040 -38.8% |
| 2011 | -- | $21,290 |
| 2010 | -- | $21,290 |
| 2008 | -- | $21,290 |
| 2007 | -- | $21,290 |
| 2006 | -- | $21,290 |
| 2005 | -- | $21,290 |
| 2004 | -- | $21,290 |
| 2003 | -- | $21,290 |
| 2002 | -- | $21,290 |
| 2000 | -- | $21,290 |
Find assessor info on the county website
Neighborhood: 18466
Nearby homes
- $214,6003 bd2 ba1.5k sqft5646 Pembrook Dr, Coolbaugh Twp, PA 18466Off Market
- $246,3004 bd2 ba1.6k sqft5642 Pembrook Dr, Tobyhanna, PA 18466Off Market
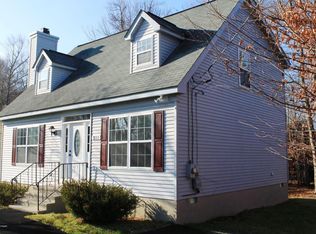
- $175,5003 bd1 ba1.8k sqft5650 Pembrook Dr, Tobyhanna, PA 18466Off Market
- $117,9003 bd1 ba864 sqft5640 Pembrook Dr, Tobyhanna, PA 18466Off Market
- $148,0002 bd1 ba900 sqft5069 Carol Ter, Tobyhanna, PA 18466Off Market
- $240,9004 bd2 ba2.1k sqft5069 Carol Ter #E329, Tobyhanna, PA 18466Off Market
- $160,5003 bd1 ba1.1k sqft5654 Pembrook Dr, Tobyhanna, PA 18466Off Market
- $332,5004 bd2 ba1.9k sqft5645 Pembrook Dr, Tobyhanna, PA 18466Off Market
Nearby schools
GreatSchools rating
- 3/10Clear Run Intermediate SchoolGrades: 3-6Distance: 3.6 mi
- 4/10Pocono Mountain West Junior High SchoolGrades: 7-8Distance: 7.4 mi
- 7/10Pocono Mountain West High SchoolGrades: 9-12Distance: 7.3 mi


Get pre-qualified for a loan
At Zillow Home Loans, we can pre-qualify you in as little as 5 minutes with no impact to your credit score.An equal housing lender. NMLS #10287.
Sell for more on Zillow
Get a Zillow Showcase℠ listing at no additional cost and you could sell for .
$347,600
2% more
+$6,952
With Zillow Showcase(estimated)
$354,552
- Pennsylvania
- Monroe County
- Tobyhanna
- 18466
- 5646 Pembrook Dr
Nearby cities
Nearby zip codes
Other Tobyhanna Topics
