Skip main navigation
Sold for $140,000
  • $140,000

    5646 Pioneer Dr, Baltimore, MD 21214

    2beds
    1,130sqft
    Single Family Residence
    Built in 1953
    3,049.2 Square Feet Lot
    $188,600 Zestimate®
    $124/sqft
    $1,898 Estimated rent

    Home value

    $188,600

    $170,000 - $207,000

    $1,898/mo

    Zestimate® history
    Loading
    Loading...

    Owner options

    List your home for rent

    $1,898/mo

    Rent Zestimate®

    Find your next renter with Zillow Rental Manager. Plus, with online applications, you can quickly screen prospective tenants – for free.

    Learn more

    $1,898/mo

    Rent Zestimate®

    Refinance and save

    $762/mo

    Est. payment

    Refinancing to a lower rate could help reduce your monthly payments and save thousands over the life of the loan.

    See today's rates

    $762/mo

    Est. payment

    Explore your selling options

    Work with a Zillow partner agent

    Leverage their expertise and Zillow's premium Showcase listings to get your home seen by more buyers.

    Get started

    List with your own agent

    Get your home in front of millions of buyers by listing it on Zillow.

    Learn how to do it

    Sell it yourself

    Take full control of how buyers see your home on Zillow by listing For Sale by Owner (FSBO).

    List your home

    What's special

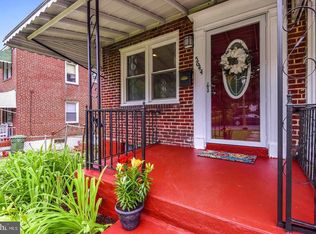
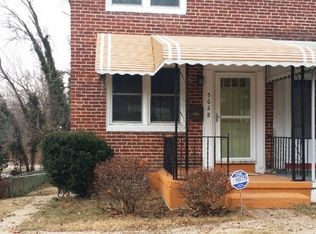
    ***** HAMILTON HILLS in BALTIMORE CITY ***** Brick, Semi-Detached, 2 Bedrooms, 1 Full Bathroom / 1 Flush, 3 Finished Levels**Excellent Location for Access to Popular Area Places and Amenities, including: Morgan State University, Several Area Hospitals, the Downtown Baltimore Business District, Interstate 695, More**AS-IS Price Reflects and Accommodates Enhancements and Additional Updates the New Buyers May Desire**Cash, Cash-Like, Conventional, and Renovation Financing Options Available**Great Opportunity for Owner Occupant or Investor**MORE DETAILS: MAIN LEVEL: Formal Living Room w/Guest Coat Closet, Formal Dining Room w/Table Area, Kitchen w/All Appliances and Outside Rear Entrance to the Rear Deck, Decorative Archways**UPPER LEVEL: 2 Bedrooms, Full Bathroom w/Shower/Tub Combination, Hallway Linen Closet**LOWER LEVEL: Family Room w/Flush, Utility/Mechanicals/Storage/Laundry Area w/Utility Sink and Hook-Ups for Full-Size Washer and Gas Dryer, Outside Rear Entrance to the Storage Area Under the Main Level Deck**EXTERIOR: Covered Front Porch w/Large Metal Awning, Front, Off-Street, Concrete Parking Pad, Fenced Side Yard and Level Rear Yard, Rear Outside Entrances from the Main Level and Lower Level, Rear Main Level Wood Deck (14x12) w/Built-In Bench Seats**UTILITIES: Natural Gas and Electric Service through BGE, Public Water and Public Sewer Services through Baltimore City, Natural Gas Heat and Central Air, Natural Gas Hot Water Heater**SHOWINGS: Easy-to-See with Appointment or at Open House. Check for OPEN HOUSE Times - Come Take a Look w/No Appointment Necessary. FREE Buyer Qualification and Contract Completion Services are Available to Purchase this Property**An Opportunity to Own and Build Wealth w/Real Estate**SETTLEMENT: A Quick Settlement is Available**MORE!!!

    Zillow last checked:

    Listing updated:

    Listed by:

    Joseph Banick 410-935-7685,

    Banick, LLC.

    Bought with:

    Lonnie Gilmore, 5002090

    Keller Williams Flagship

    Source: Bright MLS,MLS#: MDBA2131658MLS Logo

    Facts & features

    Interior

    Bedrooms & bathrooms
    • Bedrooms: 2
    • Bathrooms: 2
    • Full bathrooms: 1
    • 1/2 bathrooms: 1
    Basement
    • Area: 448
    Heating
    • Forced Air, Natural Gas
    Cooling
    • Ceiling Fan(s), Central Air, Electric
    Appliances
    • Included: Oven/Range - Electric, Refrigerator, Water Heater, Dishwasher, Disposal, Gas Water Heater
    • Laundry: Has Laundry, Hookup, Lower Level
    Features
    • Ceiling Fan(s), Dining Area, Floor Plan - Traditional, Formal/Separate Dining Room
    • Flooring: Carpet
    • Doors: Storm Door(s)
    • Windows: Double Pane Windows, Screens
    • Basement: Full,Heated,Improved,Interior Entry,Rear Entrance,Walk-Out Access,Windows,Sump Pump
    • Has fireplace: No
    Interior area
    • Total structure area: 1,344
    • Total interior livable area: 1,130 sqft
    • Finished area above ground: 896
    • Finished area below ground: 234

    Property

    Parking
    • Total spaces: 1
    • Parking features: Concrete, Driveway, On Street
    • Uncovered spaces: 1
    Accessibility
    • Accessibility features: None
    Features
    • Levels: Three
    • Stories: 3
    • Patio & porch: Deck, Porch
    • Exterior features: Awning(s), Lighting
    • Pool features: None
    • Fencing: Chain Link,Partial
    • Has view: Yes
    • View description: Trees/Woods
    Lot
    • Size: 3,049 sqft
    • Features: Backs to Trees, Rear Yard, SideYard(s), Front Yard
    Details
    • Additional structures: Above Grade, Below Grade
    • Parcel number: 0327295405 073
    • Zoning: R-5
    • Special conditions: Standard

    Construction

    Type & style
    • Home type: SingleFamily
    • Architectural style: Colonial
    • Property subtype: Single Family Residence
    • Attached to another structure: Yes
    Materials
    • Brick
    • Foundation: Block
    • Roof: Flat
    Condition
    • New construction: No
    • Year built: 1953

    Utilities & green energy

    • Sewer: Public Sewer
    • Water: Public

    Community & neighborhood

    Location
    • Region: Baltimore
    • Subdivision: Hamilton Hills
    • Municipality: Baltimore City

    Other

    Other facts
    • Listing agreement: Exclusive Right To Sell
    • Listing terms: Cash,Conventional,Private Financing Available,FHA 203(k),Other
    • Ownership: Fee Simple

    Price history

    DateEventPrice
    8/29/2024Sold$140,000-6.6%$124/sqft
    Source: Bright MLS #MDBA2131658 Report a problem
    8/29/2024Pending sale$149,900$133/sqft
    Source: Bright MLS #MDBA2131658 Report a problem
    8/5/2024Price change$149,900-3.2%$133/sqft
    Source: Bright MLS #MDBA2131658 Report a problem
    7/23/2024Price change$154,900-3.1%$137/sqft
    Source: Bright MLS #MDBA2131658 Report a problem
    7/6/2024Price change$159,900-3.1%$142/sqft
    Source: Bright MLS #MDBA2131658 Report a problem
    6/13/2024Listed for sale$165,000+126%$146/sqft
    Source: Bright MLS #MDBA2128878 Report a problem
    1/9/2017Sold$73,000$65/sqft
    Source: Agent Provided Report a problem
    10/18/2016Sold$73,000+73.8%$65/sqft
    Source: Public Record Report a problem
    6/2/1997Sold$42,000$37/sqft
    Source: Public Record Report a problem

    Public tax history

    YearProperty taxesTax assessment
    2025-- $117,100 +5.2%
    2024$2,627 +1%$111,300 +1%
    2023$2,602 +1%$110,233 -1%
    2022$2,576 +1%$111,300 +3%
    2021$2,551 +5.2%$108,100 +5.2%
    2020$2,426 +5.4%$102,800 -4.9%
    2019$2,301 +5.7%$108,100 +17.2%
    2018$2,176 $92,200
    2017$2,176 +15.1%$92,200
    2016$1,891 $92,200 -8.9%
    2015$1,891 $101,200
    2014$1,891 $101,200
    2013-- $101,200 -3.8%
    2012-- $105,200
    2011-- $105,200
    2010-- $105,200 -5.8%
    2009-- $111,730 +16.4%
    2008-- $96,026 +19.5%
    2007-- $80,323 +24.3%
    2006-- $64,620 +1.6%
    2005-- $63,580 +1.7%
    2004-- $62,540 +1.7%
    2003-- $61,500
    2002-- $61,500
    2001-- $61,500

    Find assessor info on the county website

    Neighborhood: Harford-Echodale - Perring Parkway

    Nearby schools

    GreatSchools rating
    Schools provided by the listing agent
    • District: Baltimore City Public Schools

    Source: Bright MLS. This data may not be complete. We recommend contacting the local school district to confirm school assignments for this home.

    Get a cash offer in 3 minutes
    Find out how much your home could sell for in as little as 3 minutes with a no-obligation cash offer.
    Estimated market value
    $188,600
    Get a cash offer in 3 minutes
    Find out how much your home could sell for in as little as 3 minutes with a no-obligation cash offer.
    Estimated market value
    $188,600