This stunning and beautifully maintained 5 bedroom, 4 bath home with a main floor primary suite, is a MUST SEE. On the main floor, the living room is just off the grand entrance and staircase. Traditional dining room and family room are located just off the kitchen for easy transition. The newly refinished hardwood floors are gorgeous throughout the main living space. The primary suite consists of a very large his and her vanities, shower with separate large tub, and walk in closet. Outside, a new Trex deck, overlooking the plush back yard is plenty of room for play time. This home offers a charming front porch, perfect for morning coffee or evening tea and is located in Cherry Creek School District. Located in a cul-de-sac, this bright beauty features a 3-car garage, storage shed, granite countertops, stainless steel appliances, Fiber Internet, new red oak floors, ceiling beams, crown molding - AND a fruitful Peach Tree. The finished basement boasts a guest room and bath, entertainment space, full bar and plenty of space for entertaining. Seize this GEM now!
Sold for $780,000
Street View
$780,000
5646 S Waco Court, Centennial, CO 80015
5beds
3,803sqft
Single Family Residence
Built in 1996
8,276 Square Feet Lot
$775,200 Zestimate®
$205/sqft
$3,986 Estimated rent
Home value
$775,200
$736,000 - $822,000
$3,986/mo
Zestimate® history
Owner options
List your home for rent
$3,986/mo
Rent Zestimate®
Find your next renter with Zillow Rental Manager. Plus, with online applications, you can quickly screen prospective tenants – for free.
$3,986/mo
Rent Zestimate®
Refinance and save
$3,846/mo
Est. payment
Refinancing to a lower rate could help reduce your monthly payments and save thousands over the life of the loan.
$3,846/mo
Est. payment
Explore your selling options
Work with a Zillow partner agent
Leverage their expertise and Zillow's premium Showcase listings to get your home seen by more buyers.
Get startedList with your own agent
Get your home in front of millions of buyers by listing it on Zillow.
Learn how to do itSell it yourself
Take full control of how buyers see your home on Zillow by listing For Sale by Owner (FSBO).
List your homeWhat's special
Zillow last checked:
Listing updated:
Listed by:
Nancy Walters 720-220-5446 nwalters@kentwood.com,
Kentwood Real Estate DTC, LLC
Bought with:
Lisa Magleby, 100050050
RE/MAX Alliance - Olde Town
Nicki Thompson, 40033037
RE/MAX Alliance - Olde Town
Source: REcolorado as distributed by MLS GRID,MLS#: 6190604
Facts & features
Interior
Bedrooms & bathrooms
- Bedrooms: 5
- Bathrooms: 4
- Full bathrooms: 2
- 3/4 bathrooms: 1
- 1/2 bathrooms: 1
- Main level bathrooms: 2
- Main level bedrooms: 1
Primary bedroom
- Level: Main
Bedroom
- Level: Upper
Bedroom
- Level: Upper
Bedroom
- Level: Upper
Bedroom
- Level: Basement
Primary bathroom
- Level: Main
Bathroom
- Level: Main
Bathroom
- Level: Upper
Bathroom
- Level: Basement
Bonus room
- Level: Basement
Dining room
- Level: Main
Family room
- Level: Main
Kitchen
- Level: Main
Laundry
- Level: Main
Living room
- Level: Main
Utility room
- Level: Basement
Heating
- Forced Air, Natural Gas
Cooling
- Central Air
Appliances
- Included: Dishwasher, Microwave, Range, Refrigerator
Features
- Five Piece Bath, Granite Counters, High Ceilings, Jack & Jill Bathroom, Pantry, Primary Suite, Smoke Free, Walk-In Closet(s), Wet Bar
- Flooring: Carpet, Tile, Wood
- Windows: Double Pane Windows, Window Coverings
- Basement: Daylight,Finished,Full,Interior Entry,Sump Pump
- Number of fireplaces: 1
- Fireplace features: Family Room, Gas, Gas Log
Interior area
- Total structure area: 3,803
- Total interior livable area: 3,803 sqft
- Finished area above ground: 2,703
- Finished area below ground: 1,100
Property
Parking
- Total spaces: 3
- Parking features: Garage - Attached
- Attached garage spaces: 3
Features
- Levels: Two
- Stories: 2
- Patio & porch: Deck, Front Porch
- Exterior features: Garden, Private Yard, Rain Gutters
Lot
- Size: 8,276 Square Feet
- Features: Level
Details
- Parcel number: 033572181
- Special conditions: Standard
Construction
Type & style
- Home type: SingleFamily
- Architectural style: Contemporary
- Property subtype: Single Family Residence
Materials
- Brick, Frame, Wood Siding
- Roof: Composition
Condition
- Year built: 1996
Utilities & green energy
- Sewer: Public Sewer
- Water: Public
Community & HOA
Community
- Security: Radon Detector, Water Leak/Flood Alarm
- Subdivision: The Highlands At Pinery Creek
HOA
- Has HOA: Yes
- HOA fee: $210 quarterly
- HOA name: The Highlands at Piney Creek HOA
- HOA phone: 303-369-1800
Location
- Region: Centennial
Financial & listing details
- Price per square foot: $205/sqft
- Tax assessed value: $750,300
- Annual tax amount: $4,063
- Date on market: 10/31/2024
- Listing terms: Cash,Conventional,VA Loan
- Exclusions: Sellers Personal Property And All Staging Items
- Ownership: Individual
Price history
| Date | Event | Price |
|---|---|---|
| 12/6/2024 | Sold | $780,000$205/sqft |
Source:  REcolorado as distributed by MLS GRID #6190604 Report a problem REcolorado as distributed by MLS GRID #6190604 Report a problem | ||
| 11/4/2024 | Pending sale | $780,000$205/sqft |
Source: REcolorado as distributed by MLS GRID #6190604 Report a problem | ||
| 10/29/2024 | Listed for sale | $780,000+39.9%$205/sqft |
Source: REcolorado as distributed by MLS GRID #6190604 Report a problem | ||
| 5/30/2019 | Sold | $557,500-1.3%$147/sqft |
Source: Public Record Report a problem | ||
| 4/25/2019 | Pending sale | $565,000$149/sqft |
Source: Keller Williams Realty DTC LLC #8826395 Report a problem | ||
| 4/13/2019 | Listed for sale | $565,000+66.2%$149/sqft |
Source: Keller Williams Realty DTC LLC #8826395 Report a problem | ||
| 10/5/2012 | Sold | $340,000-4.2%$89/sqft |
Source: Public Record Report a problem | ||
| 8/17/2012 | Listed for sale | $355,000+10.2%$93/sqft |
Source: RE/MAX Masters, Inc. #1121138 Report a problem | ||
| 7/21/2011 | Sold | $322,000-5.3%$85/sqft |
Source: Public Record Report a problem | ||
| 4/21/2011 | Listed for sale | $339,900-1.2%$89/sqft |
Source: Coldwell Banker Residential BK #988921 Report a problem | ||
| 5/28/2002 | Sold | $344,000+35.3%$90/sqft |
Source: Public Record Report a problem | ||
| 12/30/1996 | Sold | $254,335$67/sqft |
Source: Public Record Report a problem | ||
Public tax history
| Year | Property taxes | Tax assessment |
|---|---|---|
| 2025 | $4,556 +12.1% | $46,894 -3.8% |
| 2024 | $4,063 +21.5% | $48,743 -7.9% |
| 2023 | $3,343 -0.4% | $52,937 +34.3% |
| 2022 | $3,357 | $39,428 -2.8% |
| 2021 | -- | $40,562 -2.1% |
| 2020 | $4,155 +3.6% | $41,413 |
| 2019 | $4,009 | $41,413 +13.4% |
| 2018 | $4,009 +1.7% | $36,518 |
| 2017 | $3,944 | $36,518 +13.6% |
| 2016 | -- | $32,150 |
| 2015 | -- | $32,150 +24% |
| 2014 | $3,538 +12.6% | $25,918 +7.6% |
| 2013 | $3,141 | $24,080 |
| 2012 | -- | $24,080 |
| 2011 | $2,988 +1.9% | $24,080 -5.2% |
| 2010 | $2,932 -10.6% | $25,390 |
| 2009 | $3,279 | $25,390 -10.5% |
| 2008 | -- | $28,353 |
| 2007 | -- | $28,353 +0.9% |
| 2006 | -- | $28,091 |
| 2005 | -- | $28,091 -4.8% |
| 2002 | $3,107 -1.8% | $29,510 +6.9% |
| 2001 | $3,163 | $27,600 |
Find assessor info on the county website
Neighborhood: 80015
Nearby homes
- $728,7004 bd3 ba3.2k sqft5626 S Waco Ct, Centennial, CO 80015Off Market
- $720,7004 bd4 ba3.7k sqft5656 S Waco Ct, Centennial, CO 80015Off Market
- $820,7006 bd4 ba3.8k sqft5616 S Waco Ct, Centennial, CO 80015Off Market
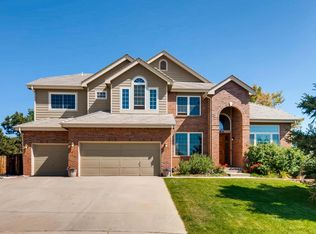
- $775,2004 bd4 ba3.2k sqft5676 S Waco Ct, Centennial, CO 80015Off Market
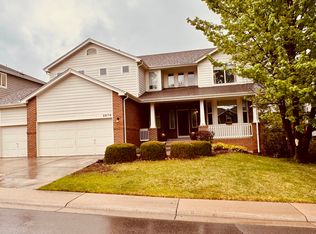
- $778,7005 bd5 ba4.4k sqft5655 S Waco Ct, Centennial, CO 80015Off Market
- $794,8004 bd4 ba2.9k sqft5645 S Waco Ct, Centennial, CO 80015Off Market
- $791,5005 bd3 ba2.9k sqft18141 E Dorado Ave, Centennial, CO 80015Off Market
- $--4 bd4 ba4.6k sqft18114 E Powers Pl, Centennial, CO 80015Auction
Nearby schools
GreatSchools rating
- 9/10Trails West Elementary SchoolGrades: PK-5Distance: 0.3 mi
- 7/10Falcon Creek Middle SchoolGrades: 6-8Distance: 1.3 mi
- 9/10Grandview High SchoolGrades: 9-12Distance: 2.2 mi
Schools provided by the listing agent
- Elementary: Trails West
- Middle: Falcon Creek
- High: Grandview
- District: Cherry Creek 5
Source: REcolorado as distributed by MLS GRID. This data may not be complete. We recommend contacting the local school district to confirm school assignments for this home.
Get a cash offer in 3 minutes
Find out how much your home could sell for in as little as 3 minutes with a no-obligation cash offer.
Estimated market value
$775,200
Get a cash offer in 3 minutes
Find out how much your home could sell for in as little as 3 minutes with a no-obligation cash offer.
Estimated market value
$775,200
- Colorado
- Arapahoe County
- Centennial
- 80015
- 5646 S Waco Court
Nearby cities
Nearby zip codes
Other Centennial Topics
