Skip main navigation
Off market
  • $339,500

    5646 Shawnee Cir, Evansville, IN 47715

    3beds
    2,842sqft
    SingleFamily
    Built in 1996
    0.51 Acres Lot
    $339,500 Zestimate®
    $119/sqft
    $2,188 Estimated rent

    Home value

    $339,500

    $323,000 - $360,000

    $2,188/mo

    Zestimate® history
    Loading
    Loading...

    Owner options

    List your home for rent

    $2,188/mo

    Rent Zestimate®

    Find your next renter with Zillow Rental Manager. Plus, with online applications, you can quickly screen prospective tenants – for free.

    Learn more

    $2,188/mo

    Rent Zestimate®

    Refinance and save

    $2,069/mo

    Est. payment

    Refinancing to a lower rate could help reduce your monthly payments and save thousands over the life of the loan.

    See today's rates

    $2,069/mo

    Est. payment

    Explore your selling options

    Work with a Zillow partner agent

    Leverage their expertise and Zillow's premium Showcase listings to get your home seen by more buyers.

    Get started

    List with your own agent

    Get your home in front of millions of buyers by listing it on Zillow.

    Learn how to do it

    Sell it yourself

    Take full control of how buyers see your home on Zillow by listing For Sale by Owner (FSBO).

    List your home

    What's special

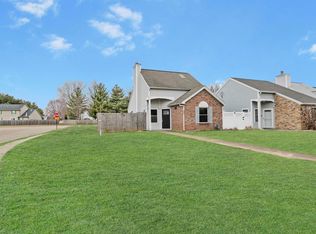
    Welcome to 5646 Shawnee Circle! This lovely home sits on a quiet Cul De Sac. The beautiful home has all the charm that a Cape Cod has to offer and so much more! The large front porch greets you as you walk into the bright entry way with gorgeous hardwood floors. The floors carry into the large home office that has a custom, corner desk. The hardwood floors also flow into the dining room with a stately oil rubbed light fixture.The kitchen will be the home's chef's favorite place because of the many cabinets - which have been freshly painted, and the never ending granite counter space. A granite under mounted sink and spray faucet will make meal prep easy as well as the sleek black appliances that will stay with the home. If additional kitchen storage is needed, not one, but TWO double closet pantries are ready for all of your kitchen needs. The eat in dining area has room for a large table and this dining area has a darling window bench! A large living room is right around the corner and has a lovely brick gas log fireplace! A half bath is tucked right off the entry way for downstairs convenience. A large laundry room has wood cabinets above the wash/dryer area and has a large folding counter with even more storage below! Upstairs, A large guest bedroom has a walk in closet, ceiling fan and an adorable window seat with bench storage! The second guest bedroom has a large double closet and ceiling fan. Additional bonus space has so many possibilities...add a wall for another room, computer area, tv room, play area, etc., and also has a window bench with storage! The guest bath has a beautiful cabinet with granite counter, new wall cabinet and a large, custom tiled walk in shower with bench! Finally, the master bedroom has a ceiling fan and also has a window bench seat with storage! The master en suite has a private spa feel with a soaking garden tub! A double sink with granite counter tops off a lovely cabinet with plenty of storage. A walk in closet finishes off the en suite. Step out onto the lovely patio with an open deck - perfect for an evening of grilling and entertaining. A garden area is ready for your veggies! A large gravel area is perfect for camper or RV. Also: freshly painted throughout, roof 2009, custom blinds, beautiful blooming trees. Home Warranty Included!

    This property is off market, which means it's not currently listed for sale or rent on Zillow. This may be different from what's available on other websites or public sources.
    Facts & features

    Interior

    Bedrooms & bathrooms
    • Bedrooms: 3
    • Bathrooms: 3
    • Full bathrooms: 2
    • 1/2 bathrooms: 1
    • Main level bathrooms: 1
    Heating
    • Forced air
    Cooling
    • Central
    Appliances
    • Included: Dishwasher, Garbage disposal, Microwave, Range / Oven
    • Laundry: Main, Washer Hookup, Electric Dryer Hookup, Main Level
    Features
    • Ceiling Fan(s), Double Vanity, Stone Counters, Eat-in Kitchen, Formal Dining Room, Soaking Tub, 1st Bdrm En Suite, Stand Up Shower
    • Flooring: Tile, Carpet, Hardwood
    • Doors: Six Panel Doors
    • Windows: Window Treatments, Blinds
    • Basement: None
    • Has fireplace: Yes
    • Fireplace features: Gas Log, Living/Great Rm
    Interior area
    • Total interior livable area: 2,842 sqft
    • Finished area below ground: 0

    Property

    Parking
    • Total spaces: 2
    • Parking features: Garage - Attached
    Features
    • Patio & porch: Deck, Porch, Patio Open
    • Exterior features: Vinyl
    • Fencing: Privacy, Wood, Full
    Lot
    • Size: 0.51 Acres
    • Features: Level, Cul-de-Sac, Landscaped, City Lot, City/Town/Suburb, Near Walking Trail
    Details
    • Additional structures: Shed(s)
    • Parcel number: 820636005130019026
    • Zoning: City Zoning(R-1 One-Family Residence)

    Construction

    Type & style
    • Home type: SingleFamily
    • Architectural style: CAPE COD
    Materials
    • Frame
    • Foundation: Crawl/Raised
    • Roof: Composition
    Condition
    • Year built: 1996

    Utilities & green energy

    • Sewer: City
    • Water: City

    Community & HOA

    Location
    • Region: Evansville

    Financial & listing details

    • Price per square foot: $119/sqft
    • Tax assessed value: $291,300
    • Annual tax amount: $2,843

    Price history

    DateEventPrice
    12/2/2020Sold$235,000-2.1%$83/sqft
    Source: Agent Provided Report a problem
    10/28/2020Pending sale$240,000$84/sqft
    Source: Keller Williams Capital Realty #202040702 Report a problem
    10/8/2020Listed for sale$240,000+33.4%$84/sqft
    Source: KELLER WILLIAMS CAPITAL REALTY #202040702 Report a problem
    11/14/2015Listing removed$179,900$63/sqft
    Source: Mentor Listing Realty, Inc. #201548383 Report a problem
    10/14/2015Listed for sale$179,900+5.8%$63/sqft
    Source: Mentor Listing Realty, Inc. #201548383 Report a problem
    7/15/2011Listing removed$170,000$60/sqft
    Source: ERA First Advantage Realty #181174 Report a problem
    4/14/2011Price change$170,000-2.9%$60/sqft
    Source: ERA First Advantage Realty, Inc. #181174 Report a problem
    3/9/2011Listed for sale$175,000-2.7%$62/sqft
    Source: iseemedia #181174 Report a problem
    10/9/2010Listing removed$179,900$63/sqft
    Source: Teena Weiland #1000543 Report a problem
    9/16/2010Listed for sale$179,900-5.3%$63/sqft
    Source: Teena Weiland #1000543 Report a problem
    3/14/2010Listing removed$189,900$67/sqft
    Source: FC Tucker Emge REALTORS #172387 Report a problem
    3/3/2010Listed for sale$189,900$67/sqft
    Source: FC Tucker Emge REALTORS #172387 Report a problem

    Public tax history

    YearProperty taxesTax assessment
    2025$2,843 +6.8%$291,300 +8.5%
    2024$2,662 +16.9%$268,400 +3.4%
    2023$2,276 +0.6%$259,700 +20.1%
    2022$2,262 +2.7%$216,300 +5.7%
    2021$2,203 +13.6%$204,700 -0.1%
    2020$1,938 +0.7%$205,000 +9.9%
    2019$1,925 +2.7%$186,600
    2018$1,874 +16.5%$186,600 +1.2%
    2017$1,608 $184,300 +9.4%
    2016$1,608 +5.5%$168,400 +1%
    2014$1,524 -2.8%$166,700 -1.7%
    2013$1,568 -1.9%$169,500 +0.2%
    2012$1,598 -4.3%$169,200 -15.9%
    2011$1,670 +6.4%$201,100
    2010$1,570 +11.1%$201,100
    2009$1,413 $201,100 -8.1%
    2008-- $218,900 -1.8%
    2007-- $222,900
    2006-- --
    2003-- $85,100
    2001-- $85,100
    Find assessor info on the county website

    Neighborhood: 47715

    Nearby schools

    GreatSchools rating
    Schools provided by the listing agent
    • Elementary: Caze
    • Middle: McGary
    • High: William Henry Harrison
    • District: Evansville-Vanderburgh School Corp.

    Source: The MLS. This data may not be complete. We recommend contacting the local school district to confirm school assignments for this home.

    Get pre-qualified for a loan
    At Zillow Home Loans, we can pre-qualify you in as little as 5 minutes with no impact to your credit score.

    An equal housing lender. NMLS #10287.

    Sell for more on Zillow
    Get a Zillow Showcase℠ listing at no additional cost and you could sell for .
    $339,500
    2% more
    +$6,790
    With Zillow Showcase(estimated)
    $346,290
