This is your dream home! A stunning four-bedroom, two and a half bath residence that is move-in ready with so many new features: New Roof (2022), newer SS refrigerator (2020), new poured concrete patio (2023) and newer Furnace, A/C Condenser, water heater and water softener! Step inside to find a beautiful foyer, a large dining room, a formal living room or a home office, a generous family room with a wood burning fireplace, and an updated kitchen with wooden cabinets, a charming eat-in area, perfect for family meals. The kitchen, eat-in and family room all overlook a gorgeous, totally fenced backyard, beautifully landscaped with a willow tree as its centerpiece. The backyard also has a large poured concrete patio with a built-in LP gas firepit, perfect for summer and fall evenings. The stairs may be accessed either from the kitchen or the foyer and lead you to the upstairs which boasts four bedrooms with three of them having walk-in closets and the fourth with a large wall closet. There are two full baths with one of them part of the main bedroom suite. A big loft completes the layout of the second floor and is a wonderful space for a library or play area. Downstairs is a full unfinished basement, that is a blank canvas for your imagination: a fifth bedroom as there is already an egress window, or a game area.... All the plumbing connections are in place, so you could even create a bathroom that fits your needs. Possibilities are endless! Finally the garage is a three car garage, finished flooring and keyless entry. This home combines comfort, style, and practicality, making it the perfect choice for your next move. Don't miss out on this incredible opportunity to own a beautiful home in a fantastic location!
Sold
Street View
$475,650
5646 Somerset Blvd, Bargersville, IN 46106
4beds
4,698sqft
Residential, Single Family Residence
Built in 2009
0.26 Acres Lot
$497,300 Zestimate®
$101/sqft
$2,986 Estimated rent
Home value
$497,300
$472,000 - $527,000
$2,986/mo
Zestimate® history
Owner options
List your home for rent
$2,986/mo
Rent Zestimate®
Find your next renter with Zillow Rental Manager. Plus, with online applications, you can quickly screen prospective tenants – for free.
$2,986/mo
Rent Zestimate®
Refinance and save
$3,598/mo
Est. payment
Refinancing to a lower rate could help reduce your monthly payments and save thousands over the life of the loan.
$3,598/mo
Est. payment
Explore your selling options
Work with a Zillow partner agent
Leverage their expertise and Zillow's premium Showcase listings to get your home seen by more buyers.
Get startedList with your own agent
Get your home in front of millions of buyers by listing it on Zillow.
Learn how to do itSell it yourself
Take full control of how buyers see your home on Zillow by listing For Sale by Owner (FSBO).
List your homeWhat's special
Finished flooringFull unfinished basementWood burning fireplaceWalk-in closetsBig loftFour bedroomsGenerous family room
Zillow last checked:
Listing updated:
Listed by:
Olga Mounayar 765-748-3254,
F.C. Tucker Company
Bought with:
Megan Riggen
Mark Dietel Realty, LLC
Source: MIBOR as distributed by MLS GRID,MLS#: 21989352
Facts & features
Interior
Bedrooms & bathrooms
- Bedrooms: 4
- Bathrooms: 3
- Full bathrooms: 2
- 1/2 bathrooms: 1
- Main level bathrooms: 1
Primary bedroom
- Features: Carpet
- Level: Upper
- Area: 252 Square Feet
- Dimensions: 14x18
Bedroom 2
- Features: Carpet
- Level: Upper
- Area: 144 Square Feet
- Dimensions: 12x12
Bedroom 3
- Features: Carpet
- Level: Upper
- Area: 168 Square Feet
- Dimensions: 12x14
Bedroom 4
- Features: Carpet
- Level: Upper
- Area: 196 Square Feet
- Dimensions: 14x14
Breakfast room
- Features: Hardwood
- Level: Main
- Area: 100 Square Feet
- Dimensions: 10x10
Dining room
- Features: Carpet
- Level: Main
- Area: 180 Square Feet
- Dimensions: 12x15
Family room
- Features: Tile-Ceramic
- Level: Main
- Area: 357 Square Feet
- Dimensions: 21x17
Kitchen
- Features: Hardwood
- Level: Main
- Area: 180 Square Feet
- Dimensions: 15x12
Laundry
- Features: Other
- Level: Main
- Area: 35 Square Feet
- Dimensions: 7x5
Living room
- Features: Carpet
- Level: Main
- Area: 165 Square Feet
- Dimensions: 15x11
Loft
- Features: Carpet
- Level: Upper
- Area: 238 Square Feet
- Dimensions: 17x14
Heating
- Forced Air
Cooling
- Has cooling: Yes
Appliances
- Included: Dishwasher, Disposal, Gas Water Heater, MicroHood, Electric Oven, Refrigerator, Water Softener Owned
- Laundry: Laundry Room, Main Level
Features
- Attic Access, Double Vanity, High Ceilings, Kitchen Island, Entrance Foyer, Ceiling Fan(s), Hardwood Floors, Eat-in Kitchen, Pantry, Walk-In Closet(s)
- Flooring: Hardwood
- Windows: Screens Some, Window Bay Bow, Windows Vinyl
- Basement: Ceiling - 9+ feet,Egress Window(s),Full,Roughed In,Unfinished
- Attic: Access Only
- Number of fireplaces: 1
- Fireplace features: Family Room, Wood Burning
Interior area
- Total structure area: 4,698
- Total interior livable area: 4,698 sqft
- Finished area below ground: 0
Property
Parking
- Total spaces: 3
- Parking features: Attached
- Attached garage spaces: 3
- Details: Garage Parking Other(Finished Garage, Garage Door Opener, Keyless Entry)
Features
- Levels: Two
- Stories: 2
- Patio & porch: Covered, Patio
- Exterior features: Lighting, Fire Pit, Other
- Fencing: Fenced,Fence Full Rear
Lot
- Size: 0.26 Acres
- Features: Sidewalks, Mature Trees
Details
- Parcel number: 410423014041000039
- Horse amenities: None
Construction
Type & style
- Home type: SingleFamily
- Architectural style: Traditional
- Property subtype: Residential, Single Family Residence
Materials
- Brick, Vinyl With Brick
- Foundation: Concrete Perimeter
Condition
- New construction: No
- Year built: 2009
Utilities & green energy
- Electric: 200+ Amp Service
- Water: Municipal/City
- Utilities for property: Electricity Connected, Water Connected
Community & HOA
Community
- Subdivision: Woods At Somerset
HOA
- Has HOA: Yes
- Services included: Entrance Common, Maintenance, ParkPlayground, Snow Removal, Tennis Court(s), Walking Trails, Other
- HOA fee: $675 annually
Location
- Region: Bargersville
Financial & listing details
- Price per square foot: $101/sqft
- Tax assessed value: $466,400
- Annual tax amount: $4,284
- Date on market: 10/11/2024
- Cumulative days on market: 220 days
- Electric utility on property: Yes
Price history
| Date | Event | Price |
|---|---|---|
| 12/19/2024 | Sold | $475,650-1.9%$101/sqft |
Source:  MIBOR as distributed by MLS GRID #21989352 Report a problem MIBOR as distributed by MLS GRID #21989352 Report a problem | ||
| 10/30/2024 | Pending sale | $484,900$103/sqft |
Source: MIBOR as distributed by MLS GRID #21989352 Report a problem | ||
| 10/11/2024 | Listed for sale | $484,900$103/sqft |
Source: MIBOR as distributed by MLS GRID #21989352 Report a problem | ||
| 8/28/2024 | Listing removed | $484,900$103/sqft |
Source: MIBOR as distributed by MLS GRID #21989352 Report a problem | ||
| 7/25/2024 | Price change | $484,900-1%$103/sqft |
Source: MIBOR as distributed by MLS GRID #21989352 Report a problem | ||
| 7/10/2024 | Listed for sale | $489,900+2.1%$104/sqft |
Source: MIBOR as distributed by MLS GRID #21989352 Report a problem | ||
| 7/8/2024 | Listing removed | -- |
Source: MIBOR as distributed by MLS GRID #21981588 Report a problem | ||
| 6/30/2024 | Price change | $479,900-1%$102/sqft |
Source: MIBOR as distributed by MLS GRID #21981588 Report a problem | ||
| 6/20/2024 | Price change | $484,900-1%$103/sqft |
Source: MIBOR as distributed by MLS GRID #21981588 Report a problem | ||
| 6/2/2024 | Price change | $489,900-2%$104/sqft |
Source: MIBOR as distributed by MLS GRID #21981588 Report a problem | ||
| 5/27/2024 | Listed for sale | $499,900+98%$106/sqft |
Source: MIBOR as distributed by MLS GRID #21981588 Report a problem | ||
| 3/3/2016 | Sold | $252,500$54/sqft |
Source: MIBOR as distributed by MLS GRID #21376719 Report a problem | ||
Public tax history
| Year | Property taxes | Tax assessment |
|---|---|---|
| 2025 | $4,283 | $466,400 +8.9% |
| 2024 | $4,283 +6.9% | $428,300 |
| 2023 | $4,007 +43.7% | $428,300 +6.9% |
| 2022 | $2,788 | $400,700 +43.7% |
| 2021 | $2,788 | $278,800 |
| 2020 | $2,788 | $278,800 |
| 2019 | $2,788 | $278,800 |
| 2018 | $2,788 -5% | $278,800 -14.2% |
| 2017 | $2,934 +100% | $324,900 +10.7% |
| 2016 | $1,467 -46.1% | $293,400 +9.8% |
| 2014 | $2,720 -0.3% | $267,300 -2% |
| 2013 | $2,727 +1.3% | $272,700 +1.3% |
| 2012 | $2,692 +6.4% | $269,200 +6.4% |
| 2011 | $2,531 -1.6% | $253,100 -11.3% |
| 2010 | $2,571 +48408.3% | $285,400 +95033.3% |
| 2009 | $5 +6% | $300 |
| 2007 | $5 -37.2% | $300 -40% |
| 2006 | $8 | $500 |
| 2005 | -- | $500 |
Find assessor info on the county website
Neighborhood: 46106
Nearby homes
- $507,9004 bd2 ba3k sqft5634 Somerset Blvd, Bargersville, IN 46106Off Market
- $480,9006 bd4 ba3.8k sqft5658 Somerset Blvd, Bargersville, IN 46106Off Market
- $463,7004 bd4 ba3.3k sqft5622 Somerset Blvd, Bargersville, IN 46106Off Market
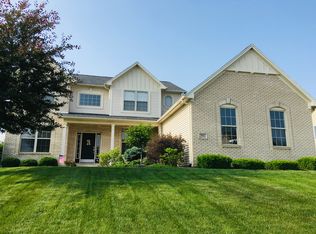
- $574,4005 bd3 ba5.1k sqft5670 Somerset Blvd, Bargersville, IN 46106Off Market
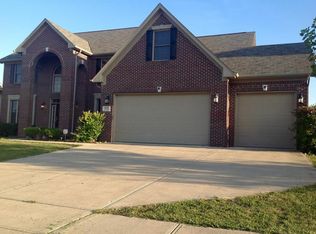
- $439,2004 bd2 ba3.5k sqft5647 Somerset Blvd, Bargersville, IN 46106Off Market
- $501,7004 bd4 ba3.9k sqft5635 Somerset Blvd, Bargersville, IN 46106Off Market
- $507,4004 bd3 ba3.6k sqft5635 W Somerset Blvd, Bargersville, IN 46106Off Market
- $411,0004 bd3 ba2.9k sqft3132 Woodhaven Way, Bargersville, IN 46106Off Market
Nearby schools
GreatSchools rating
- 7/10Maple Grove Elementary SchoolGrades: K-5Distance: 0.9 mi
- 8/10Center Grove Middle School CentralGrades: 6-8Distance: 2.3 mi
- 10/10Center Grove High SchoolGrades: 9-12Distance: 2.3 mi
Schools provided by the listing agent
- High: Center Grove High School
Source: MIBOR as distributed by MLS GRID. This data may not be complete. We recommend contacting the local school district to confirm school assignments for this home.
Get a cash offer in 3 minutes
Find out how much your home could sell for in as little as 3 minutes with a no-obligation cash offer.
Estimated market value
$497,300
Get a cash offer in 3 minutes
Find out how much your home could sell for in as little as 3 minutes with a no-obligation cash offer.
Estimated market value
$497,300
- Indiana
- Johnson County
- Bargersville
- 46106
- 5646 Somerset Blvd
Nearby cities
Nearby zip codes
Other Bargersville Topics
