Experience exceptional Colorado living in this stunning custom ranch home set on 5 private acres with endless Front Range views. This 4-bedroom, 4-bath home offers 3,817 finished square feet and an open, contemporary layout designed for comfort and connection.The brick and stucco exterior hints at the quality inside. An inviting great room with gas fireplace flows easily to the dining room and gourmet kitchen. Natural white oak hardwood flooring spans the main level. The kitchen features a large island with seating, crushed-quartz countertops with space for a coffee bar, a Jenn-Air commercial-grade 6-burner gas range with stainless hood, Jenn-Air double ovens, Sharp drawer microwave, French door refrigerator, built-in beverage fridge, and a composition farm sink. A spacious walk-in pantry with functional shelving and baskets adds convenience. The main-floor laundry offers generous cabinetry and direct garage access.The primary ensuite showcases beautiful mountain views through perfectly placed windows. The 5-piece bath includes double quartz vanities, a soaking tub, and a large walk-in shower. Step directly from the suite to the private hot tub. A large walk-in closet connects seamlessly to both bedroom and bath. A secondary main-level ensuite bedroom sits on the opposite side of the home for added privacy.The daylight basement extends the living space with a large family room with gas fireplace, an additional ensuite guest bedroom, and a fourth bedroom with double walk-in closets. The oversized 1,172-sq-ft three-car garage provides ample room for vehicles, tools, and recreation gear.Outdoor living shines on the covered patio off the dining room, where you can enjoy dining, relaxation, and wide-open views. With 5 acres offering space and serenity just minutes from Fort Collins, this exceptional custom ranch home delivers luxury, privacy, and the true Colorado lifestyle.
Sold for $1,500,000
$1,500,000
5646 Squires Pl, Fort Collins, CO 80524
4beds
3,817sqft
Single Family Residence
Built in 2013
5 Acres Lot
$1,483,700 Zestimate®
$393/sqft
$4,421 Estimated rent
Home value
$1,483,700
$1.41M - $1.56M
$4,421/mo
Zestimate® history
Owner options
List your home for rent
$4,421/mo
Rent Zestimate®
Find your next renter with Zillow Rental Manager. Plus, with online applications, you can quickly screen prospective tenants – for free.
$4,421/mo
Rent Zestimate®
Refinance and save
$6,991/mo
Est. payment
Refinancing to a lower rate could help reduce your monthly payments and save thousands over the life of the loan.
$6,991/mo
Est. payment
Explore your selling options
Work with a Zillow partner agent
Leverage their expertise and Zillow's premium Showcase listings to get your home seen by more buyers.
Get startedList with your own agent
Get your home in front of millions of buyers by listing it on Zillow.
Learn how to do itSell it yourself
Take full control of how buyers see your home on Zillow by listing For Sale by Owner (FSBO).
List your homeWhat's special
Stunning custom ranch homeEndless front range viewsAdditional ensuite guest bedroomSharp drawer microwaveFrench door refrigeratorJenn-air double ovensGourmet kitchen
Zillow last checked:
Listing updated:
Listed by:
Karen Levine 303-420-5352,
RE/MAX Alliance-Arvada
Bought with:
Karen Levine, 1070335
RE/MAX Alliance-Arvada
Source: IRES as distributed by MLS GRID,MLS#: 1048186
Facts & features
Interior
Bedrooms & bathrooms
- Bedrooms: 4
- Bathrooms: 4
- Full bathrooms: 1
- 3/4 bathrooms: 2
- 1/2 bathrooms: 1
- Main level bathrooms: 3
Primary bedroom
- Description: Carpet
- Features: Full Primary Bath, Tub+Shower Primary, Luxury Features Primary Bath, 5 Piece Primary Bath
- Level: Main
- Area: 280 Square Feet
- Dimensions: 14 x 20
Bedroom 2
- Description: Carpet
- Level: Main
- Area: 256 Square Feet
- Dimensions: 16 x 16
Bedroom 3
- Description: Carpet
- Level: Basement
- Area: 225 Square Feet
- Dimensions: 15 x 15
Bedroom 4
- Description: Carpet
- Level: Basement
- Area: 195 Square Feet
- Dimensions: 13 x 15
Dining room
- Description: Hardwood
- Level: Main
- Area: 308 Square Feet
- Dimensions: 14 x 22
Family room
- Description: Carpet
- Level: Basement
- Area: 546 Square Feet
- Dimensions: 21 x 26
Great room
- Description: Hardwood
- Level: Main
- Area: 342 Square Feet
- Dimensions: 18 x 19
Kitchen
- Description: Hardwood
- Level: Main
- Area: 330 Square Feet
- Dimensions: 15 x 22
Laundry
- Description: Ceramic Tile
- Level: Main
- Area: 104 Square Feet
- Dimensions: 8 x 13
Heating
- Hot Water, Radiant
Cooling
- Central Air, Ceiling Fan(s)
Appliances
- Included: Self Cleaning Oven, Double Oven, Dishwasher, Refrigerator, Bar Fridge, Microwave, Disposal
- Laundry: Washer/Dryer Hookup
Features
- Separate Dining Room, Open Floorplan, Workshop, Pantry, Walk-In Closet(s), Kitchen Island
- Flooring: Wood
- Windows: Window Coverings
- Basement: Partial,Partially Finished,Daylight
- Has fireplace: Yes
- Fireplace features: Two or More, Gas, Gas Log, Family Room, Great Room, Basement
Interior area
- Total structure area: 2,546
- Total interior livable area: 3,817 sqft
- Finished area above ground: 2,546
Property
Parking
- Total spaces: 3
- Parking features: Garage Door Opener, Attached, Heated Garage, Oversized
- Attached garage spaces: 3
- Details: Attached
Accessibility
- Accessibility features: Low Carpet, Main Floor Bath, Accessible Bedroom, Stall Shower, Main Level Laundry
Features
- Levels: One
- Stories: 1
- Patio & porch: Patio
- Exterior features: Sprinkler System
- Spa features: Heated
- Fencing: Partial,Vinyl
- Has view: Yes
- View description: Mountain(s), Hills, Plains View, Panoramic
Lot
- Size: 5 Acres
Details
- Parcel number: R1640831
- Zoning: O
- Special conditions: Private Owner
Construction
Type & style
- Home type: SingleFamily
- Architectural style: Contemporary
- Property subtype: Single Family Residence
Materials
- Brick, Stucco, Painted/Stained
- Foundation: Slab
- Roof: Composition
Condition
- New construction: No
- Year built: 2013
Details
- Builder name: Custom - Owner
Utilities & green energy
- Electric: Xcel Energy
- Gas: Black Hills Energy
- Sewer: Septic Tank
- Water: District
- Utilities for property: Natural Gas Available, Electricity Available, Cable Available, Satellite Avail, High Speed Avail
Community & HOA
Community
- Security: Fire Sprinkler System, Fire Alarm
- Subdivision: Squires Rlup 03-S2127
HOA
- Has HOA: No
Location
- Region: Fort Collins
Financial & listing details
- Price per square foot: $393/sqft
- Tax assessed value: $1,130,300
- Annual tax amount: $7,302
- Date on market: 12/6/2025
- Listing terms: Cash,Conventional
- Exclusions: Wine Refrigerator in Pantry, Washer, Dryer
- Electric utility on property: Yes
- Road surface type: Dirt
Price history
| Date | Event | Price |
|---|---|---|
| 5/14/2026 | Sold | $1,500,000-9.1%$393/sqft |
Source:  IRES as distributed by MLS GRID #1048186 Report a problem IRES as distributed by MLS GRID #1048186 Report a problem | ||
| 3/17/2026 | Pending sale | $1,650,000$432/sqft |
Source: IRES as distributed by MLS GRID #1048186 Report a problem | ||
| 12/6/2025 | Listed for sale | $1,650,000+827.5%$432/sqft |
Source: IRES as distributed by MLS GRID #1048186 Report a problem | ||
| 11/29/2007 | Sold | $177,900$47/sqft |
Source: Public Record Report a problem | ||
Public tax history
| Year | Property taxes | Tax assessment |
|---|---|---|
| 2025 | $6,534 -10.5% | $70,644 -17.4% |
| 2024 | $7,302 +38.3% | $85,512 -1% |
| 2023 | $5,279 -0.9% | $86,342 +56.1% |
| 2022 | $5,326 +22.4% | $55,309 -2.8% |
| 2021 | $4,350 -0.5% | $56,900 +23.5% |
| 2020 | $4,370 +21.5% | $46,075 -0.7% |
| 2019 | $3,598 | $46,397 +18.6% |
| 2018 | $3,598 | $39,132 |
| 2017 | $3,598 +0.3% | $39,132 -2.2% |
| 2016 | $3,586 -2% | $40,031 +0% |
| 2015 | $3,660 +28.9% | $40,030 +29.7% |
| 2014 | $2,840 | $30,860 -27.6% |
| 2013 | -- | $42,630 +1% |
| 2012 | -- | $42,200 |
| 2011 | -- | $42,200 |
| 2010 | -- | $42,200 -35.3% |
| 2009 | -- | $65,250 |
Find assessor info on the county website
Neighborhood: Cobb Lake
Nearby homes
- $1,052,7003 bd2 ba1.5k sqft6623 E County Road 58, Fort Collins, CO 80524Off Market
- $1,394,5004 bd3 ba4.8k sqft6457 E County Road 58, Fort Collins, CO 80524Off Market
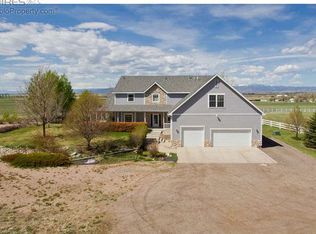
- $1,235,0003 bd2 ba2.1k sqft5424 N County Road 3, Fort Collins, CO 80524Sold
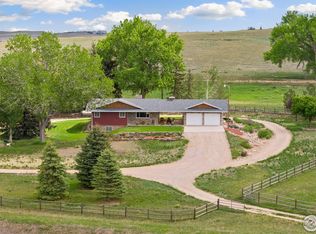
- $484,500-- bd-- ba910 sqft5390 N County Road 3, Fort collins, CO 80524Off Market
- $4,300-- bd-- ba910 sqft5390 N County Road 3, Fort collins, CO 80524Off Market
- $827,0004 bd3 ba2.9k sqft6632 E County Road 58, Fort Collins, CO 80524Off Market
- $890,4004 bd3 ba3.1k sqft6630 E County Road 58, Fort Collins, CO 80524Off Market
- $1,289,0003 bd2 ba4.9k sqft6626 E County Road 58, Fort Collins, CO 80524Off Market
Nearby schools
GreatSchools rating
- 6/10Eyestone Elementary SchoolGrades: PK-5Distance: 3.9 mi
- 5/10Wellington Middle SchoolGrades: 6-12Distance: 3.8 mi
Schools provided by the listing agent
- Elementary: Eyestone
- Middle: Wellington
- High: Wellington
Source: IRES as distributed by MLS GRID. This data may not be complete. We recommend contacting the local school district to confirm school assignments for this home.
Get a cash offer in 3 minutes
Find out how much your home could sell for in as little as 3 minutes with a no-obligation cash offer.
Estimated market value
$1,483,700
Get a cash offer in 3 minutes
Find out how much your home could sell for in as little as 3 minutes with a no-obligation cash offer.
Estimated market value
$1,483,700
- Colorado
- Larimer County
- Fort Collins
- 80524
- Cobb Lake
- 5646 Squires Pl
