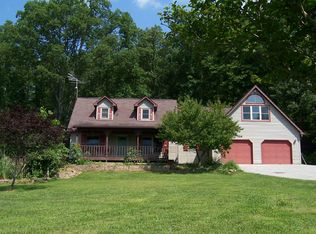
Almost 3000 sqft of Modern House with Brown County Country Living, featuring Fiberoptic connectivity ideal for remote work arrangements. Notably, the property is strategically situated 10 minutes from Bloomington in one direction and 10 minutes from downtown Nashville in the other. This 3-bedroom home has undergone a comprehensive update. A primary bedroom on the main level boasts an exquisite en-suite bathroom. The sleek kitchen seamlessly integrates with the dining and living areas, perfect for hosting gatherings. Newer stainless appliances, a kitchen island providing supplementary cooking and storage space or seating, granite countertops, and soft-close cabinets all contribute to an elevated aesthetic. The expansive finished garage impresses with its epoxy floor and ample storage. The space above the garage offers versatility, suitable for entertainment, a game room, guest quarters, a private office, or in-law accommodations. The 2.5-acre lot, backing onto Yellowwood State Forest, provides a serene ambiance. During the fall season, the property is surrounded by the renowned Brown County foliage, accessible directly from the back door. The proximity to wildlife and the option to unwind on the back patio or around the fire pit with friends further enhance the property's appeal.
Sold
$515,000
5646 State Road 46 W, Nashville, IN 47448
3beds
2,940sqft
Residential, Single Family Residence
Built in 1991
2.5 Acres Lot
$522,000 Zestimate®
$175/sqft
$2,904 Estimated rent
Home value
$522,000
Estimated sales range
Not available
$2,904/mo
Zestimate® history
Owner options
List your home for rent
$2,904/mo
Rent Zestimate®
Find your next renter with Zillow Rental Manager. Plus, with online applications, you can quickly screen prospective tenants – for free.
$2,904/mo
Rent Zestimate®
Refinance and save
$3,027/mo
Est. payment
Refinancing to a lower rate could help reduce your monthly payments and save thousands over the life of the loan.
$3,027/mo
Est. payment
Explore your selling options
Work with a Zillow partner agent
Leverage their expertise and Zillow's premium Showcase listings to get your home seen by more buyers.
Get startedList with your own agent
Get your home in front of millions of buyers by listing it on Zillow.
Learn how to do itSell it yourself
Take full control of how buyers see your home on Zillow by listing For Sale by Owner (FSBO).
List your homeWhat's special
Granite countertopsExquisite en-suite bathroomBack patioProximity to wildlifeNewer stainless appliancesSoft-close cabinets
Zillow last checked:
Listing updated:
Listed by:
Robert VanHook 317-507-9320,
Premier Agent Network
Bought with:
Bob Blass
Brown County Real Estate
Source: MIBOR as distributed by MLS GRID,MLS#: 22083941
Facts & features
Interior
Bedrooms & bathrooms
- Bedrooms: 3
- Bathrooms: 3
- Full bathrooms: 2
- 1/2 bathrooms: 1
- Main level bathrooms: 2
- Main level bedrooms: 1
Primary bedroom
- Level: Main
- Area: 228 Square Feet
- Dimensions: 12x19
Bedroom 2
- Level: Upper
- Area: 180 Square Feet
- Dimensions: 12x15
Bedroom 3
- Level: Upper
- Area: 210 Square Feet
- Dimensions: 15x14
Kitchen
- Level: Main
- Area: 120 Square Feet
- Dimensions: 10x12
Living room
- Level: Main
- Area: 324 Square Feet
- Dimensions: 27x12
Play room
- Level: Upper
- Area: 806 Square Feet
- Dimensions: 26x31
Heating
- Forced Air, Electric
Cooling
- Central Air
Appliances
- Included: Dishwasher, Dryer, Electric Water Heater, Disposal, MicroHood, Electric Oven, Refrigerator, Washer
- Laundry: Main Level, Laundry Room
Features
- Breakfast Bar, Kitchen Island, High Speed Internet, Eat-in Kitchen, Walk-In Closet(s)
- Has basement: No
Interior area
- Total structure area: 2,940
- Total interior livable area: 2,940 sqft
Property
Parking
- Total spaces: 2
- Parking features: Attached, Garage Door Opener, Storage
- Attached garage spaces: 2
- Details: Garage Parking Other(Finished Garage)
Features
- Levels: Two
- Stories: 2
- Patio & porch: Covered, Deck
- Exterior features: Fire Pit
Lot
- Size: 2.5 Acres
- Features: Not In Subdivision, Rural - Not Subdivision, Mature Trees
Details
- Parcel number: 071106200123000004
- Special conditions: None,Sales Disclosure On File,Sales Disclosure Supplements
- Horse amenities: None
Construction
Type & style
- Home type: SingleFamily
- Architectural style: Contemporary
- Property subtype: Residential, Single Family Residence
Materials
- Vinyl With Stone
- Foundation: Crawl Space
Condition
- New construction: No
- Year built: 1991
Utilities & green energy
- Electric: 200+ Amp Service
- Sewer: Septic Tank
- Water: Public
Community & HOA
Community
- Security: Smoke Detector(s)
- Subdivision: No Subdivision
HOA
- Has HOA: No
Location
- Region: Nashville
Financial & listing details
- Price per square foot: $175/sqft
- Tax assessed value: $467,200
- Annual tax amount: $1,296
- Date on market: 2/14/2026
- Cumulative days on market: 12 days
Price history
| Date | Event | Price |
|---|---|---|
| 4/1/2026 | Sold | $515,000-1.9%$175/sqft |
Source:  MIBOR as distributed by MLS GRID #22083941 Report a problem MIBOR as distributed by MLS GRID #22083941 Report a problem | ||
| 2/25/2026 | Pending sale | $525,000$179/sqft |
Source: MIBOR as distributed by MLS GRID #22083941 Report a problem | ||
| 2/14/2026 | Listed for sale | $525,000+23%$179/sqft |
Source: MIBOR as distributed by MLS GRID #22083941 Report a problem | ||
| 1/12/2023 | Sold | $427,000-2.4% |
Source:  IRMLS #202248604 Report a problem IRMLS #202248604 Report a problem | ||
| 12/8/2022 | Listed for sale | $437,500 |
Source: IRMLS #202248604 Report a problem | ||
| 12/7/2022 | Pending sale | $437,500$149/sqft |
Source: MIBOR as distributed by MLS GRID #21895028 Report a problem | ||
| 12/2/2022 | Listed for sale | $437,500+162.9%$149/sqft |
Source: MIBOR as distributed by MLS GRID #21895028 Report a problem | ||
| 4/19/2022 | Sold | $166,382-2%$57/sqft |
Source: Public Record Report a problem | ||
| 12/26/2013 | Sold | $169,798+6.1%$58/sqft |
Source: Public Record Report a problem | ||
| 7/18/2002 | Sold | $160,000$54/sqft |
Source: MIBOR as distributed by MLS GRID #2228333 Report a problem | ||
Public tax history
| Year | Property taxes | Tax assessment |
|---|---|---|
| 2025 | $1,296 -2.6% | $467,200 +9.6% |
| 2024 | $1,331 -54.2% | $426,100 +2% |
| 2023 | $2,907 +0.5% | $417,600 +39.2% |
| 2022 | $2,893 +240.2% | $300,100 +9% |
| 2021 | $850 +10.8% | $275,400 +9.8% |
| 2020 | $767 -71.9% | $250,900 +7.9% |
| 2019 | $2,734 +3.9% | $232,500 +4.4% |
| 2018 | $2,630 +12% | $222,700 +4.8% |
| 2017 | $2,349 +18.6% | $212,600 +6.6% |
| 2016 | $1,981 -2.7% | $199,500 -1.2% |
| 2014 | $2,037 +241.2% | $201,900 +4.8% |
| 2013 | $597 +72.4% | $192,600 +0.7% |
| 2012 | $346 -36.2% | $191,200 +0.4% |
| 2011 | $543 -19.7% | $190,400 -3.4% |
| 2010 | $676 +96% | $197,100 |
| 2009 | $345 | $197,100 |
Find assessor info on the county website
Neighborhood: 47448
Nearby homes
- $393,5003 bd3 ba2.9k sqft5646 W St Rd 46, Nashville, IN 47448Off Market
- $495,0004 bd2 ba1.5k sqft5648 State Road 46 W, Nashville, IN 47448Off Market
- $43,800-- bd-- ba-- sqft5722 State Road 46 W, Nashville, IN 47448Off Market
- $2,800-- bd-- ba-- sqft5722 State Road 46 W, Nashville, IN 47448Off Market
- $305,200-- bd-- ba1.7k sqft5718 State Road 46 W, Nashville, IN 47448Off Market
- $329,2002 bd2 ba1.2k sqft5642 State Road 46 W, Nashville, IN 47448Off Market
- $75,000-- bd-- ba-- sqft2580 Scarce O Fat Ridge Rd, Nashville, IN 47448Off Market
- $14,100-- bd-- ba-- sqft2580 Scarce O Fat Ridge Rd, Nashville, IN 47448Off Market
Nearby schools
GreatSchools rating
- 5/10Helmsburg Elementary SchoolGrades: PK-5Distance: 8.6 mi
- 6/10Brown County Junior HighGrades: 6-8Distance: 6.5 mi
- 5/10Brown County High SchoolGrades: 9-12Distance: 6.5 mi
Schools provided by the listing agent
- Middle: Brown County Junior High
- High: Brown County High School
Source: MIBOR as distributed by MLS GRID. This data may not be complete. We recommend contacting the local school district to confirm school assignments for this home.


Get pre-qualified for a loan
At Zillow Home Loans, we can pre-qualify you in as little as 5 minutes with no impact to your credit score.An equal housing lender. NMLS #10287.
- Indiana
- Brown County
- Nashville
- 47448
- 5646 State Road 46 W
Nearby cities
Nearby zip codes
Other Nashville Topics
