This solid Chicago brick bungalow, nestled on a charming tree-lined street in the desirable Portage Park neighborhood, offers much more space than meets the eye. With 6 bedrooms (including 2 below grade) and 4.5 baths, this home provides room to spread out. The first floor features a welcoming living room and formal dining room, both with beautiful arched doorways and large windows that flood the space with natural light. The spacious kitchen boasts ample white cabinetry, a walk-in pantry, stainless steel appliances, with an area perfect for casual dining, with sliding glass doors leading to a large back deck and fenced backyard. Two bedrooms and a full bath complete the main level. Upstairs, you'll find a primary suite with generous closet space and flexible areas that could serve as a dressing room, nursery, office, or yoga space, along with a private half bath. There's also a fourth bedroom, a full bath, and an additional room ideal for a home office or nursery. The large finished basement is a great offering a rec room, summer kitchen, two additional bedrooms, two full baths, an enclosed laundry room, and a separate storage area. Outside, enjoy the convenience of a 2-car garage and the fenced backyard. The location is central with easy access to CTA, Blue Line, Metra, and highways 90/94, making it simple to get to the city or O'Hare. Just blocks from Portage Park, with its pools, walking paths, dog park, and sports fields, plus nearby Irving Park Rd. is home to trendy restaurants and coffee shops. Schedule your showing today to see all this spacious bungalow has to offer! Showings begin Thursday October 17th 4pm. Property being sold "As Is".
Closed
$430,000
5646 W Waveland Ave, Chicago, IL 60634
6beds
2,972sqft
Single Family Residence
Built in 1924
3,750 Square Feet Lot
$633,700 Zestimate®
$145/sqft
$5,048 Estimated rent
Home value
$633,700
$564,000 - $716,000
$5,048/mo
Zestimate® history
Owner options
List your home for rent
$5,048/mo
Rent Zestimate®
Find your next renter with Zillow Rental Manager. Plus, with online applications, you can quickly screen prospective tenants – for free.
$5,048/mo
Rent Zestimate®
Refinance and save
$3,073/mo
Est. payment
Refinancing to a lower rate could help reduce your monthly payments and save thousands over the life of the loan.
$3,073/mo
Est. payment
Explore your selling options
Work with a Zillow partner agent
Leverage their expertise and Zillow's premium Showcase listings to get your home seen by more buyers.
Get startedList with your own agent
Get your home in front of millions of buyers by listing it on Zillow.
Learn how to do itSell it yourself
Take full control of how buyers see your home on Zillow by listing For Sale by Owner (FSBO).
List your homeWhat's special
Charming tree-lined streetFinished basementFenced backyardSolid chicago brick bungalowPrivate half bathBeautiful arched doorwaysPrimary suite
Zillow last checked:
Listing updated:
Listed by:
Nicole Flores 773-816-9264,
Dream Town Real Estate
Bought with:
Adam Rodriguez
Re/Max Properties
Source: MRED as distributed by MLS GRID,MLS#: 12187113
Facts & features
Interior
Bedrooms & bathrooms
- Bedrooms: 6
- Bathrooms: 5
- Full bathrooms: 4
- 1/2 bathrooms: 1
Rooms
- Room types: Deck, Office, Recreation Room, Storage, Breakfast Room, Bedroom 5, Bedroom 6, Sitting Room
Primary bedroom
- Features: Flooring (Wood Laminate), Window Treatments (Blinds), Bathroom (Half)
- Level: Second
- Area: 192 Square Feet
- Dimensions: 16X12
Bedroom 2
- Features: Flooring (Hardwood), Window Treatments (Blinds)
- Level: Main
- Area: 99 Square Feet
- Dimensions: 11X9
Bedroom 3
- Features: Flooring (Hardwood), Window Treatments (Blinds)
- Level: Main
- Area: 132 Square Feet
- Dimensions: 12X11
Bedroom 4
- Features: Flooring (Hardwood)
- Level: Second
- Area: 96 Square Feet
- Dimensions: 12X8
Bedroom 5
- Features: Flooring (Other), Window Treatments (Blinds)
- Level: Basement
- Area: 99 Square Feet
- Dimensions: 11X9
Bedroom 6
- Features: Flooring (Other), Window Treatments (Blinds)
- Level: Basement
- Area: 99 Square Feet
- Dimensions: 11X9
Breakfast room
- Features: Flooring (Wood Laminate), Window Treatments (Blinds)
- Level: Main
- Area: 105 Square Feet
- Dimensions: 15X7
Deck
- Features: Flooring (Other)
- Level: Main
- Area: 276 Square Feet
- Dimensions: 23X12
Dining room
- Features: Flooring (Hardwood), Window Treatments (Blinds)
- Level: Main
- Area: 168 Square Feet
- Dimensions: 14X12
Kitchen
- Features: Kitchen (Pantry-Walk-in), Flooring (Wood Laminate)
- Level: Main
- Area: 238 Square Feet
- Dimensions: 17X14
Laundry
- Features: Flooring (Vinyl)
- Level: Basement
- Area: 63 Square Feet
- Dimensions: 9X7
Living room
- Features: Flooring (Hardwood), Window Treatments (Blinds)
- Level: Main
- Area: 180 Square Feet
- Dimensions: 15X12
Office
- Features: Flooring (Wood Laminate), Window Treatments (Blinds)
- Level: Second
- Area: 126 Square Feet
- Dimensions: 18X7
Recreation room
- Features: Flooring (Other), Window Treatments (Blinds)
- Level: Basement
- Area: 144 Square Feet
- Dimensions: 12X12
Sitting room
- Features: Flooring (Wood Laminate)
- Level: Second
- Area: 160 Square Feet
- Dimensions: 20X8
Storage
- Features: Flooring (Other), Window Treatments (Blinds)
- Level: Basement
- Area: 105 Square Feet
- Dimensions: 15X7
Heating
- Natural Gas, Forced Air
Cooling
- Central Air
Appliances
- Included: Range, Microwave, Dishwasher, Refrigerator, Washer, Dryer, Stainless Steel Appliance(s)
- Laundry: Gas Dryer Hookup, Sink
Features
- 1st Floor Bedroom, 1st Floor Full Bath
- Flooring: Hardwood
- Basement: Finished,Full
- Attic: Finished,Full
Interior area
- Total structure area: 2,028
- Total interior livable area: 2,972 sqft
- Finished area below ground: 944
Property
Parking
- Total spaces: 2
- Parking features: Off Alley, On Site, Garage Owned, Detached, Garage
- Garage spaces: 2
Accessibility
- Accessibility features: No Disability Access
Features
- Stories: 2
- Patio & porch: Deck
- Fencing: Fenced
Lot
- Size: 3,750 Square Feet
- Dimensions: 30 X 125
Details
- Parcel number: 13202230170000
- Special conditions: List Broker Must Accompany
Construction
Type & style
- Home type: SingleFamily
- Architectural style: Bungalow
- Property subtype: Single Family Residence
Materials
- Brick
- Foundation: Concrete Perimeter
- Roof: Asphalt
Condition
- New construction: No
- Year built: 1924
Details
- Builder model: BUNGALOW
Utilities & green energy
- Electric: Circuit Breakers, 200+ Amp Service
- Sewer: Public Sewer
- Water: Lake Michigan
Community & HOA
Community
- Features: Park, Curbs, Sidewalks, Street Lights, Street Paved
HOA
- Services included: None
Location
- Region: Chicago
Financial & listing details
- Price per square foot: $145/sqft
- Tax assessed value: $300,000
- Annual tax amount: $5,841
- Date on market: 10/15/2024
- Listing terms: Conventional
- Ownership: Fee Simple
Price history
| Date | Event | Price |
|---|---|---|
| 12/6/2024 | Sold | $430,000+7.5%$145/sqft |
Source:  MRED as distributed by MLS GRID #12187113 Report a problem MRED as distributed by MLS GRID #12187113 Report a problem | ||
| 11/5/2024 | Pending sale | $399,900$135/sqft |
Source: MRED as distributed by MLS GRID #12187113 Report a problem | ||
| 10/22/2024 | Contingent | $399,900$135/sqft |
Source: MRED as distributed by MLS GRID #12187113 Report a problem | ||
| 10/15/2024 | Listed for sale | $399,900+14.3%$135/sqft |
Source: MRED as distributed by MLS GRID #12187113 Report a problem | ||
| 7/30/2019 | Sold | $350,000-5.1%$118/sqft |
Source: MRED as distributed by MLS GRID #10277346 Report a problem | ||
| 6/13/2019 | Pending sale | $369,000$124/sqft |
Source: Redfin Corporation #10277346 Report a problem | ||
| 4/10/2019 | Price change | $369,000-2.6%$124/sqft |
Source: Redfin Corporation #10277346 Report a problem | ||
| 2/28/2019 | Listed for sale | $379,000+46.3%$128/sqft |
Source: Redfin Corporation #10277346 Report a problem | ||
| 9/15/2014 | Sold | $259,000+3.6%$87/sqft |
Source: Public Record Report a problem | ||
| 7/28/2014 | Pending sale | $249,900$84/sqft |
Source: The Landview Group Inc #08654551 Report a problem | ||
| 7/24/2014 | Price change | $249,900-7.4%$84/sqft |
Source: The Landview Group Inc #08654551 Report a problem | ||
| 7/19/2014 | Listed for sale | $269,900$91/sqft |
Source: The Landview Group Inc #08654551 Report a problem | ||
| 7/16/2014 | Pending sale | $269,900$91/sqft |
Source: The Landview Group Inc #08654551 Report a problem | ||
| 6/25/2014 | Listed for sale | $269,900+22.4%$91/sqft |
Source: The Landview Group Inc #08654551 Report a problem | ||
| 4/9/2010 | Sold | $220,500+5%$74/sqft |
Source: Public Record Report a problem | ||
| 1/23/2010 | Price change | $210,000-6.7%$71/sqft |
Source: Great Street Properties, Inc. #07420742 Report a problem | ||
| 11/25/2009 | Price change | $225,000-10%$76/sqft |
Source: RE/MAX Center #07247137 Report a problem | ||
| 7/12/2009 | Listed for sale | $250,000-45.7%$84/sqft |
Source: RE/MAX Center #07247137 Report a problem | ||
| 8/15/2006 | Sold | $460,000+516.1%$155/sqft |
Source: Public Record Report a problem | ||
| 12/30/1993 | Sold | $74,666$25/sqft |
Source: Public Record Report a problem | ||
Public tax history
| Year | Property taxes | Tax assessment |
|---|---|---|
| 2024 | $5,365 -8.1% | $30,000 -3.2% |
| 2023 | $5,841 -8.4% | $31,000 |
| 2022 | $6,376 +2.3% | $31,000 |
| 2021 | $6,234 +10.6% | $31,000 +22.5% |
| 2020 | $5,637 -1.3% | $25,306 -11% |
| 2019 | $5,713 +1.7% | $28,434 |
| 2018 | $5,617 +8.6% | $28,434 +18.3% |
| 2017 | $5,172 +7.5% | $24,026 |
| 2016 | $4,812 +9.3% | $24,026 |
| 2015 | $4,403 +12.4% | $24,026 +13.8% |
| 2014 | $3,917 +2% | $21,113 |
| 2013 | $3,840 +1.4% | $21,113 |
| 2012 | $3,789 -13.8% | $21,113 -22.1% |
| 2011 | $4,394 -0.4% | $27,114 |
| 2010 | $4,412 +4.4% | $27,114 |
| 2009 | $4,228 -2.4% | $27,114 -10.2% |
| 2008 | $4,332 +1% | $30,198 |
| 2007 | $4,289 -5.8% | $30,198 -4.8% |
| 2006 | $4,554 +15.2% | $31,723 +31.1% |
| 2005 | $3,954 +1% | $24,195 |
| 2004 | $3,914 +2.2% | $24,195 |
| 2003 | $3,829 +33.4% | $24,195 +51.5% |
| 2002 | $2,869 +3.8% | $15,969 |
| 2001 | $2,765 +7.1% | $15,969 |
| 2000 | $2,583 -0.7% | $15,969 +18.8% |
| 1999 | $2,600 | $13,444 |
Find assessor info on the county website
Neighborhood: Portage Park
Nearby homes
- $--2 bd1 ba1.2k sqft5646 W Waveland Ave #1, Chicago, IL 60634Off Market
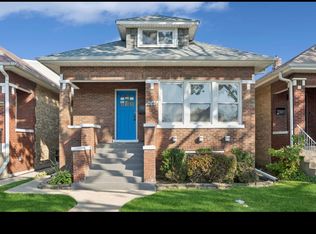
- $411,7003 bd2 ba1.2k sqft5650 W Waveland Ave, Chicago, IL 60634Off Market
- $469,8006 bd3 ba2.5k sqft5644 W Waveland Ave, Chicago, IL 60634Off Market
- $632,2005 bd3 ba3.1k sqft5652 W Waveland Ave, Chicago, IL 60634Off Market
- $905,8004 bd4 ba3.6k sqft5640 W Waveland Ave, Chicago, IL 60634Off Market
- $499,2005 bd2 ba1.3k sqft5656 W Waveland Ave, Chicago, IL 60634Off Market
- $359,2003 bd1 ba1.2k sqft5636 W Waveland Ave, Chicago, IL 60634Off Market
- $463,0003 bd1 ba1.8k sqft5634 W Waveland Ave, Chicago, IL 60634Off Market
Nearby schools
GreatSchools rating
- 4/10Gray Elementary SchoolGrades: PK-8Distance: 0.6 mi
- 1/10Schurz High SchoolGrades: 9-12Distance: 1.7 mi
Schools provided by the listing agent
- Elementary: Gray Elementary School
- Middle: Gray Elementary School
- High: Schurz High School
- District: 299
Source: MRED as distributed by MLS GRID. This data may not be complete. We recommend contacting the local school district to confirm school assignments for this home.
Get a cash offer in 3 minutes
Find out how much your home could sell for in as little as 3 minutes with a no-obligation cash offer.
Estimated market value
$633,700
Get a cash offer in 3 minutes
Find out how much your home could sell for in as little as 3 minutes with a no-obligation cash offer.
Estimated market value
$633,700
- Illinois
- Cook County
- Chicago
- 60634
- Portage Park
- 5646 W Waveland Ave
Nearby cities
Nearby neighborhoods
Nearby zip codes
Other Chicago Topics
