Welcome to this beautifully maintained five-bedroom, four-bath brick-front colonial, ideally situated on a quiet cul-de-sac in one of Warrenton’s most desirable neighborhoods—with no HOA. Set on a spacious 1.1-acre lot, this home offers privacy, outdoor living, and a serene setting, featuring a large deck that overlooks a gorgeous in-ground pool. Inside, the home features a spacious kitchen that opens to a generous family room with direct access to the rear deck, creating an ideal space for gatherings and everyday living. Adjacent to the kitchen is a formal dining room, and a large living room with French doors that lead into the family room. The main level also includes a fifth bedroom, which can serve as a perfect home office, guest room, or den for those working remotely. Upstairs, the primary suite provides ample space for a sitting area, along with an ensuite bathroom and walk-in closet. Three additional bedrooms and a full hallway bathroom with a double vanity complete the upper level, offering plenty of room for family or guests. The fully finished walk-out basement includes a full bathroom and a private entrance, making it ideal for an in-law suite, au pair quarters, or entertainment space. The basement also features a nicely sized room for storage, keeping your living areas clutter-free. Recent updates include fresh paint throughout the upper two levels and new luxury vinyl plank flooring in the basement in 2025. A new upper-level HVAC system was installed in 2024, along with a lower-level HVAC system in 2022. The water heater and filtration system were replaced in 2020. Conveniently located on the DC side of Warrenton, this home offers easy access to shopping, dining, and commuter routes to the rest of Northern Virginia. With its exceptional layout, location, and amenities, this property is a rare opportunity not to be missed.
Sold for $785,000
$785,000
5646 Wilshire Ct, Warrenton, VA 20187
5beds
4,496sqft
Single Family Residence
Built in 1985
1.1 Acres Lot
$795,000 Zestimate®
$175/sqft
$4,320 Estimated rent
Home value
$795,000
$716,000 - $882,000
$4,320/mo
Zestimate® history
Owner options
List your home for rent
$4,320/mo
Rent Zestimate®
Find your next renter with Zillow Rental Manager. Plus, with online applications, you can quickly screen prospective tenants – for free.
$4,320/mo
Rent Zestimate®
Refinance and save
$4,724/mo
Est. payment
Refinancing to a lower rate could help reduce your monthly payments and save thousands over the life of the loan.
$4,724/mo
Est. payment
Explore your selling options
Work with a Zillow partner agent
Leverage their expertise and Zillow's premium Showcase listings to get your home seen by more buyers.
Get startedList with your own agent
Get your home in front of millions of buyers by listing it on Zillow.
Learn how to do itSell it yourself
Take full control of how buyers see your home on Zillow by listing For Sale by Owner (FSBO).
List your homeWhat's special
Private entranceAu pair quartersIn-law suiteFully finished walk-out basementGorgeous in-ground poolQuiet cul-de-sacSpacious kitchen
Zillow last checked:
Listing updated:
Listed by:
Patrick Coen 703-201-4440,
Samson Properties
Bought with:
Darcy Nidell, 0225241176
Samson Properties
Source: Bright MLS,MLS#: VAFQ2015836
Facts & features
Interior
Bedrooms & bathrooms
- Bedrooms: 5
- Bathrooms: 4
- Full bathrooms: 4
- Main level bathrooms: 1
- Main level bedrooms: 1
Rooms
- Room types: Living Room, Dining Room, Primary Bedroom, Bedroom 2, Bedroom 3, Bedroom 4, Bedroom 5, Kitchen, Game Room, Family Room, Foyer, Recreation Room
Primary bedroom
- Features: Flooring - HardWood
- Level: Upper
- Area: 273 Square Feet
- Dimensions: 21 X 13
Bedroom 2
- Features: Flooring - HardWood
- Level: Upper
- Area: 117 Square Feet
- Dimensions: 13 X 9
Bedroom 3
- Features: Flooring - HardWood
- Level: Upper
- Area: 169 Square Feet
- Dimensions: 13 X 13
Bedroom 4
- Features: Flooring - HardWood
- Level: Upper
- Area: 156 Square Feet
- Dimensions: 13 X 12
Bedroom 5
- Features: Flooring - Tile/Brick
- Level: Main
- Area: 132 Square Feet
- Dimensions: 11 X 12
Dining room
- Features: Flooring - HardWood
- Level: Main
- Area: 208 Square Feet
- Dimensions: 16 X 13
Family room
- Features: Flooring - HardWood, Wood Stove
- Level: Main
- Area: 221 Square Feet
- Dimensions: 17 X 13
Foyer
- Features: Flooring - HardWood
- Level: Main
- Area: 169 Square Feet
- Dimensions: 13 X 13
Game room
- Features: Flooring - Luxury Vinyl Plank
- Level: Lower
Kitchen
- Features: Flooring - HardWood
- Level: Main
Living room
- Features: Flooring - HardWood
- Level: Main
- Area: 252 Square Feet
- Dimensions: 18 X 14
Recreation room
- Features: Fireplace - Wood Burning, Flooring - Luxury Vinyl Tile
- Level: Lower
Heating
- Forced Air, Heat Pump, Zoned, Electric
Cooling
- Ceiling Fan(s), Central Air, Heat Pump, Zoned, Electric
Appliances
- Included: Dishwasher, Dryer, Exhaust Fan, Microwave, Oven, Oven/Range - Electric, Washer, Electric Water Heater
- Laundry: Main Level, Washer/Dryer Hookups Only
Features
- Family Room Off Kitchen, Breakfast Area, Combination Kitchen/Living, Dining Area, Eat-in Kitchen, Primary Bath(s), Chair Railings, Upgraded Countertops, Crown Molding, Entry Level Bedroom
- Flooring: Wood
- Doors: French Doors, Storm Door(s)
- Windows: Screens, Window Treatments
- Basement: Connecting Stairway,Exterior Entry,Rear Entrance,Partial,Full,Finished,Walk-Out Access,Windows
- Number of fireplaces: 2
- Fireplace features: Brick, Mantel(s), Wood Burning, Wood Burning Stove
Interior area
- Total structure area: 4,496
- Total interior livable area: 4,496 sqft
- Finished area above ground: 2,916
- Finished area below ground: 1,580
Property
Parking
- Total spaces: 5
- Parking features: Garage Faces Side, Garage Door Opener, Inside Entrance, Asphalt, Off Street, Driveway, Attached
- Attached garage spaces: 2
- Uncovered spaces: 3
Accessibility
- Accessibility features: None
Features
- Levels: Three
- Stories: 3
- Patio & porch: Deck
- Exterior features: Satellite Dish
- Has private pool: Yes
- Pool features: Private
- Has spa: Yes
- Spa features: Hot Tub
- Has view: Yes
- View description: Water
- Has water view: Yes
- Water view: Water
Lot
- Size: 1.1 Acres
- Features: Backs to Trees, Cul-De-Sac, Landscaped
Details
- Additional structures: Above Grade, Below Grade
- Parcel number: 7905130805
- Zoning: R1
- Special conditions: Standard
Construction
Type & style
- Home type: SingleFamily
- Architectural style: Colonial
- Property subtype: Single Family Residence
Materials
- Combination, Brick, Brick Front
- Foundation: Concrete Perimeter
- Roof: Architectural Shingle
Condition
- Excellent
- New construction: No
- Year built: 1985
Utilities & green energy
- Sewer: On Site Septic
- Water: Public
Community & HOA
Community
- Security: Electric Alarm, Motion Detectors
- Subdivision: Mosby Woods
HOA
- Has HOA: No
Location
- Region: Warrenton
Financial & listing details
- Price per square foot: $175/sqft
- Tax assessed value: $543,800
- Annual tax amount: $4,911
- Date on market: 3/26/2025
- Listing agreement: Exclusive Right To Sell
- Listing terms: Cash,Conventional,FHA,VA Loan,Other
- Ownership: Fee Simple
- Road surface type: Black Top
Price history
| Date | Event | Price |
|---|---|---|
| 4/21/2025 | Sold | $785,000+1.3%$175/sqft |
Source:  Bright MLS #VAFQ2015836 Report a problem Bright MLS #VAFQ2015836 Report a problem | ||
| 3/29/2025 | Contingent | $775,000$172/sqft |
Source: Bright MLS #VAFQ2015836 Report a problem | ||
| 3/26/2025 | Listed for sale | $775,000+108.9%$172/sqft |
Source: Bright MLS #VAFQ2015836 Report a problem | ||
| 5/3/2013 | Sold | $371,000-1.2%$83/sqft |
Source: Public Record Report a problem | ||
| 2/16/2013 | Listed for sale | $375,500-34.1%$84/sqft |
Source: RE/MAX REGENCY #FQ7991499 Report a problem | ||
| 2/14/2013 | Sold | $570,091+44.3%$127/sqft |
Source: Public Record Report a problem | ||
| 1/15/2013 | Listed for sale | $395,010-34.2%$88/sqft |
Source: RE/MAX Regency #FQ7991499 Report a problem | ||
| 7/28/2005 | Sold | $600,000$133/sqft |
Source: Public Record Report a problem | ||
Public tax history
| Year | Property taxes | Tax assessment |
|---|---|---|
| 2025 | $5,259 +2.5% | $543,800 |
| 2024 | $5,128 +4.4% | $543,800 |
| 2023 | $4,911 | $543,800 |
| 2022 | $4,911 +19.2% | $543,800 +31.3% |
| 2021 | $4,118 | $414,300 |
| 2020 | -- | $414,300 |
| 2019 | $4,082 | $414,300 |
| 2018 | $4,082 | $414,300 +7.4% |
| 2016 | -- | $385,600 |
| 2015 | -- | $385,600 |
| 2014 | -- | $385,600 -6.5% |
| 2013 | -- | $412,500 |
| 2012 | -- | $412,500 |
| 2011 | -- | $412,500 |
| 2010 | -- | $412,500 -29.3% |
| 2009 | -- | $583,300 |
| 2008 | -- | $583,300 |
| 2007 | -- | $583,300 |
| 2005 | -- | $583,300 +110.6% |
| 2004 | -- | $277,000 +1.8% |
| 2003 | -- | $272,200 |
| 2002 | -- | $272,200 +18.5% |
| 2001 | -- | $229,800 |
| 2000 | -- | $229,800 |
Find assessor info on the county website
Neighborhood: 20187
Nearby homes
- $670,4004 bd3 ba2.2k sqft5652 Wilshire Ct, Warrenton, VA 20187Off Market
- $754,4004 bd4 ba3.1k sqft7240 Rebel Dr, Warrenton, VA 20187Off Market
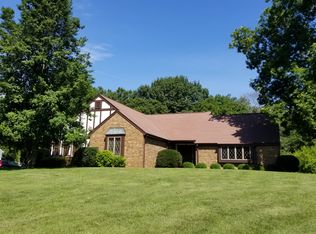
- $819,4004 bd4 ba2.8k sqft7179 Cavalry Dr, Warrenton, VA 20187Off Market
- $754,0004 bd3 ba2.6k sqft5664 Wilshire Ct, Warrenton, VA 20187Off Market
- $604,1004 bd3 ba1.3k sqft7222 Rebel Dr, Warrenton, VA 20187Off Market
- $785,3004 bd3 ba3k sqft7158 Cavalry Dr, Warrenton, VA 20187Off Market
- $682,0003 bd2 ba2.3k sqft5626 Wilshire Ct, Warrenton, VA 20187Off Market
- $949,0004 bd2 ba2.8k sqft5647 Wilshire Dr, Warrenton, VA 20187Off Market
Nearby schools
GreatSchools rating
- 7/10C. Hunter Ritchie Elementary SchoolGrades: PK-5Distance: 2.6 mi
- 8/10Auburn Middle SchoolGrades: 6-8Distance: 1.1 mi
- 8/10Kettle Run High SchoolGrades: 9-12Distance: 3 mi
Schools provided by the listing agent
- Elementary: C. Hunter Ritchie
- Middle: Auburn
- High: Kettle Run
- District: Fauquier County Public Schools
Source: Bright MLS. This data may not be complete. We recommend contacting the local school district to confirm school assignments for this home.
Get a cash offer in 3 minutes
Find out how much your home could sell for in as little as 3 minutes with a no-obligation cash offer.
Estimated market value
$795,000
Get a cash offer in 3 minutes
Find out how much your home could sell for in as little as 3 minutes with a no-obligation cash offer.
Estimated market value
$795,000
- Virginia
- Fauquier County
- Warrenton
- 20187
- 5646 Wilshire Ct
Nearby cities
Nearby zip codes
Other Warrenton Topics
