Skip main navigation
Off market
  • $555,500

    5647 Bowman Dr, Winter Garden, FL 34787

    3beds
    2,326sqft
    Single Family Residence
    Built in 2017
    3,998 Square Feet Lot
    $555,500 Zestimate®
    $239/sqft
    $3,444 Estimated rent

    Home value

    $555,500

    $528,000 - $583,000

    $3,444/mo

    Zestimate® history
    Loading
    Loading...

    Owner options

    List your home for rent

    $3,444/mo

    Rent Zestimate®

    Find your next renter with Zillow Rental Manager. Plus, with online applications, you can quickly screen prospective tenants – for free.

    Learn more

    $3,444/mo

    Rent Zestimate®

    Refinance and save

    $4,245/mo

    Est. payment

    Refinancing to a lower rate could help reduce your monthly payments and save thousands over the life of the loan.

    See today's rates

    $4,245/mo

    Est. payment

    Explore your selling options

    Work with a Zillow partner agent

    Leverage their expertise and Zillow's premium Showcase listings to get your home seen by more buyers.

    Get started

    List with your own agent

    Get your home in front of millions of buyers by listing it on Zillow.

    Learn how to do it

    Sell it yourself

    Take full control of how buyers see your home on Zillow by listing For Sale by Owner (FSBO).

    List your home

    What's special

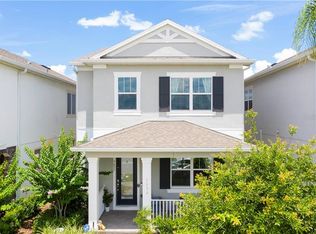
    Absolutely stunning home nestled in the heart of Horizon West! Feel invited as you step onto the front porch complete with cozy swing. Through the front doors, your eyes will immediately be drawn to the gorgeous engineered hardwood floors that are extended through the entire first floor including the kitchen. High ceiling in the living room accents the room perfectly. The kitchen is adorned with crown molding, sleek granite countertops, stainless steel appliances, gas stove, upgraded 42" cabinetry expanding the length of the kitchen as well as under island. Plenty of storage including the walk-in pantry. The flex room which can easily be used as an additional bedroom or office and full bathroom round out the main floor which may be ideal for overnight guest. Heading to the top of the stairs, upgraded railing overlooking the family room. Enter through the double doors of your spacious, freshly painted, crown molding capped owner's retreat complete with en-suite. Master bathroom includes shower with upgraded tile and dual shower head and a large walk-in custom closet. Additional bedroom, laundry room with cabinets and full bathroom complete the second floor. The tranquil, extended, fully screened outdoor space is ideal for entertaining or relaxing while enjoying the beautiful Florida weather. Third bedroom suite is separate from the main house and has it's own entry for maximum privacy, complete with a full bathroom, wet bar and separate thermostat. This space can also be used as a wonderful in-law suite or may make a fantastic home office as it is has upgraded with additional cat6 outlets. Community amenities include resort style pool, fitness center, playground, access to boat ramp and dog park. Lawn care is also included. Close to great shopping, wonderful restaurants, major highways, walking trails and Disney! Welcome home! Check out the Virtual 3D Walking Tour!

    This property is not currently displayed as for sale or rent on Zillow. This may be different from what's on other websites or public sources.

    Originating MLS: Tampa

    Facts & features

    Interior

    Bedrooms & bathrooms
    • Bedrooms: 3
    • Bathrooms: 4
    • Full bathrooms: 4
    Heating
    • Forced air, Electric
    Cooling
    • Central
    Appliances
    • Included: Dishwasher, Dryer, Garbage disposal, Microwave, Range / Oven, Refrigerator, Washer
    Features
    • Ceiling Fans(s), Eating Space In Kitchen, High Ceiling(s), Open Floorplan, Stone Counters, Walk-In Closet(s), Crown Molding, Solid Wood Cabinets, Thermostat, Built in Features, Window Treatments, Vaulted Ceiling(s)
    • Flooring: Tile, Carpet, Hardwood, Laminate
    Interior area
    • Total interior livable area: 2,326 sqft

    Property

    Parking
    • Total spaces: 2
    Features
    • Levels: Two
    Lot
    • Size: 3,998 Square Feet
    Details
    • Parcel number: 272320585301320
    • Zoning: P-D

    Construction

    Type & style
    • Home type: SingleFamily
    • Property subtype: Single Family Residence
    Materials
    • masonry
    Condition
    • Year built: 2017
    Details
    • Builder model: Hancock
    • Builder name: Taylor Morrison

    Utilities & green energy

    • Sewer: Public Sewer
    • Water: Public
    • Utilities for property: Electricity Connected, Street Lights, Underground Utilities, Water Available, Sprinkler Meter, Natural Gas Available

    Community & HOA

    Community
    • Subdivision: OVERLOOK 2/HAMLIN PH 2 & 5
    HOA
    • Has HOA: Yes
    • Amenities included: Playground, Clubhouse, Fitness Center, Maintenance, Pool, Dock, Boat Slip
    • HOA fee: $225 monthly
    Location
    • Region: Winter Garden

    Financial & listing details

    • Price per square foot: $239/sqft
    • Tax assessed value: $543,945
    • Annual tax amount: $5,770
    • Listing terms: Cash, Conventional, FHA, VA Loan
    • Ownership: Fee Simple

    Price history

    DateEventPrice
    9/1/2020Sold$390,000+0.8%$168/sqft
    Source: Public Record Report a problem
    7/16/2020Pending sale$387,000$166/sqft
    Source: XCELLENCE REALTY INC #O5868194 Report a problem
    6/4/2020Listed for sale$387,000+10.3%$166/sqft
    Source: XCELLENCE REALTY INC #O5868194 Report a problem
    6/5/2017Sold$350,705$151/sqft
    Source: Public Record Report a problem

    Public tax history

    YearProperty taxesTax assessment
    2024$5,770 +7.4%$364,909 +3%
    2023$5,371 +3.8%$354,281 +3%
    2022$5,173 +1.4%$343,962 +3%
    2021$5,100 +5.7%$333,944 +6.4%
    2020$4,827 +1.3%$313,787 +2.3%
    2019$4,763 +0.8%$306,732 +1.9%
    2018$4,726 $301,013 +934.4%
    2017$4,726 +441.8%$29,100
    2016$872 $29,100
    Find assessor info on the county website

    Neighborhood: 34787

    Nearby schools

    GreatSchools rating
    Schools provided by the listing agent
    • Elementary: Independence Elementary
    • Middle: Bridgewater Middle
    • High: Windermere High School

    Source: The MLS. This data may not be complete. We recommend contacting the local school district to confirm school assignments for this home.

    Get a cash offer in 3 minutes
    Find out how much your home could sell for in as little as 3 minutes with a no-obligation cash offer.
    Estimated market value
    $555,500
    Get a cash offer in 3 minutes
    Find out how much your home could sell for in as little as 3 minutes with a no-obligation cash offer.
    Estimated market value
    $555,500