Stunning spacious modern home with lots of appeal in one of the city's desirable and friendly neighborhoods. Open-space concept with a decorative kitchen island, high ceilings, LED lights, porcelain-tiled flooring and granite countertops throughout. Master bathroom counts with double vanity, separate tub and an ample shower. Sparkling pool and deck was built in 2022 with a side covered patio to place an outdoor TV on the wall for those enjoyable and relaxing weekends or nights with family or friends. Patio has an outdoor shower head for rinsing off as well as a stainless steel doggy water bowl attached to the wall. Refrigerator, electric stove and wine fridge conveys. Centrally located to restaurants, grocery stores, schools and more.
Sold
Price Unknown
5647 Buckeye Ct, Brownsville, TX 78526
4beds
2,297sqft
Single Family Residence
Built in 2018
7,740 Square Feet Lot
$397,800 Zestimate®
$--/sqft
$3,950 Estimated rent
Home value
$397,800
$378,000 - $418,000
$3,950/mo
Zestimate® history
Owner options
List your home for rent
$3,950/mo
Rent Zestimate®
Find your next renter with Zillow Rental Manager. Plus, with online applications, you can quickly screen prospective tenants – for free.
$3,950/mo
Rent Zestimate®
Refinance and save
Refinancing to a lower rate could help reduce your monthly payments and save thousands over the life of the loan.
Explore your selling options
Work with a Zillow partner agent
Leverage their expertise and Zillow's premium Showcase listings to get your home seen by more buyers.
Get startedList with your own agent
Get your home in front of millions of buyers by listing it on Zillow.
Learn how to do itSell it yourself
Take full control of how buyers see your home on Zillow by listing For Sale by Owner (FSBO).
List your homeWhat's special
Sparkling poolOutdoor tvHigh ceilingsSide covered patioPorcelain-tiled flooringGranite countertopsDecorative kitchen island
Zillow last checked:
Listing updated:
Listed by:
Laura Moreno 956-909-2778,
RE/MAX ELITE
Bought with:
Victoria Rivas, TREC # 0729121
KELLER WILLIAMS LRGV
Source: RGVMLS,MLS#: 29755840
Facts & features
Interior
Bedrooms & bathrooms
- Bedrooms: 4
- Bathrooms: 4
- Full bathrooms: 3
- 1/2 bathrooms: 1
Primary bathroom
- Features: Double Vanity, Private Commode, Separate Shower
Heating
- Central, Electric
Appliances
- Included: Wine Cooler, Electric Water Heater
Features
- Ceiling Fan(s), Automated Lighting, High Speed Internet
- Flooring: Tile
- Windows: Double Pane Windows
Interior area
- Total structure area: 2,297
- Total interior livable area: 2,297 sqft
Property
Parking
- Total spaces: 2
- Parking features: Garage, Attached, Garage Faces Front
- Attached garage spaces: 2
Features
- Levels: One
- Patio & porch: Covered
- Pool features: In Ground
- Fencing: Privacy
Lot
- Size: 7,740 Square Feet
- Features: Curb & Gutter
Details
- Parcel number: 7922590220006000
Construction
Type & style
- Home type: SingleFamily
- Property subtype: Single Family Residence
Materials
- Stucco
- Foundation: Slab
- Roof: Composition
Condition
- Year built: 2018
Utilities & green energy
- Sewer: Public Sewer
- Water: Public
Green energy
- Energy efficient items: Thermostat
Community & HOA
Community
- Security: Smoke Detector(s)
- Subdivision: Cross Country Trails
HOA
- Has HOA: No
Location
- Region: Brownsville
Financial & listing details
- Tax assessed value: $371,044
- Annual tax amount: $6,543
- Date on market: 7/14/2026
- Listing terms: Cash,Conventional,FHA,VA Loan
- Road surface type: Paved
Price history
| Date | Event | Price |
|---|---|---|
| 5/19/2025 | Sold | -- |
Source:  RGVMLS #29755840 Report a problem RGVMLS #29755840 Report a problem | ||
| 4/24/2025 | Pending sale | $390,000$170/sqft |
Source: RGVMLS #29755840 Report a problem | ||
| 4/15/2025 | Listing removed | $390,000$170/sqft |
Source: RGVMLS #29755840 Report a problem | ||
| 4/3/2025 | Price change | $390,000-1.3%$170/sqft |
Source: RGVMLS #29755840 Report a problem | ||
| 4/3/2025 | Pending sale | $395,000$172/sqft |
Source: RGVMLS #29755840 Report a problem | ||
| 3/25/2025 | Listing removed | $395,000$172/sqft |
Source: RGVMLS #29755840 Report a problem | ||
| 2/25/2025 | Price change | $395,000-1.2%$172/sqft |
Source: RGVMLS #29755840 Report a problem | ||
| 1/14/2025 | Price change | $399,950-5.9%$174/sqft |
Source: RGVMLS #29755840 Report a problem | ||
| 11/12/2024 | Price change | $425,000-5.6%$185/sqft |
Source: RGVMLS #29755840 Report a problem | ||
| 8/15/2024 | Listed for sale | $450,000+84%$196/sqft |
Source: RGVMLS #29755840 Report a problem | ||
| 3/16/2020 | Listing removed | $244,500$106/sqft |
Source: Nexus Real Estate #29721159 Report a problem | ||
| 2/4/2020 | Pending sale | $244,500$106/sqft |
Source: Nexus Real Estate #29721159 Report a problem | ||
| 1/27/2020 | Price change | $244,500-1.4%$106/sqft |
Source: Nexus Real Estate #29721159 Report a problem | ||
| 1/5/2020 | Listed for sale | $248,000$108/sqft |
Source: Nexus Real Estate #29721159 Report a problem | ||
Public tax history
| Year | Property taxes | Tax assessment |
|---|---|---|
| 2025 | $6,543 +5.4% | $366,583 +10% |
| 2024 | $6,209 +9.8% | $333,257 +10% |
| 2023 | $5,653 -5.7% | $302,961 +10.1% |
| 2022 | $5,995 | $275,135 +17.4% |
| 2021 | -- | $234,350 +3.4% |
| 2020 | -- | $226,712 +153.4% |
| 2019 | $2,315 | $89,464 |
Find assessor info on the county website
Neighborhood: 78526
Nearby homes
- $292,6003 bd3 ba1.6k sqft5651 Buckeye Ct, Brownsville, TX 78526Off Market
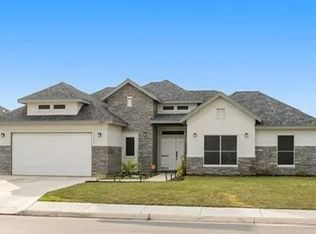
- $374,6004 bd5 ba2.3k sqft5654 Buckeye Ct, Brownsville, TX 78526Off Market
- $296,8003 bd3 ba1.7k sqft5550 Rawhide Dr, Brownsville, TX 78526Off Market

- $374,9003 bd3 ba2.1k sqft5542 Rawhide Dr, Brownsville, TX 78526For Sale
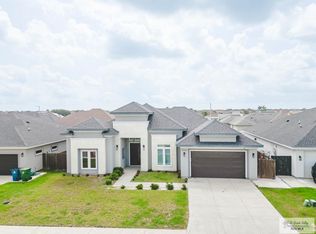
- $340,500-- bd-- ba1.6k sqft5655 Buckeye Ct, Brownsville, TX 78526Off Market
- $270,1003 bd3 ba1.5k sqft5639 Buckeye Ct, Brownsville, TX 78526Off Market
- $364,8004 bd3 ba2.2k sqft5646 Buckeye Ct, Brownsville, TX 78526Off Market
- $351,5004 bd4 ba2.3k sqft5650 Buckeye Ct, Brownsville, TX 78526Off Market
Nearby schools
GreatSchools rating
- 9/10Rancho Verde Elementary SchoolGrades: PK-5Distance: 2.1 mi
- 6/10Resaca Middle SchoolGrades: 6-8Distance: 2.1 mi
- 6/10Los Fresnos High SchoolGrades: 9-12Distance: 6.4 mi
Schools provided by the listing agent
- Elementary: Rancho Verde
- Middle: Resaca
- High: Los Fresnos
- District: Los Fresnos C.I.S.D.
Source: RGVMLS. This data may not be complete. We recommend contacting the local school district to confirm school assignments for this home.
- Texas
- Cameron County
- Brownsville
- 78526
- 5647 Buckeye Ct
Nearby cities
Nearby neighborhoods
Nearby zip codes
Other Brownsville Topics
