Wow, a fantastic 4 bedroom/2 full bath home awaits you in move-in condition. This is a very roomy floorplan that maximizes efficient utilization of space. Updates include new LVP flooring in kitchen, main level living area, bathroom. Real hardwood flooring in balance of main level. New kitchen with all new countertops, stone backsplash LVP flooring, LG S/S appliances: gas range w/grill, push button open fridge/with see-thru door, dishwasher, microwave. New kitchen cabinets.
Dining room is roomy enough to accommodate this oversized table and chairs with ample space to walk around. Newer washer/dryer. Updated bathrooms. Master suite on lower level is huge and affords maximum privacy and complete relaxation with space for sitting area/office and storage. Fresh paint throughout. LL features a woodburning fireplace on a full brick wall for enhanced ambience. Large screen wall mounted TV's remain for fantastic entertainment opportunities. Attached 1 car garage is extended. Workbench remains. Fenced rear yard with plenty of space for outdoor activities and entertainment including a concrete patio. Storage shed remains. New roof in 2020. This beautiful home has an abundance of natural light in every room with fantastic large windows.
Sold for $255,000
$255,000
5647 Candlelight Ln, Dayton, OH 45431
4beds
2,434sqft
Single Family Residence
Built in 1964
10,018 Square Feet Lot
$286,300 Zestimate®
$105/sqft
$2,123 Estimated rent
Home value
$286,300
$272,000 - $301,000
$2,123/mo
Zestimate® history
Owner options
List your home for rent
$2,123/mo
Rent Zestimate®
Find your next renter with Zillow Rental Manager. Plus, with online applications, you can quickly screen prospective tenants – for free.
$2,123/mo
Rent Zestimate®
Refinance and save
$1,761/mo
Est. payment
Refinancing to a lower rate could help reduce your monthly payments and save thousands over the life of the loan.
$1,761/mo
Est. payment
Explore your selling options
Work with a Zillow partner agent
Leverage their expertise and Zillow's premium Showcase listings to get your home seen by more buyers.
Get startedList with your own agent
Get your home in front of millions of buyers by listing it on Zillow.
Learn how to do itSell it yourself
Take full control of how buyers see your home on Zillow by listing For Sale by Owner (FSBO).
List your homeWhat's special
Zillow last checked:
Listing updated:
Listed by:
Gwendolyn Nalls (937)748-0000,
Irongate Inc.
Bought with:
Mandy Groszko, 2021004726
Irongate Inc.
Source: DABR MLS,MLS#: 905195 Originating MLS: Dayton Area Board of REALTORS
Originating MLS: Dayton Area Board of REALTORSFacts & features
Interior
Bedrooms & bathrooms
- Bedrooms: 4
- Bathrooms: 2
- Full bathrooms: 2
- Main level bathrooms: 1
Primary bedroom
- Level: Lower
- Dimensions: 25 x 14
Bedroom
- Level: Main
- Dimensions: 12 x 12
Bedroom
- Level: Main
- Dimensions: 12 x 10
Bedroom
- Level: Main
- Dimensions: 11 x 12
Dining room
- Level: Main
- Dimensions: 13 x 11
Entry foyer
- Level: Main
- Dimensions: 11 x 10
Family room
- Level: Lower
- Dimensions: 24 x 25
Kitchen
- Level: Main
- Dimensions: 13 x 11
Living room
- Level: Main
- Dimensions: 24 x 25
Heating
- Forced Air, Natural Gas
Cooling
- Central Air, Whole House Fan
Appliances
- Included: Dryer, Dishwasher, Disposal, Microwave, Range, Refrigerator, Washer, Gas Water Heater
Features
- High Speed Internet, Kitchen Island, Laminate Counters, Remodeled
- Basement: Full,Finished
- Has fireplace: Yes
- Fireplace features: Wood Burning
Interior area
- Total structure area: 2,434
- Total interior livable area: 2,434 sqft
Property
Parking
- Total spaces: 1
- Parking features: Attached, Garage, One Car Garage
- Attached garage spaces: 1
Features
- Levels: Multi/Split
- Patio & porch: Patio
- Exterior features: Fence, Patio, Storage
Lot
- Size: 10,018 Square Feet
Details
- Additional structures: Shed(s)
- Parcel number: I39012110001
- Zoning: Residential
- Zoning description: Residential
Construction
Type & style
- Home type: SingleFamily
- Architectural style: Other,Bi-Level
- Property subtype: Single Family Residence
Materials
- Aluminum Siding, Brick, Frame, Vinyl Siding
Condition
- Year built: 1964
Utilities & green energy
- Water: Public
- Utilities for property: Natural Gas Available, Sewer Available, Water Available, Cable Available
Community & HOA
Community
- Subdivision: Saville Estates
HOA
- Has HOA: No
Location
- Region: Dayton
Financial & listing details
- Price per square foot: $105/sqft
- Tax assessed value: $218,530
- Annual tax amount: $3,898
- Date on market: 2/17/2024
- Listing terms: Conventional,FHA,VA Loan
Price history
| Date | Event | Price |
|---|---|---|
| 3/22/2024 | Sold | $255,000+2%$105/sqft |
Source:  DABR MLS #905195 Report a problem DABR MLS #905195 Report a problem | ||
| 2/19/2024 | Pending sale | $250,000$103/sqft |
Source: DABR MLS #905195 Report a problem | ||
| 2/17/2024 | Listed for sale | $250,000+42.9%$103/sqft |
Source: DABR MLS #905195 Report a problem | ||
| 2/18/2021 | Sold | $175,000$72/sqft |
Source: Public Record Report a problem | ||
| 9/30/2020 | Sold | $175,000-2.8%$72/sqft |
Source:  WRIST #1005145 Report a problem WRIST #1005145 Report a problem | ||
| 9/23/2020 | Listed for sale | $180,000$74/sqft |
Source: HER REALTORS #823897 Report a problem | ||
| 9/15/2020 | Pending sale | $180,000$74/sqft |
Source: HER Realtors #823897 Report a problem | ||
| 9/2/2020 | Listed for sale | $180,000$74/sqft |
Source: HER REALTORS #823897 Report a problem | ||
| 8/21/2020 | Pending sale | $180,000$74/sqft |
Source: HER REALTORS #823897 Report a problem | ||
| 8/17/2020 | Listed for sale | $180,000$74/sqft |
Source: HER REALTORS #823897 Report a problem | ||
Public tax history
| Year | Property taxes | Tax assessment |
|---|---|---|
| 2025 | $3,898 +5.8% | $76,480 |
| 2024 | $3,685 +1.9% | $76,480 |
| 2023 | $3,618 +5.5% | $76,480 +41% |
| 2022 | $3,429 -1.9% | $54,240 |
| 2021 | $3,495 +0% | $54,240 |
| 2020 | $3,494 +3.7% | $54,240 +16.3% |
| 2019 | $3,369 -0.2% | $46,630 |
| 2018 | $3,375 +0% | $46,630 |
| 2017 | $3,374 +1.2% | $46,630 +4.2% |
| 2016 | $3,336 +0% | $44,730 |
| 2015 | $3,334 -3.1% | $44,730 |
| 2014 | $3,440 | $44,730 |
Find assessor info on the county website
Neighborhood: 45431
Nearby homes
- $253,2004 bd2 ba2k sqft5653 Candlelight Ln, Dayton, OH 45431Off Market
- $252,1004 bd2 ba1.3k sqft5637 Candlelight Ln, Dayton, OH 45431Off Market
- $264,8004 bd2 ba1.8k sqft5608 Mission Ct, Dayton, OH 45431Off Market
- $265,8004 bd2 ba1.1k sqft5614 Mission Ct, Dayton, OH 45431Off Market
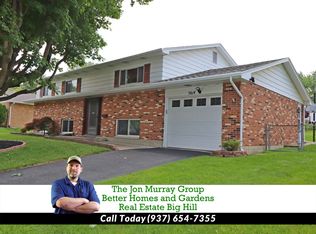
- $228,1004 bd1 ba1.2k sqft5659 Candlelight Ln, Dayton, OH 45431Off Market
- $267,0003 bd2 ba1.7k sqft5625 Candlelight Ln, Dayton, OH 45431Off Market
- $270,3004 bd3 ba1.7k sqft5648 Candlelight Ln, Dayton, OH 45431Off Market
- $271,8004 bd3 ba1.4k sqft5600 Mission Ct, Dayton, OH 45431Off Market
Nearby schools
GreatSchools rating
- 7/10Saville Elementary SchoolGrades: K-4Distance: 0.4 mi
- 5/10Mad River Middle SchoolGrades: 5-9Distance: 3.1 mi
- 4/10Stebbins High SchoolGrades: 9-12Distance: 3.2 mi
Schools provided by the listing agent
- District: Mad River
Source: DABR MLS. This data may not be complete. We recommend contacting the local school district to confirm school assignments for this home.
Get a cash offer in 3 minutes
Find out how much your home could sell for in as little as 3 minutes with a no-obligation cash offer.
Estimated market value
$286,300
Get a cash offer in 3 minutes
Find out how much your home could sell for in as little as 3 minutes with a no-obligation cash offer.
Estimated market value
$286,300
- Ohio
- Montgomery County
- Riverside
- 45431
- 5647 Candlelight Ln
Nearby cities
Nearby zip codes
Other Riverside Topics
