Skip main navigation
Sold
  • Price Unknown

    5647 Jasmine Spur, Bulverde, TX 78163

    3beds
    1,056sqft
    Single Family Residence
    Built in 2019
    6,098.4 Square Feet Lot
    $247,600 Zestimate®
    $--/sqft
    $1,695 Estimated rent

    Home value

    $247,600

    $230,000 - $265,000

    $1,695/mo

    Zestimate® history
    Loading
    Loading...

    Owner options

    List your home for rent

    $1,695/mo

    Rent Zestimate®

    Find your next renter with Zillow Rental Manager. Plus, with online applications, you can quickly screen prospective tenants – for free.

    Learn more

    $1,695/mo

    Rent Zestimate®

    Refinance and save

    $357/mo

    Est. payment

    Refinancing to a lower rate could help reduce your monthly payments and save thousands over the life of the loan.

    See today's rates

    $357/mo

    Est. payment

    Explore your selling options

    Work with a Zillow partner agent

    Leverage their expertise and Zillow's premium Showcase listings to get your home seen by more buyers.

    Get started

    List with your own agent

    Get your home in front of millions of buyers by listing it on Zillow.

    Learn how to do it

    Sell it yourself

    Take full control of how buyers see your home on Zillow by listing For Sale by Owner (FSBO).

    List your home

    What's special

    Elegant finishesLarge backyardSleek granite countertopsAmple counter spaceTwo additional bedroomsPrivate primary suiteCrisp white cabinetry
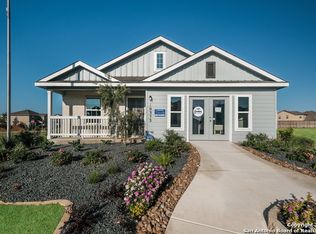
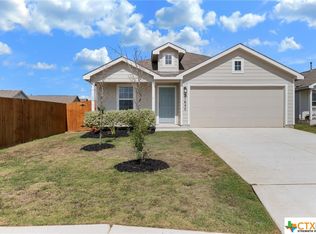
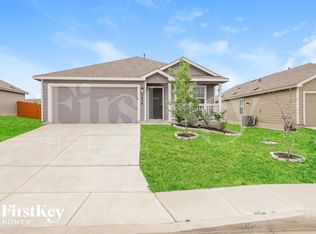
    Welcome to this charming one-story home in the desirable Hidden Trails community, where comfort and style meet convenience. Step inside to discover an open-concept layout with luxury vinyl plank flooring throughout the main living areas and elegant finishes that elevate the space. The kitchen is a dream for any home chef, offering ample counter space, sleek granite countertops, and crisp white cabinetry. The private primary suite provides a peaceful retreat, while two additional bedrooms offer flexibility for guests, a home office, or hobby space-serviced by a full bathroom. Enjoy cozy evenings or lively gatherings in the spacious living room, and head outside to your large backyard featuring a deck perfect for weekend BBQs or quiet morning coffee. Located in a thriving community with amenities like walking trails, parks, and pools, this home offers the ideal blend of tranquility and accessibility. Schedule your showing today and fall in love with life at Hidden Trails.

    Zillow last checked:

    Listing updated:

    Listed by:

    Zachariah Castillo TREC #620516 (210) 817-1700,

    Keller Williams City-View

    Source: LERA MLS,MLS#: 1934438MLS Logo

    Facts & features

    Interior

    Bedrooms & bathrooms
    • Bedrooms: 3
    • Bathrooms: 2
    • Full bathrooms: 2
    Primary bedroom
    • Features: Walk-In Closet(s), Full Bath
    • Area: 132
    • Dimensions: 12 x 11
    Bedroom 2
    • Area: 80
    • Dimensions: 10 x 8
    Bedroom 3
    • Area: 80
    • Dimensions: 8 x 10
    Primary bathroom
    • Features: Tub/Shower Combo
    • Area: 36
    • Dimensions: 4 x 9
    Dining room
    • Area: 70
    • Dimensions: 14 x 5
    Kitchen
    • Area: 126
    • Dimensions: 14 x 9
    Living room
    • Area: 154
    • Dimensions: 14 x 11
    Heating
    • Central, 1 Unit, Natural Gas
    Cooling
    • Central Air, Whole House Fan
    Appliances
    • Included: Washer, Dryer, Range, Gas Cooktop, Disposal, Dishwasher, Plumbed For Ice Maker, Vented Exhaust Fan, Gas Water Heater
    • Laundry: Laundry Closet, Washer Hookup, Dryer Connection
    Features
    • One Living Area, Utility Room Inside, 1st Floor Lvl/No Steps, Open Floorplan, All Bedrooms Downstairs, Walk-In Closet(s), Ceiling Fan(s), Solid Counter Tops
    • Flooring: Carpet, Laminate
    • Windows: Window Coverings
    • Has basement: No
    • Has fireplace: No
    • Fireplace features: Not Applicable
    Interior area
    • Total interior livable area: 1,056 sqft

    Property

    Parking
    • Total spaces: 2
    • Parking features: Two Car Garage, Attached, Garage Door Opener, Street Parking Only
    • Attached garage spaces: 2
    • Has uncovered spaces: Yes
    Features
    • Levels: One
    • Stories: 1
    • Patio & porch: Deck
    • Exterior features: Sprinkler System
    • Pool features: None, Community
    • Fencing: Privacy
    Lot
    • Size: 6,098 sqft
    Details
    • Parcel number: 080801045400

    Construction

    Type & style
    • Home type: SingleFamily
    • Architectural style: Traditional
    • Property subtype: Single Family Residence
    Materials
    • Fiber Cement
    • Foundation: Slab
    • Roof: Composition
    Condition
    • Pre-Owned
    • New construction: No
    • Year built: 2019
    Details
    • Builder name: LENNAR HOMES

    Utilities & green energy

    • Electric: CPS
    • Sewer: GBRA
    • Water: TX Water Co
    • Utilities for property: City Garbage service

    Community & neighborhood

    Security
    • Security features: Smoke Detector(s)
    Community
    • Community features: Clubhouse, Playground, Jogging Trails, Sports Court, Bike Trails, BBQ/Grill, Basketball Court, Other
    Location
    • Region: Bulverde
    • Subdivision: Hidden Trails

    HOA & financial

    HOA
    • Has HOA: Yes
    • HOA fee: $357 quarterly
    • Association name: HIDDEN TRAILS

    Other

    Other facts
    • Listing terms: Conventional,FHA,VA Loan,Cash

    Price history

    DateEventPrice
    4/1/2026Sold--
    Source: LERA MLS #1934438 Report a problem
    3/2/2026Pending sale$250,000$237/sqft
    Source: LERA MLS #1934438 Report a problem
    1/16/2026Listed for sale$250,000$237/sqft
    Source: LERA MLS #1934438 Report a problem
    8/25/2023Listing removed--
    Source: Zillow Rentals Report a problem
    8/17/2023Price change$1,795-3%$2/sqft
    Source: Zillow Rentals Report a problem
    8/8/2023Listed for rent$1,850$2/sqft
    Source: Zillow Rentals Report a problem
    8/7/2023Listing removed--
    Source: Zillow Rentals Report a problem
    7/17/2023Listed for rent$1,850$2/sqft
    Source: Zillow Rentals Report a problem

    Public tax history

    YearProperty taxesTax assessment
    2025-- $246,270 +1%
    2024$5,780 -7.1%$243,790 -6.7%
    2023$6,225 +43.1%$261,390 +16.3%
    2022$4,350 -2.7%$224,807 +10%
    2021$4,471 +292.2%$204,370 +377.9%
    2020$1,140 $42,760

    Find assessor info on the county website

    Neighborhood: 78163

    Nearby schools

    GreatSchools rating
    Schools provided by the listing agent
    • Elementary: Johnson Ranch
    • Middle: Smithson Valley
    • High: Smithson Valley
    • District: Comal

    Source: LERA MLS. This data may not be complete. We recommend contacting the local school district to confirm school assignments for this home.

    Get a cash offer in 3 minutes
    Find out how much your home could sell for in as little as 3 minutes with a no-obligation cash offer.
    Estimated market value
    $247,600
    Get a cash offer in 3 minutes
    Find out how much your home could sell for in as little as 3 minutes with a no-obligation cash offer.
    Estimated market value
    $247,600